Move-in ready and fully updated throughout! This 3-bedroom, 1-bath home has been refreshed from top to bottom — just unpack and settle in. Newer driveway adds convenience and curb appeal, while the spacious backyard offers plenty of room for entertaining, gardening, or play. Nothing to do here but move in. Conveniently located with easy access to highways, shopping, and the Providence line. Don't miss this one — schedule your showing today!
Pending
$389,000
15 Beechwood Ave, Pawtucket, RI 02860
3beds
1,164sqft
:
Get pre-qualified$2,574/mo
Single Family Residence
Built in 1966
4,791 Square Feet Lot
$400,800 Zestimate®
$334/sqft
$-- HOA
What's special
Newer drivewaySpacious backyardFully updated throughout
- 44 days |
- 228 |
- 15 |
Likely to sell faster than
Zillow last checked:
Listing updated:
Listed by:
Brendan Duckworth 401-787-7128,
Real Broker, LLC
Source: StateWide MLS RI,MLS#: 1414893
Facts & features
Interior
Bedrooms & bathrooms
- Bedrooms: 3
- Bathrooms: 1
- Full bathrooms: 1
Bathroom
- Level: First
Other
- Level: First
Other
- Level: First
Other
- Level: First
Kitchen
- Level: First
Living room
- Level: First
Heating
- Natural Gas, Baseboard
Cooling
- None
Appliances
- Included: Gas Water Heater
Features
- Wall (Dry Wall), Wall (Plaster), Plumbing (Mixed), Insulation (Unknown)
- Flooring: Ceramic Tile, Hardwood
- Basement: Full,Interior Entry,Partially Finished
- Has fireplace: No
- Fireplace features: None
Interior area
- Total structure area: 864
- Total interior livable area: 1,164 sqft
- Finished area above ground: 864
- Finished area below ground: 300
Property
Parking
- Total spaces: 4
- Parking features: Attached
- Attached garage spaces: 1
Lot
- Size: 4,791 Square Feet
Details
- Parcel number: PAWTM35L0219
- Zoning: R
Construction
Type & style
- Home type: SingleFamily
- Architectural style: Raised Ranch,Ranch
- Property subtype: Single Family Residence
Materials
- Dry Wall, Plaster, Vinyl Siding
- Foundation: Concrete Perimeter
Condition
- New construction: No
- Year built: 1966
Utilities & green energy
- Electric: 100 Amp Service
- Utilities for property: Sewer Connected, Water Connected
Community & HOA
HOA
- Has HOA: No
Location
- Region: Pawtucket
Financial & listing details
- Price per square foot: $334/sqft
- Tax assessed value: $269,000
- Annual tax amount: $3,537
- Date on market: 6/9/2026
Estimated market value
$400,800
$381,000 - $421,000
$2,385/mo
Price history
| Date | Event | Price |
|---|---|---|
| 6/27/2026 | Pending sale | $389,000$334/sqft |
Source:  StateWide MLS RI #1414893 Report a problem StateWide MLS RI #1414893 Report a problem | ||
| 6/25/2026 | Listed for sale | $389,000$334/sqft |
Source: StateWide MLS RI #1414893 Report a problem | ||
| 6/17/2026 | Pending sale | $389,000$334/sqft |
Source: StateWide MLS RI #1414893 Report a problem | ||
| 6/9/2026 | Listed for sale | $389,000+190.3%$334/sqft |
Source: StateWide MLS RI #1414893 Report a problem | ||
| 8/1/2016 | Sold | $134,000-3.6%$115/sqft |
Source: StateWide MLS RI #1122040 Report a problem | ||
| 5/15/2016 | Pending sale | $139,000$119/sqft |
Source: CENTURY 21 Stachurski Agency #1122040 Report a problem | ||
| 4/25/2016 | Price change | $139,000-6.7%$119/sqft |
Source: CENTURY 21 Stachurski Agency #1122040 Report a problem | ||
| 4/4/2016 | Listed for sale | $149,000+75.3%$128/sqft |
Source: CENTURY 21 Stachurski Agency #1122040 Report a problem | ||
| 9/27/2010 | Sold | $85,000$73/sqft |
Source: Public Record Report a problem | ||
Public tax history
| Year | Property taxes | Tax assessment |
|---|---|---|
| 2025 | $3,319 | $269,000 |
| 2024 | $3,319 +5.1% | $269,000 +41.2% |
| 2023 | $3,158 | $190,500 |
| 2022 | $3,158 | $190,500 |
| 2021 | $3,158 +9.5% | $190,500 +37.9% |
| 2020 | $2,885 | $138,100 |
| 2019 | $2,885 +3.8% | $138,100 |
| 2018 | $2,780 +1.9% | $138,100 +15% |
| 2017 | $2,729 +3.8% | $120,100 |
| 2016 | $2,629 | $120,100 |
| 2015 | $2,629 +2.3% | $120,100 +7.7% |
| 2014 | $2,571 | $111,500 |
| 2013 | $2,571 | $111,500 +900% |
| 2012 | $2,571 -9.8% | $11,150 -93% |
| 2011 | $2,850 | $160,300 |
| 2010 | $2,850 | $160,300 |
| 2009 | $2,850 +25.2% | $160,300 -12.8% |
| 2008 | $2,277 +4.4% | $183,800 |
| 2007 | $2,180 +15.7% | $183,800 +74.7% |
| 2005 | $1,884 +3.8% | $105,200 |
| 2004 | $1,815 +4% | $105,200 |
| 2003 | $1,745 | $105,200 |
Find assessor info on the county website
Monthly payment
Est. payment
Payment breakdown
Explore the cost of this home by adjusting the details. Changes won't be saved.Climate risks
Neighborhood: Quality Hill
Nearby schools
GreatSchools rating
- 6/10Agnes E. Little SchoolGrades: K-5Distance: 0.6 mi
- 3/10Joseph Jenks Junior High SchoolGrades: 6-8Distance: 0.6 mi
- 2/10William E. Tolman High SchoolGrades: 9-12Distance: 0.9 mi
- $392,5003 bd2 ba1.1k sqft5 Beechwood Ave, Pawtucket, RI 02860Off Market
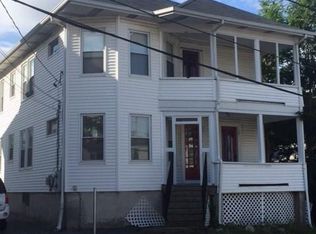
- $592,2006 bd2 ba3.5k sqft19 Beechwood Ave, Pawtucket, RI 02860Off Market
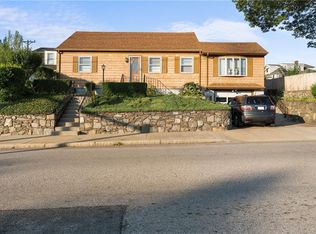
- $402,0003 bd2 ba1.7k sqft350 School St, Pawtucket, RI 02860Sold
- $634,5006 bd3 ba2.8k sqft25 Beechwood Ave, Pawtucket, RI 02860Off Market
- $325,0003 bd2 ba1.1k sqft26 Englewood Ave, Pawtucket, RI 02860Sold
- $368,8002 bd2 ba1.1k sqft24 Englewood Ave, Pawtucket, RI 02860Off Market
- $639,2006 bd3 ba3.3k sqft26 Beechwood Ave, Pawtucket, RI 02860Off Market
- $194,1003 bd1 ba1.2k sqft6 Englewood Ave, Pawtucket, RI 02860Off Market
A local agent can set up tours, give advice and negotiate with sellers.
A local lender can help you make sure your offer is ready when you are.
Similar homes
- $464,9003 bd1 ba1k sqft136 Windmill St, Pawtucket, RI 02860For Sale

 MLS ID #1418419, The Realpro Group, REALPRO by The Water. StateWide MLS RI
 - $439,0004 bd2 ba1.4k sqft45 Arch St, Pawtucket, RI 02860For Sale
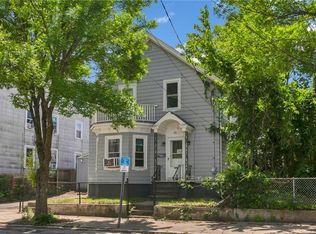 MLS ID #1414470, Robert Bohlen, RE/MAX River's Edge. StateWide MLS RI
 - $390,0003 bd3 ba1.1k sqft82 Perry St, Central Falls, RI 02863For Sale
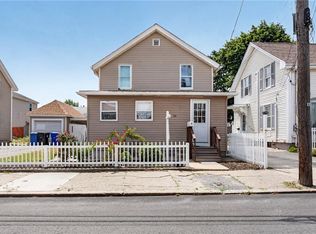 MLS ID #1415038, David Sanabria, eXp Realty LLC. StateWide MLS RI
 - $325,0002 bd2 ba1.3k sqftNorth Bend Street Condominium Association, Pawtucket, RI 02861For Sale
 MLS ID #1418624, Alejandro Rodriguez, eXp Realty. StateWide MLS RI
 - $399,0004 bd2 ba1.2k sqft166 Gallup St, Providence, RI 02905For SaleMLS ID #1418414, Jennifer Valle Carpio, RI Real Estate Services. StateWide MLS RI
- $475,0004 bd2 ba1.7k sqft128 Atwood Ave, Pawtucket, RI 02860For SaleMLS ID #1415275, Roberto Mejia, Redfin Corporation. StateWide MLS RI
- $429,9004 bd1 ba1.2k sqft80 Barrett Ave, North Providence, RI 02904For SaleMLS ID #1417214, Missie Rose, RE/MAX River's Edge. StateWide MLS RI
- $410,0003 bd1 ba1.3k sqft9 Lookout Ave, North Providence, RI 02911For SaleMLS ID #1417520, Robert Sousa, Redfin Corporation. StateWide MLS RI
- $479,0003 bd2 ba1.4k sqft574 Central Ave, Pawtucket, RI 02861For SaleMLS ID #1414353, Silvano Gomes, J. Christopher Real Estate Grp. StateWide MLS RI
- $399,0003 bd1 ba805 sqft59 Booth Ave, Riverside, RI 02915For SaleMLS ID #1418231, Joyce Hughes, Residential Properties Ltd.. StateWide MLS RI
- $365,0003 bd2 ba1k sqft28 Orlo Ave, East Providence, RI 02914For SaleMLS ID #1414504, Samantha Durand, REMAX Revolution. StateWide MLS RI
- $440,0003 bd2 ba1.2k sqft224 Francis Ave, North Providence, RI 02904For SaleMLS ID #1417797, Axel Correia, Century 21 Envoy. StateWide MLS RI
- $475,0003 bd1 ba1.5k sqft28 Plain St, Rumford, RI 02916For SaleMLS ID #1416746, The DiSpirito Team, Engel & Volkers Oceanside. StateWide MLS RI
- $385,0003 bd1 ba1.6k sqft35 N Long St, Johnston, RI 02919For SaleMLS ID #1417298, Diana Barone, RE/MAX ONE. StateWide MLS RI
- $419,9002 bd1 ba1.7k sqft30 Ide Ave, East Providence, RI 02914For SaleMLS ID #1418259, Luis Mateus, Mateus Realty. StateWide MLS RI
- $399,0003 bd1 ba1.4k sqft14 Jenks St, East Providence, RI 02914For SaleMLS ID #1414587, Zechariah Stockbarger, Keller Williams South Watuppa. StateWide MLS RI
- $379,9005 bd2 ba1.5k sqft98 Stanwood St, Providence, RI 02907For SaleMLS ID #1418238, Juan Tejada, Innovations Realty. StateWide MLS RI
- $389,9002 bd2 ba1.3k sqftWethersfield Commons, Warwick, RI 02886For SaleMLS ID #1418558, Curran Keough, Oakmont Realty Group. StateWide MLS RI
- $399,0002 bd1 ba824 sqft19 Leigh Rd, Cumberland, RI 02864For SaleMLS ID #1411922, Kristina Cirillo, Williams & Stuart Real Estate. StateWide MLS RI
- $379,9003 bd2 ba1k sqft308 Smith St, Cranston, RI 02905For SaleMLS ID #1411935, Shawn Michalek, Pilot Real Estate. StateWide MLS RI
