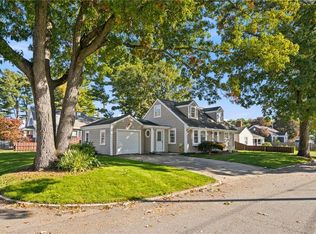
Move right into this inviting 4-bedroom, 1.5-bath home offering a blend of character, space, and valuable updates. The main level features an eat-in kitchen, a formal dining room, and a spacious oversized family room that provides plenty of room for gathering, entertaining, or relaxing. Upstairs, you'll find four comfortable bedrooms and a full bath. Step outside to enjoy the deck overlooking the large backyard, perfect for outdoor dining, recreation, and summer get-togethers. An above-ground pool enhances outdoor enjoyment, while the generous lot offers ample space for gardening, play, or entertaining guests. Major improvements provide peace of mind, including a roof and vinyl siding installed in 2015, updated electrical service in 2017, a boiler replaced in 2018, and a hot water tank installed in 2023, and conveniently located near shopping, restaurants, schools, houses of worship, and everyday amenities, with easy access to Lincoln Woods and the Pawtucket/Central Falls train station. A wonderful opportunity to own a well-maintained home in a highly accessible location. There is the possibility that the oversized lot is buildable. Agents to do due diligence. *Some photos have been virtually staged.
Pending
$460,000
128 Atwood Ave, Pawtucket, RI 02860
4beds
1,724sqft
Single Family Residence
Built in 1930
8,712 Square Feet Lot
$-- Zestimate®
$267/sqft
$-- HOA
What's special
Spacious oversized family roomEat-in kitchenAbove-ground poolFormal dining room
- 72 days
- 54
- 0
Zillow last checked:
Listing updated:
Listed by:
Roberto Mejia 401-481-8485,
Redfin Corporation
Source: StateWide MLS RI,MLS#: 1418545
Facts & features
Interior
Bedrooms & bathrooms
- Bedrooms: 4
- Bathrooms: 2
- Full bathrooms: 1
- 1/2 bathrooms: 1
Bedroom 1
- Level: Second
Bedroom 2
- Level: Second
Bedroom 3
- Level: Second
Bedroom 4
- Level: Second
Bathroom
- Level: Second
Bathroom
- Level: First
Dining room
- Level: First
Kitchen
- Level: First
Living room
- Level: First
Heating
- Natural Gas, Baseboard
Cooling
- Window Unit(s)
Appliances
- Included: Gas Water Heater, Dryer, Microwave, Oven/Range, Refrigerator, Washer
Features
- Stairs, Plumbing (Galvanized), Insulation (Walls)
- Flooring: Ceramic Tile, Hardwood, Laminate, Carpet
- Doors: Storm Door(s)
- Windows: Insulated Windows
- Basement: Full,Interior Entry,Unfinished,Storage Space,Utility
- Has fireplace: No
- Fireplace features: None
Interior area
- Total structure area: 1,724
- Total interior livable area: 1,724 sqft
- Finished area above ground: 1,724
- Finished area below ground: 0
Property
Parking
- Total spaces: 3
- Parking features: No Garage, Driveway
- Has uncovered spaces: Yes
Features
- Patio & porch: Deck
- Pool features: Above Ground
- Fencing: Fenced
Lot
- Size: 8,712 Square Feet
- Features: Corner Lot
Details
- Parcel number: PAWTM:50L:0211
- Zoning: RT
Construction
Type & style
- Home type: SingleFamily
- Architectural style: Colonial
- Property subtype: Single Family Residence
Materials
- Vinyl Siding
- Foundation: Block
Condition
- New construction: No
- Year built: 1930
Utilities & green energy
- Electric: 150 Amp Service, Circuit Breakers
- Utilities for property: Sewer Connected, Water Connected
Community & HOA
Community
- Features: Near Public Transport, Commuter Bus, Highway Access, Hospital, Interstate, Marina, Recreational Facilities, Restaurants, Schools, Near Shopping, Near Swimming
HOA
- Has HOA: No
Location
- Region: Pawtucket
Financial & listing details
- Price per square foot: $267/sqft
- Tax assessed value: $131,900
- Annual tax amount: $4,804
- Date on market: 8/5/2026
- Inclusions: Please see the disclosure form. Mortgage savings may be available for buyers of this listing.
Estimated market value
Not available
Estimated sales range
Not available
Not available
Price history
| Date | Event | Price |
|---|---|---|
| 8/31/2026 | Pending sale | $460,000$267/sqft |
Source:  StateWide MLS RI #1418545 Report a problem StateWide MLS RI #1418545 Report a problem | ||
| 8/30/2026 | Listed for sale | $460,000$267/sqft |
Source: StateWide MLS RI #1418545 Report a problem | ||
| 8/28/2026 | Contingent | $460,000$267/sqft |
Source: StateWide MLS RI #1418545 Report a problem | ||
| 8/5/2026 | Listed for sale | $460,000-3.2%$267/sqft |
Source: StateWide MLS RI #1418545 Report a problem | ||
| 7/24/2026 | Listing removed | $475,000$276/sqft |
Source: StateWide MLS RI #1415275 Report a problem | ||
| 6/17/2026 | Listed for sale | $475,000+22.1%$276/sqft |
Source: StateWide MLS RI #1415275 Report a problem | ||
| 5/11/2023 | Sold | $389,000$226/sqft |
Source: StateWide MLS RI #1331957 Report a problem | ||
| 3/31/2023 | Pending sale | $389,000$226/sqft |
Source: StateWide MLS RI #1331957 Report a problem | ||
| 3/27/2023 | Listed for sale | $389,000+48.2%$226/sqft |
Source: StateWide MLS RI #1331957 Report a problem | ||
| 7/25/2006 | Sold | $262,500$152/sqft |
Source: Agent Provided Report a problem | ||
Public tax history
| Year | Property taxes | Tax assessment |
|---|---|---|
| 2016 | $2,887 | $131,900 |
| 2015 | $2,887 -5.1% | $131,900 |
| 2014 | $3,042 | $131,900 |
| 2013 | $3,042 +0.7% | $131,900 +906.9% |
| 2012 | $3,021 -3.7% | $13,100 -92.6% |
| 2011 | $3,136 | $176,400 |
| 2010 | $3,136 | $176,400 |
| 2009 | $3,136 +21.7% | $176,400 -15.2% |
| 2008 | $2,576 +4.5% | $207,900 |
| 2007 | $2,466 | $207,900 |
Find assessor info on the county website
Monthly payment
Est. payment
Payment breakdown
Explore the cost of this home by adjusting the details. Changes won't be saved.Climate risks
Neighborhood: Fairlawn
Similar homes
- $439,0004 bd2 ba1.4k sqft45 Arch St, Pawtucket, RI 02860For Sale
 MLS ID #1414470, Robert Bohlen, RE/MAX River's Edge. StateWide MLS RI
 - $500,0004 bd2 ba1.4k sqft8 Thomas Ave, Pawtucket, RI 02860For Sale
 MLS ID #1422130, Alysandra Nemeth, Redfin Corporation. StateWide MLS RI
 - $439,0003 bd3 ba1.8k sqft97 Williams Ave, East Providence, RI 02914For Sale
 MLS ID #1426183, Giovanna Boscia, Lila Delman Compass. StateWide MLS RI
 - $475,0003 bd2 ba1.9k sqft100 Eaton St, Pawtucket, RI 02861For Sale
 MLS ID #1425210, Edith Cushing, RE/MAX Profnl. Newport, Inc.. StateWide MLS RI
 - $489,9003 bd2 ba1.6k sqft706 High St, Cumberland, RI 02864For SaleMLS ID #1425534, Steven Lindquist, RE/MAX Executive Realty. StateWide MLS RI
- $449,0003 bd4 ba1.4k sqft36 Wentworth St, North Providence, RI 02904For SaleMLS ID #1424544, Scott McGee, RE/MAX Properties. StateWide MLS RI
- $449,9002 bd2 ba1.8k sqft12 View St, Lincoln, RI 02865For SaleMLS ID #1422506, Dean deTonnancourt, REMAX Revolution. StateWide MLS RI
- $485,0004 bd2 ba2k sqft2 Arcade St, Johnston, RI 02919For SaleMLS ID #1421175, Justin Freitas, CENTURY 21 Gonsalves - Pastore. StateWide MLS RI
- $350,0002 bd2 ba2.2k sqft476 East Ave, Pawtucket, RI 02860For SaleMLS ID #1425233, Carla Zimmerman, LPT Realty. StateWide MLS RI
- $529,9003 bd3 ba1.8k sqft241 Douglas Pike, Smithfield, RI 02917For SaleMLS ID #1425995, Pam Reis, Mateus Realty. StateWide MLS RI
- $449,9002 bd2 ba1.5k sqft10 Justice St, Providence, RI 02908For SaleMLS ID #1425216, Matthew Kachanis, SERHANT.. StateWide MLS RI
- $599,9005 bd3 ba2.2k sqft50-52 Primrose St, Pawtucket, RI 02860For SaleMLS ID #1424322, Madeline Torres DeAlexis, Bani Properties. StateWide MLS RI
- $479,0003 bd2 ba1.4k sqft574 Central Ave, Pawtucket, RI 02861For SaleMLS ID #1414353, Silvano Gomes, J. Christopher Real Estate Grp. StateWide MLS RI
- $490,0003 bd2 ba2.2k sqft40 Zella St, Providence, RI 02908For SaleMLS ID #1423505, Kathryn Cawley, Keller Williams Realty. StateWide MLS RI
- $399,9003 bd2 ba1.8k sqft176 Burgess Ave, East Providence, RI 02914For SaleMLS ID #1424895, Roberto Mejia, Redfin Corporation. StateWide MLS RI
- $520,0004 bd2 ba1.6k sqft57 Nelson St E, Rumford, RI 02916For SaleMLS ID #1426175, Christina Perry, RE/MAX Host of Homes. StateWide MLS RI
- $399,9004 bd2 ba1.5k sqft386 Norwood Ave, Warwick, RI 02888For SaleMLS ID #1426078, Michael Cabeceiras, RE/MAX ONE. StateWide MLS RI
- $499,9003 bd2 ba1.4k sqft18 Avenue F, Lincoln, RI 02865For SaleMLS ID #1424159, Dave Schneider, HERE Realty. StateWide MLS RI
- $499,0003 bd2 ba1.4k sqft49 Woodbine St, Providence, RI 02906For SaleMLS ID #1424818, Michaela Massey, RE/MAX Integrity. StateWide MLS RI
- $460,0003 bd2 ba1.4k sqft78 Highland Ave, Johnston, RI 02919For SaleMLS ID #1418875, Herland Cabrera, Westcott Properties. StateWide MLS RI
