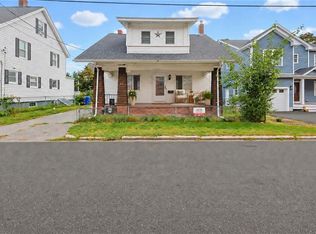
This charming Cape is the perfect opportunity to become a homeowner in this challenging market! Well maintained mechanicals, updated windows, with just very minor cosmetics to make it sparkle again. The 918 main 2 bedroom, 1 bath house is full of surprises, with granite kitchen countertops, a fireplace, finished 168 sf sunroom, and an enclosed porch. Much of the historic charm has been retained with the wood trim, glass doorknobs and builtins. Even more surprising is the sunny and bright finished 840 sf attic room, and the walk-out 475 sf basement with a family room complete with wet bar and extra refrigerator, an office/craft/exercise (or?) room, bathroom, and a sunroom! With off-street parking, and a cute backyard, this home is ready for it's next chapter. Seller has not lived in home, and is selling "as-is, as-seen".
For sale
$350,000
476 East Ave, Pawtucket, RI 02860
2beds
2,233sqft
Single Family Residence
Built in 1945
4,791 Square Feet Lot
$-- Zestimate®
$157/sqft
$-- HOA
What's special
Glass doorknobsCute backyardOff-street parkingEnclosed porchUpdated windowsGranite kitchen countertops
- 6 days
- 1,164
- 116
Likely to sell faster than
Zillow last checked:
Listing updated:
Listed by:
Carla Zimmerman 401-489-8452,
LPT Realty
Source: StateWide MLS RI,MLS#: 1425233
Facts & features
Interior
Bedrooms & bathrooms
- Bedrooms: 2
- Bathrooms: 2
- Full bathrooms: 2
Bathroom
- Features: Bath w Shower Stall, Bath w Tub & Shower
Heating
- Oil, Steam
Cooling
- Other
Appliances
- Included: Dryer, Refrigerator, Washer, Tankless Water Heater
Features
- Wall (Dry Wall), Wet Bar, Plumbing (Mixed), Insulation (Ceiling), Insulation (Unknown), Ceiling Fan(s)
- Flooring: Ceramic Tile, Hardwood, Carpet
- Doors: Storm Door(s)
- Windows: Insulated Windows
- Basement: Full,Walk-Out Access,Partially Finished,Bath/Stubbed,Family Room,Laundry,Office
- Attic: Attic Stairs, Attic Storage
- Number of fireplaces: 1
- Fireplace features: Brick
Interior area
- Total structure area: 1,758
- Total interior livable area: 2,233 sqft
- Finished area above ground: 1,758
- Finished area below ground: 475
Property
Parking
- Total spaces: 3
- Parking features: No Garage, Driveway
- Has uncovered spaces: Yes
Features
- Patio & porch: Porch
Lot
- Size: 4,791 Square Feet
- Features: Sidewalks
Details
- Parcel number: PAWTM65L0406
- Zoning: RT
Construction
Type & style
- Home type: SingleFamily
- Architectural style: Cape Cod
- Property subtype: Single Family Residence
Materials
- Dry Wall, Vinyl Siding
- Foundation: Concrete Perimeter
Condition
- New construction: No
- Year built: 1945
Utilities & green energy
- Electric: 100 Amp Service
- Water: Public
- Utilities for property: Sewer Connected, Water Connected
Community & HOA
Community
- Features: Near Public Transport, Commuter Bus, Highway Access, Hospital, Interstate, Private School, Public School, Recreational Facilities, Restaurants, Schools, Near Shopping
HOA
- Has HOA: No
Location
- Region: Pawtucket
Financial & listing details
- Price per square foot: $157/sqft
- Tax assessed value: $243,800
- Annual tax amount: $3,206
- Date on market: 10/6/2026
Estimated market value
Not available
Estimated sales range
Not available
Not available
Price history
| Date | Event | Price |
|---|---|---|
| 10/6/2026 | Listed for sale | $350,000+438.5%$157/sqft |
Source:  StateWide MLS RI #1425233 Report a problem StateWide MLS RI #1425233 Report a problem | ||
| 9/25/1997 | Sold | $65,000$29/sqft |
Source: Public Record Report a problem | ||
Public tax history
| Year | Property taxes | Tax assessment |
|---|---|---|
| 2025 | $3,008 | $243,800 |
| 2024 | $3,008 -15.2% | $243,800 +14% |
| 2023 | $3,546 | $213,900 |
| 2022 | $3,546 | $213,900 |
| 2021 | $3,546 +3.1% | $213,900 +29.9% |
| 2020 | $3,441 | $164,700 |
| 2019 | $3,441 +3.8% | $164,700 |
| 2018 | $3,315 -2.2% | $164,700 +10.4% |
| 2017 | $3,390 +3.8% | $149,200 |
| 2016 | $3,266 | $149,200 |
| 2015 | $3,266 -1.6% | $149,200 +3.7% |
| 2014 | $3,318 | $143,900 |
| 2013 | $3,318 | $143,900 +900% |
| 2012 | $3,318 +5.4% | $14,390 -91.9% |
| 2011 | $3,149 | $177,100 |
| 2010 | $3,149 | $177,100 |
| 2009 | $3,149 +28.9% | $177,100 -10.2% |
| 2008 | $2,443 +4.4% | $197,200 |
| 2007 | $2,339 +14.9% | $197,200 +73.6% |
| 2005 | $2,035 +3.8% | $113,600 |
| 2004 | $1,960 +4% | $113,600 |
| 2003 | $1,885 | $113,600 |
Find assessor info on the county website
Monthly payment
Est. payment
Payment breakdown
Explore the cost of this home by adjusting the details. Changes won't be saved.Climate risks
Neighborhood: Oak Hill
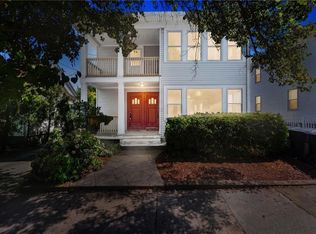
Similar homes
- $314,9002 bd2 ba1.3k sqftNorth Bend Condominiums, Pawtucket, RI 02860For Sale
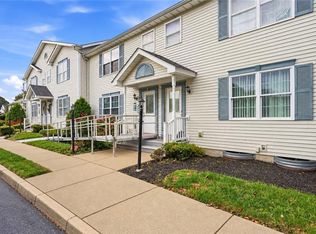
 MLS ID #1423594, Team Garcia, Keller Williams Leading Edge. StateWide MLS RI
 - $350,0003 bd2 ba1.7k sqft78 Jenks St, Central Falls, RI 02863For Sale
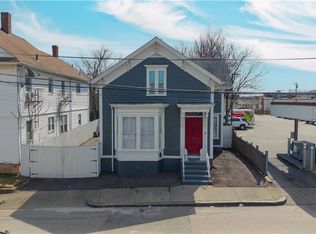 MLS ID #1423326, Kyle Seyboth, Century 21 Limitless. StateWide MLS RI
 - $389,0002 bd1 ba1.6k sqft86 Paul St, Pawtucket, RI 02861For Sale
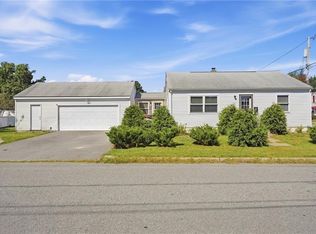 MLS ID #1423441, Basty Ortiz, Bani Properties. StateWide MLS RI
 - $389,9002 bd2 ba1.3k sqft85 Hughes Ave, Pawtucket, RI 02861For Sale
 MLS ID #1423820, Tracey Pierce, BHHS Commonwealth Real Estate. StateWide MLS RI
 - $439,0004 bd2 ba1.4k sqft45 Arch St, Pawtucket, RI 02860For SaleMLS ID #1414470, Robert Bohlen, RE/MAX River's Edge. StateWide MLS RI
- $385,0005 bd2 ba2.5k sqft304 Indiana Ave, Providence, RI 02905For SaleMLS ID #1419438, Robin Tregenza, Residential Properties Ltd.. StateWide MLS RI
- $399,9003 bd1 ba1.6k sqft70 Overland Ave, Cranston, RI 02910For SaleMLS ID #1425469, The DiSpirito Team, Engel & Volkers Oceanside. StateWide MLS RI
- $259,0002 bd2 ba1.3k sqftBeechwood Condominium, Pawtucket, RI 02860For SaleMLS ID #1422175, Marina Sparages, Coldwell Banker Realty. StateWide MLS RI
- $410,0002 bd2 ba2.1k sqft25 Sherman Ave, North Providence, RI 02911For SaleMLS ID #1424876, Shawn Michalek, Pilot Real Estate. StateWide MLS RI
- $425,0003 bd1 ba2.2k sqft19 Cooper St, North Providence, RI 02904For SaleMLS ID #1424526, Kyle Seyboth, Century 21 Limitless. StateWide MLS RI
- $399,9004 bd2 ba2k sqft30 Touro St, Providence, RI 02904For SaleMLS ID #1423084, Annmarie Debrito, JPAR Prime Real Estate. StateWide MLS RI
- $429,0003 bd2 ba1.8k sqft3 Rose Dr, Pawtucket, RI 02861For SaleMLS ID #1423282, Ari Tanasio, Tanasio Realty Advisors. StateWide MLS RI
- $350,0004 bd3 ba1.6k sqft31 Grosvenor Ave, Providence, RI 02908For SaleMLS ID #1418783, Roults Jean Francois, Real Broker, LLC. StateWide MLS RI
- $425,0002 bd2 ba1.7k sqft46 Hatherly St, North Providence, RI 02911For SaleMLS ID #1424738, The Jarrod Lewis Group, J. Christopher Real Estate Grp. StateWide MLS RI
- $409,9004 bd3 ba2.5k sqft1003 Douglas Ave, Providence, RI 02904For SaleMLS ID #1424203, The Willett Team, SERHANT.. StateWide MLS RI
- $439,0003 bd2 ba1.5k sqft33 Linden Ave E, Rumford, RI 02916For SaleMLS ID #1424744, The Jarrod Lewis Group, J. Christopher Real Estate Grp. StateWide MLS RI
- $449,9002 bd2 ba1.5k sqft10 Justice St, Providence, RI 02908For SaleMLS ID #1425216, Matthew Kachanis, SERHANT.. StateWide MLS RI
- $389,9003 bd1 ba1.8k sqft289 Legion Way, Cranston, RI 02910For SaleMLS ID #1425058, Juan Tejada, Innovations Realty. StateWide MLS RI
- $455,0003 bd2 ba1.4k sqft104 Fairview Ave, Pawtucket, RI 02860For SaleMLS ID #1419065, My Greene Team, Keller Williams Leading Edge. StateWide MLS RI
- $399,0003 bd2 ba1.4k sqft135 Sandringham Ave, Providence, RI 02908For SaleMLS ID #1421345, Kira Greene, Compass. StateWide MLS RI
