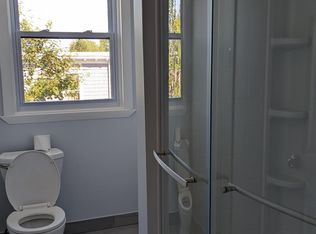
Turnkey 2-Family just 1/2 mile from Rt 95 and a couple blocks away from Centerville Bank Stadium! Each 2 Bed/1 Bath (1,218 sqft) unit boasts loads of hardwoods, sprawling living room & dining room, 2 good-sized bedrooms w/hardwoods & closets, eat-in kitchen and full baths. The 1st floor unit comes with a bonus family room in the walkout lower-level (with its own zone of heat). The 2nd floor unit has a fun balcony off the front. TWO driveways for loads of (tenant) parking... including a detached garage & back patio! Lots of fresh paint, updated gas boilers (about 2012), architectural shingled roof, replacement vinyl windows and vinyl siding. Set up a private showing ASAP!
Pending
Price cut: $20K (9/20)
$545,000
480 East Ave, Pawtucket, RI 02860
4beds
2,436sqft
Multi Family
Built in 1920
-- sqft lot
$-- Zestimate®
$224/sqft
$-- HOA
What's special
Detached garageBack patioFresh paintEat-in kitchenVinyl sidingReplacement vinyl windowsArchitectural shingled roof
- 47 days
- 626
- 47
Zillow last checked:
Listing updated:
Listed by:
Chris Whitten 401-527-1004,
Premeer Real Estate
Source: StateWide MLS RI,MLS#: 1421429
Facts & features
Interior
Bedrooms & bathrooms
- Bedrooms: 4
- Bathrooms: 2
- Full bathrooms: 2
Heating
- Natural Gas, Steam
Cooling
- None
Appliances
- Included: Gas Water Heater
Features
- Flooring: Hardwood, Vinyl
- Basement: Full,Interior and Exterior,Partially Finished,Family Room,Laundry
- Has fireplace: No
Interior area
- Total structure area: 3,810
- Total interior livable area: 2,436 sqft
Video & virtual tour
Property
Parking
- Total spaces: 7
- Parking features: Detached
- Garage spaces: 1
Lot
- Size: 4,791 Square Feet
Details
- Parcel number: PAWTM65L0407
Construction
Type & style
- Home type: MultiFamily
- Property subtype: Multi Family
- Attached to another structure: Yes
Materials
- Vinyl Siding
- Foundation: Concrete Perimeter
Condition
- New construction: No
- Year built: 1920
Utilities & green energy
- Electric: Circuit Breakers, Individual Meter
- Utilities for property: Sewer Connected, Water Connected
Community & HOA
HOA
- Has HOA: No
Location
- Region: Pawtucket
Financial & listing details
- Price per square foot: $224/sqft
- Tax assessed value: $397,800
- Annual tax amount: $5,231
- Date on market: 8/26/2026
- Inclusions: No rental info as currently vacant. Buyer responsible for lead certificate/compliance. Owner annual expenses 2025: water $729 - sewer $1, 054 - insurance $5, 600. Seller has never had the property tested for lead. Possible asbestos insulation on heating plumbing in lower-level. Washer/dryer hookups in walkout lower-level, easily accessible by both units. Included in sale: (2) refrigerators, (2) oven/range, (1) washer, (1) dryer
- Total actual rent: 0
- Tenant pays: Heat
Estimated market value
Not available
Estimated sales range
Not available
Not available
Price history
| Date | Event | Price |
|---|---|---|
| 9/24/2026 | Pending sale | $545,000$224/sqft |
Source:  StateWide MLS RI #1421429 Report a problem StateWide MLS RI #1421429 Report a problem | ||
| 9/20/2026 | Price change | $545,000-3.5%$224/sqft |
Source: StateWide MLS RI #1421429 Report a problem | ||
| 9/9/2026 | Listed for sale | $565,000$232/sqft |
Source: StateWide MLS RI #1421429 Report a problem | ||
| 9/6/2026 | Pending sale | $565,000$232/sqft |
Source: StateWide MLS RI #1421429 Report a problem | ||
| 8/26/2026 | Listed for sale | $565,000+361.2%$232/sqft |
Source: StateWide MLS RI #1421429 Report a problem | ||
| 12/21/1990 | Sold | $122,500$50/sqft |
Source: Agent Provided Report a problem | ||
Public tax history
| Year | Property taxes | Tax assessment |
|---|---|---|
| 2025 | $4,909 | $397,800 |
| 2024 | $4,909 -0.3% | $397,800 +33.9% |
| 2023 | $4,926 | $297,100 |
| 2022 | $4,926 | $297,100 |
| 2021 | $4,926 +12% | $297,100 +41.1% |
| 2020 | $4,397 | $210,500 |
| 2019 | $4,397 +3.8% | $210,500 |
| 2018 | $4,237 +6% | $210,500 +19.7% |
| 2017 | $3,996 +3.8% | $175,900 |
| 2016 | $3,850 | $175,900 |
| 2015 | $3,850 +0.6% | $175,900 +6% |
| 2014 | $3,828 | $166,000 |
| 2013 | $3,828 | $166,000 +900% |
| 2012 | $3,828 +11% | $16,600 -91.4% |
| 2011 | $3,449 | $194,000 |
| 2010 | $3,449 | $194,000 |
| 2009 | $3,449 +9.3% | $194,000 -23.8% |
| 2008 | $3,156 +4.5% | $254,700 |
| 2007 | $3,021 +14.7% | $254,700 +73.3% |
| 2005 | $2,633 +3.8% | $147,000 |
| 2004 | $2,536 +4% | $147,000 |
| 2003 | $2,439 | $147,000 |
Find assessor info on the county website
Monthly payment
Est. payment
Payment breakdown
Explore the cost of this home by adjusting the details. Changes won't be saved.Climate risks
Neighborhood: Oak Hill
Similar homes
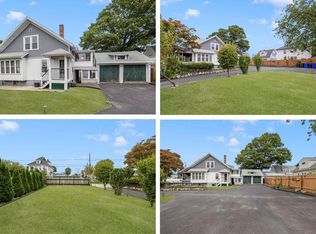
- $542,0003 bd2 ba1.4k sqft487 Grand Ave, Pawtucket, RI 02861For Sale
 MLS ID #1425023, Adam Cardinal, REMAX Revolution. StateWide MLS RI
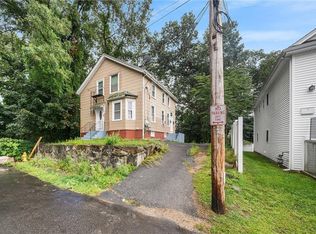
 - $500,0004 bd2 ba1.4k sqft8 Thomas Ave, Pawtucket, RI 02860For Sale
 MLS ID #1422130, Alysandra Nemeth, Redfin Corporation. StateWide MLS RI
 - $549,9005 bd3 ba2.5k sqft17 Victory St, Cumberland, RI 02864For Sale
 MLS ID #1425411, Phillip Gendreau, Strive Realty. StateWide MLS RI
 - $350,0002 bd2 ba2.2k sqft476 East Ave, Pawtucket, RI 02860For Sale
 MLS ID #1425233, Carla Zimmerman, LPT Realty. StateWide MLS RI
 - $455,0003 bd2 ba1.4k sqft104 Fairview Ave, Pawtucket, RI 02860For SaleMLS ID #1419065, My Greene Team, Keller Williams Leading Edge. StateWide MLS RI
- $499,0004 bd2 ba2k sqft28 Pumgansett St, Providence, RI 02908For SaleMLS ID #1424277, Robert Justiniano, eXp Realty LLC. StateWide MLS RI
- $649,9004 bd2 ba2.6k sqft181-183 Saratoga Ave, Pawtucket, RI 02861For SaleMLS ID #1415307, Nancy Denelle, CENTURY 21 Stachurski Agency. StateWide MLS RI
- $475,0004 bd2 ba1.3k sqft47 Sibyl St, Providence, RI 02909For SaleMLS ID #1425734, Jose Diaz, Keller Williams Leading Edge. StateWide MLS RI
- $439,0004 bd2 ba1.4k sqft45 Arch St, Pawtucket, RI 02860For SaleMLS ID #1414470, Robert Bohlen, RE/MAX River's Edge. StateWide MLS RI
- $540,0003 bd2 ba1.4k sqft156 Putnam St, East Providence, RI 02914For SaleMLS ID #1425288, Albert Hajdaraj, Real Broker, LLC. StateWide MLS RI
- $600,0004 bd2 ba2.1k sqft31 Bowdoin St, Providence, RI 02909For SaleMLS ID #1424672, Andy Andujar, Innovations Realty. StateWide MLS RI
- $599,9006 bd3 ba2.1k sqft44 Veto St, Providence, RI 02908For SaleMLS ID #1423783, The Janikies Group, Keller Williams Coastal. StateWide MLS RI
- $599,9006 bd3 ba2.5k sqft74 Veazie St, Providence, RI 02908For SaleMLS ID #1422105, Anastasia Kaufman, REMAX Revolution. StateWide MLS RI
- $525,0003 bd2 ba1.8k sqft15 River Rd, Lincoln, RI 02865For SaleMLS ID #1424460, Geddes Dupuis Team, Residential Properties Ltd.. StateWide MLS RI
- $599,9004 bd2 ba1.8k sqft144 Dante St, Providence, RI 02908For SaleMLS ID #1416117, Denali Group, Keller Williams Leading Edge. StateWide MLS RI
- $569,9005 bd3 ba2.3k sqft75-79 Laban St, Providence, RI 02909For SaleMLS ID #1417143, Zachary Midwood, Divine Real Estate. StateWide MLS RI
- $515,0003 bd2 ba1.8k sqft11 Brookdale Blvd, Pawtucket, RI 02861For SaleMLS ID #1423085, Fava + Vieira Group, Compass. StateWide MLS RI
- $600,0005 bd3 ba2.3k sqft85 Moorland Ave, Providence, RI 02908For SaleMLS ID #1422874, Brian Greene, Keller Williams Leading Edge. StateWide MLS RI
- $560,0004 bd2 ba1.7k sqft217 Pontiac Ave, Cranston, RI 02910For SaleMLS ID #1417454, Eddie Veiga, Century 21 Signature Prop.. StateWide MLS RI
- $579,0005 bd3 ba2.5k sqft83 Terrace Ave, Providence, RI 02909For SaleMLS ID #1421951, Devon Urena, Smith and Oak Real Estate Co.. StateWide MLS RI
