Rare opportunity to own a meticulously maintained, move-in-ready, fully vacant two-family. Both units are vacant and available for immediate occupancy, offering outstanding flexibility for owner-occupants, investors, or multigenerational living. Significant capital improvements include all-new exterior clapboard siding (2015), a new house roof (2024), a new garage roof (2025), updated electrical, replacement of the private water main, newer water heaters, separate utilities with a dedicated house meter, and an attached garage providing convenient parking and additional storage. The inviting first-floor unit features an updated kitchen and bath, beautiful hardwood floors, and a spacious eat-in kitchen. Both apartments offer bright, functional layouts with generous living space and abundant natural light. The basement features laundry for each unit, abundant storage, space for a workshop, and direct access to the attached garage. Step outside to an expansive fenced backyard—a rare find for a multifamily property—featuring a charming bluestone patio and plenty of space for entertaining, gardening, recreation, or pets. Conveniently located near shopping, restaurants, schools, public transportation, and major highways, this exceptional property offers the perfect blend of flexibility, thoughtful updates, and long-term value.
For sale
Price cut: $19.9K (9/17)
$455,000
104 Fairview Ave, Pawtucket, RI 02860
3beds
1,463sqft
Multi Family
Built in 1930
-- sqft lot
$-- Zestimate®
$311/sqft
$-- HOA
What's special
Expansive fenced backyardGenerous living spaceUpdated kitchen and bathSpacious eat-in kitchenSpace for a workshopCharming bluestone patioAbundant storage
- 70 days
- 708
- 50
Zillow last checked:
Listing updated:
Listed by:
My Greene Team 401-495-4663,
Keller Williams Leading Edge,
Brian Greene 401-824-6100,
Keller Williams Leading Edge
Source: StateWide MLS RI,MLS#: 1419065
Facts & features
Interior
Bedrooms & bathrooms
- Bedrooms: 3
- Bathrooms: 2
- Full bathrooms: 2
Heating
- Natural Gas, Forced Water
Cooling
- None
Appliances
- Included: Dryer, Refrigerator, Gas Water Heater
- Laundry: Common Area, In Building
Features
- Wall (Paneled), Wall (Plaster), Insulation (Ceiling), Insulation (Walls)
- Flooring: Hardwood, Vinyl
- Basement: Full,Interior and Exterior,Unfinished,Laundry,Storage Space,Utility
- Attic: Attic Stairs
- Has fireplace: No
- Fireplace features: None
Interior area
- Total structure area: 2,915
- Total interior livable area: 1,463 sqft
Property
Parking
- Total spaces: 1
- Parking features: Attached
- Attached garage spaces: 1
Features
- Stories: 2
Lot
- Size: 5,227 Square Feet
Details
- Parcel number: PAWTM48L0593
Construction
Type & style
- Home type: MultiFamily
- Property subtype: Multi Family
- Attached to another structure: Yes
Materials
- Paneled, Plaster, Shingles
- Foundation: Stone
Condition
- New construction: No
- Year built: 1930
Utilities & green energy
- Electric: 100 Amp Service
- Utilities for property: Sewer Connected, Water Connected
Community & HOA
Community
- Subdivision: Fairlawn
HOA
- Has HOA: No
Location
- Region: Pawtucket
Financial & listing details
- Price per square foot: $311/sqft
- Tax assessed value: $345,700
- Annual tax amount: $4,546
- Date on market: 7/28/2026
- Total actual rent: 0
- Tenant pays: Heat
Estimated market value
Not available
Estimated sales range
Not available
Not available
Price history
| Date | Event | Price |
|---|---|---|
| 9/17/2026 | Price change | $455,000-4.2%$311/sqft |
Source:  StateWide MLS RI #1419065 Report a problem StateWide MLS RI #1419065 Report a problem | ||
| 7/28/2026 | Listed for sale | $474,900-5%$325/sqft |
Source: StateWide MLS RI #1419065 Report a problem | ||
| 7/28/2026 | Listing removed | $499,900$342/sqft |
Source: StateWide MLS RI #1413304 Report a problem | ||
| 5/28/2026 | Listed for sale | $499,900$342/sqft |
Source: StateWide MLS RI #1413304 Report a problem | ||
Public tax history
| Year | Property taxes | Tax assessment |
|---|---|---|
| 2025 | $4,266 | $345,700 |
| 2024 | $4,266 +14.6% | $345,700 +54% |
| 2023 | $3,722 | $224,500 |
| 2022 | $3,722 | $224,500 |
| 2021 | $3,722 +4.1% | $224,500 +31.2% |
| 2020 | $3,574 | $171,100 |
| 2019 | $3,574 +3.8% | $171,100 |
| 2018 | $3,444 +7.4% | $171,100 +21.2% |
| 2017 | $3,208 +3.8% | $141,200 |
| 2016 | $3,091 | $141,200 |
| 2015 | $3,091 -0.2% | $141,200 +5.1% |
| 2014 | $3,097 | $134,300 |
| 2013 | $3,097 | $134,300 +900% |
| 2012 | $3,097 +12.9% | $13,430 -91.3% |
| 2011 | $2,742 | $154,200 |
| 2010 | $2,742 | $154,200 |
| 2009 | $2,742 +4.7% | $154,200 -27% |
| 2008 | $2,618 +4.5% | $211,300 |
| 2007 | $2,506 +18.9% | $211,300 +79.5% |
| 2005 | $2,108 +3.8% | $117,700 |
| 2004 | $2,030 +3.9% | $117,700 |
| 2003 | $1,953 | $117,700 |
Find assessor info on the county website
Monthly payment
Est. payment
Payment breakdown
Explore the cost of this home by adjusting the details. Changes won't be saved.Climate risks
Neighborhood: Fairlawn

Similar homes
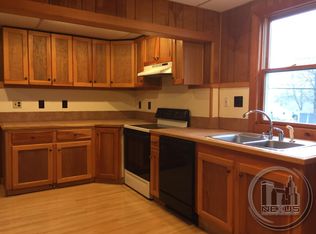
- $500,0004 bd2 ba1.4k sqft8 Thomas Ave, Pawtucket, RI 02860For Sale
 MLS ID #1422130, Alysandra Nemeth, Redfin Corporation. StateWide MLS RI
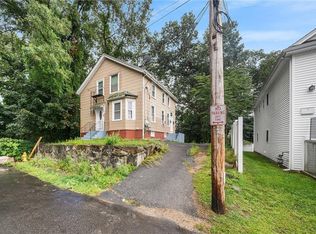
 - $439,0004 bd2 ba1.4k sqft45 Arch St, Pawtucket, RI 02860For Sale
 MLS ID #1414470, Robert Bohlen, RE/MAX River's Edge. StateWide MLS RI
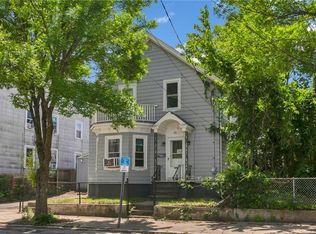
 - $449,0003 bd4 ba1.4k sqft36 Wentworth St, North Providence, RI 02904For Sale
 MLS ID #1424544, Scott McGee, RE/MAX Properties. StateWide MLS RI
 - $449,9004 bd2 ba1.5k sqft23 Penrose St, North Providence, RI 02911For Sale
 MLS ID #1425222, Catherine Espinosa, HERE Realty. StateWide MLS RI
 - $399,9003 bd2 ba1.3k sqft147 Bloodgood St, Pawtucket, RI 02861For SaleMLS ID #1423648, Jeffrey Mateus, Mateus Realty. StateWide MLS RI
- $459,9003 bd1 ba1.7k sqft66 Wayne Dr, Cumberland, RI 02864For SaleMLS ID #1424353, The DiSpirito Team, Engel & Volkers Oceanside. StateWide MLS RI
- $355,0002 bd1 ba858 sqft353 Smithfield Ave, Pawtucket, RI 02860For SaleMLS ID #1421580, Claudia Ramirez, Innovations Realty. StateWide MLS RI
- $454,5003 bd2 ba1.7k sqft65 Thelma St, North Providence, RI 02904For SaleMLS ID #1419758, Christine Pascarella, RE/MAX Preferred. StateWide MLS RI
- $429,0003 bd2 ba1.8k sqft3 Rose Dr, Pawtucket, RI 02861For SaleMLS ID #1423282, Ari Tanasio, Tanasio Realty Advisors. StateWide MLS RI
- $469,9002 bd2 ba1.8k sqft12 View St, Lincoln, RI 02865For SaleMLS ID #1422506, Dean deTonnancourt, REMAX Revolution. StateWide MLS RI
- $585,0005 bd3 ba1.8k sqft46 Lilac St, Pawtucket, RI 02860For SaleMLS ID #1413617, The Duque Group, SERHANT.. StateWide MLS RI
- $314,9002 bd2 ba1.3k sqftNorth Bend Condominiums, Pawtucket, RI 02860For SaleMLS ID #1423594, Team Garcia, Keller Williams Leading Edge. StateWide MLS RI
- $499,9003 bd2 ba1.4k sqft18 Avenue F, Lincoln, RI 02865For SaleMLS ID #1424159, Dave Schneider, HERE Realty. StateWide MLS RI
- $515,0003 bd2 ba1.8k sqft11 Brookdale Blvd, Pawtucket, RI 02861For SaleMLS ID #1423085, Fava + Vieira Group, Compass. StateWide MLS RI
- $410,0002 bd2 ba2.1k sqft25 Sherman Ave, North Providence, RI 02911For SaleMLS ID #1424876, Shawn Michalek, Pilot Real Estate. StateWide MLS RI
- $429,5003 bd2 ba1.3k sqft37 Homer St, Providence, RI 02905For SaleMLS ID #1422926, Yolanda Nazario, REMAX Revolution. StateWide MLS RI
- $399,4002 bd2 ba1.3k sqft85 Hughes Ave, Pawtucket, RI 02861For SaleMLS ID #1423820, Tracey Pierce, BHHS Commonwealth Real Estate. StateWide MLS RI
- $549,9003 bd2 ba1.3k sqft41 Wildwood Ave, Rumford, RI 02916For SaleMLS ID #1424792, Kathleen Coutu, CENTURY 21 Stachurski Agency. StateWide MLS RI
- $419,9003 bd2 ba2.1k sqft163 Isabella Ave, Providence, RI 02908For SaleMLS ID #1419054, David Pedro, Century 21 Envoy. StateWide MLS RI
- $485,0003 bd2 ba1.4k sqft3 Moreland St, Johnston, RI 02919For SaleMLS ID #1422966, Hollie Curtis, JMG RHODE ISLAND. StateWide MLS RI
