**PRIDE OF OWNERSHIP SHINES THROUGHOUT THIS CHARMING CUMBERLAND CAPE!** Lovingly maintained and thoughtfully updated, this inviting 2-3 bedroom home offers the perfect blend of classic New England character, modern conveniences, and exceptional curb appeal. From the beautifully manicured lawn and colorful flower landscape add to the welcoming front entry, it's clear this home has been cared for with pride. Inside, enjoy the warmth and character of a traditional fireplace, complemented by the comfort of a first-floor mini-split air conditioning system. The beautifully updated bathroom features a ceramic-tiled walk-in shower, while convenient first-floor laundry adds everyday practicality. Numerous improvements provide added peace of mind, including replacement of most windows, chimney repointing within the past five years, and a widened driveway with new asphalt. A detached one-car garage offers additional parking and storage. With approximately 1,758 square feet of living space, this delightful Cape offers the charm of an established home with the benefits of thoughtful improvements. Beautiful landscaping, inviting curb appeal, and meticulous upkeep make this a property you'll be proud to call home. **A wonderful opportunity to enjoy the comfort, character, and lasting value of a truly well-loved home!**
Active
$429,000
64 Blackstone St, Cumberland, RI 02864
3beds
1,758sqft
Single Family Residence
Built in 1938
6,534 Square Feet Lot
$-- Zestimate®
$244/sqft
$-- HOA
What's special
- 25 days
- 1,667
- 109
Zillow last checked:
Listing updated:
Listed by:
Stacy Corrigan 401-829-8323,
Real Broker, LLC
Source: StateWide MLS RI,MLS#: 1425778
Facts & features
Interior
Bedrooms & bathrooms
- Bedrooms: 3
- Bathrooms: 1
- Full bathrooms: 1
Bedroom 1
- Level: First
Bedroom 2
- Level: Second
Bedroom 3
- Level: Second
Bathroom
- Level: Second
Bathroom
- Level: First
Dining area
- Level: First
Kitchen
- Level: First
Laundry
- Level: First
Living room
- Level: First
Heating
- Natural Gas, Baseboard, Forced Water, Zoned
Cooling
- Has cooling: Yes
Appliances
- Included: Dryer, Refrigerator, Washer, Gas Water Heater
Features
- Wall (Dry Wall), Wall (Plaster), Stairs, Plumbing (Copper), Plumbing (Mixed), Plumbing (PVC), Insulation (Ceiling), Insulation (Walls)
- Flooring: Ceramic Tile, Hardwood, Vinyl, Carpet
- Windows: Insulated Windows
- Basement: Full,Interior Entry,Unfinished,Storage Space,Utility
- Number of fireplaces: 1
- Fireplace features: Brick
Interior area
- Total structure area: 1,758
- Total interior livable area: 1,758 sqft
- Finished area above ground: 1,758
- Finished area below ground: 0
Video & virtual tour
Property
Parking
- Total spaces: 4
- Parking features: Detached, Driveway
- Garage spaces: 1
- Has uncovered spaces: Yes
Lot
- Size: 6,534 Square Feet
Details
- Parcel number: CUMBM009B0492L000
- Zoning: 0110
Construction
Type & style
- Home type: SingleFamily
- Architectural style: Cape Cod
- Property subtype: Single Family Residence
Materials
- Dry Wall, Plaster, Aluminum Siding, Vinyl Siding
- Foundation: Block
Condition
- New construction: No
- Year built: 1938
Utilities & green energy
- Electric: 100 Amp Service, 110 Volts, 220 Volts, Circuit Breakers
- Sewer: Public Sewer
- Water: Municipal
- Utilities for property: Sewer Connected, Water Connected
Community & HOA
Community
- Features: Near Public Transport, Commuter Bus, Golf, Highway Access, Hospital, Interstate, Private School, Public School, Railroad, Recreational Facilities, Schools, Near Shopping, Near Swimming, Tennis
- Subdivision: Valley
HOA
- Has HOA: No
Location
- Region: Cumberland
Financial & listing details
- Price per square foot: $244/sqft
- Tax assessed value: $282,600
- Annual tax amount: $4,034
- Date on market: 10/12/2026
Estimated market value
Not available
Estimated sales range
Not available
Not available
Price history
| Date | Event | Price |
|---|---|---|
| 10/15/2026 | Listed for sale | $429,000$244/sqft |
Source:  StateWide MLS RI #1425778 Report a problem | ||
Public tax history
| Year | Property taxes | Tax assessment |
|---|---|---|
| 2025 | $3,468 +2.7% | $282,600 |
| 2024 | $3,377 +2.8% | $282,600 |
| 2023 | $3,284 +5.6% | $282,600 +36.2% |
| 2022 | $3,110 +1.7% | $207,500 |
| 2021 | $3,059 -51% | $207,500 |
| 2020 | $6,247 +3% | $207,500 +10.8% |
| 2019 | $6,068 +2.6% | $187,200 |
| 2018 | $5,914 +107.7% | $187,200 |
| 2017 | $2,847 +10.7% | $187,200 +24.3% |
| 2016 | $2,572 | $150,600 |
| 2015 | $2,572 -48.7% | $150,600 |
| 2014 | $5,010 +74.3% | $150,600 -17.3% |
| 2013 | $2,874 +1.1% | $182,100 |
| 2012 | $2,843 +1.8% | $182,100 |
| 2011 | $2,793 +1.4% | $182,100 -13.1% |
| 2010 | $2,755 +2.6% | $209,500 |
| 2009 | $2,684 +3.5% | $209,500 |
| 2008 | $2,594 +1.4% | $209,500 -5.5% |
| 2007 | $2,557 +4.2% | $221,800 |
| 2006 | $2,455 | $221,800 |
Find assessor info on the county website
Monthly payment
Est. payment
Payment breakdown
Explore the cost of this home by adjusting the details. Changes won't be saved.Climate risks
Neighborhood: Valley Falls
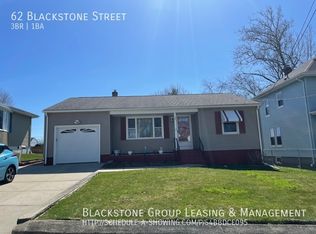


Similar homes
- $450,0003 bd1 ba1.5k sqft464 High St, Cumberland, RI 02864For Sale

 MLS ID #1425178, Juli McIntosh, RE/MAX Professionals. StateWide MLS RI
- $400,0003 bd2 ba1.3k sqft23 Kinsman St, Cumberland, RI 02864For Sale
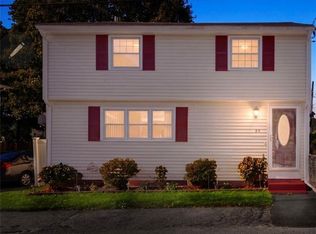 MLS ID #1426282, Priscila Nassif, HomeSmart First Class Realty. StateWide MLS RI
- $499,9003 bd3 ba1.8k sqft12 Timberwolf Dr, Cumberland, RI 02864For Sale
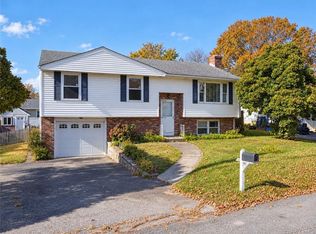 MLS ID #1426510, Lorraine Dunsmore, CENTURY 21 Stachurski Agency. StateWide MLS RI
- $374,9004 bd2 ba1.4k sqft350 High St, Cumberland, RI 02864For Sale
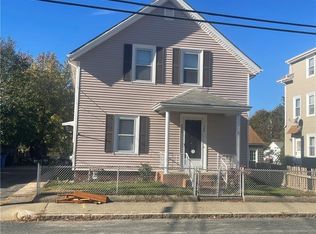 MLS ID #1426977, Robin Pastore, CENTURY 21 Gonsalves - Pastore. StateWide MLS RI
- $489,0002 bd1 ba1.5k sqft151 Highland Ave, Cumberland, RI 02864For SaleMLS ID #1426595, The Hometown Experts Team, RE/MAX Town & Country. StateWide MLS RI
- $469,9004 bd2 ba2.5k sqft1707 Diamond Hill Rd, Cumberland, RI 02864For SaleMLS ID #1424356, Michaela Jenkins, Compass. StateWide MLS RI
- $450,0003 bd3 ba1.9k sqft1528 Smithfield Ave, Lincoln, RI 02865For SaleMLS ID #1425359, Slocum Home Team, eXp Realty. StateWide MLS RI
- $549,0003 bd3 ba2k sqft90 Maybury St, Cumberland, RI 02864For SaleMLS ID #1422614, Norman Chin, C & L Agency, Inc.. StateWide MLS RI
- $489,4004 bd2 ba1.4k sqft30 Lockwood Rd, Cumberland, RI 02864For SaleMLS ID #1424176, Christopher Rapacioli, Coldwell Banker Realty. StateWide MLS RI
- $445,0002 bd2 ba1.3k sqft215 Kenyon Ave, Pawtucket, RI 02861For SaleMLS ID #1427750, Jose Duce Rocher, Century 21 Limitless. StateWide MLS RI
- $599,0004 bd2 ba1.7k sqft29 Pleasant St, Cumberland, RI 02864For SaleMLS ID #1427776, Emma Parker, SERHANT.. StateWide MLS RI
- $439,0003 bd1 ba1.3k sqft79 Carter Ave, Pawtucket, RI 02861For SaleMLS ID #1425503, Rachael Dotson, Residential Properties Ltd.. StateWide MLS RI
- $510,0004 bd2 ba1.5k sqft226 Marshall Ave, Cumberland, RI 02864For SaleMLS ID #1426034, Jason Saphire, www.HomeZu.com. StateWide MLS RI
- $599,9005 bd4 ba2.1k sqft38 Winsor St, Cumberland, RI 02864For SaleMLS ID #1419128, Allen Chatterton, Chatterton R/E Alliance. StateWide MLS RI
- $419,0003 bd2 ba1.2k sqft209 Woodbury St, Pawtucket, RI 02861For SaleMLS ID #1427158, Mathew Card, REMAX Revolution. StateWide MLS RI
- $469,0002 bd3 ba2.4k sqftBerkeley Commons, Cumberland, RI 02864For SaleMLS ID #1426981, Michelle Jordan, Williams & Stuart Real Estate. StateWide MLS RI
- $439,9004 bd3 ba2.1k sqft38 Wood St #40, Pawtucket, RI 02860For SaleMLS ID #1427581, Brenda L. Marchwicki, BisMarc Properties, LLC. StateWide MLS RI
