Absolutely charming farmhouse-style home with a sweet front porch and an extra-large corner lot. You’ll love the airy front porch and back patio, both ideal places for gathering and relaxing. Original details remain intact: beautiful trim and moldings, hardwood floors, and sunny spaces shine throughout. You’ll also love the updated kitchen and bathroom! A first-floor bedroom and full bathroom are just off the large eat-in kitchen and butler’s pantry. Upstairs, two spacious bedrooms offer tons of closet space. The above-ground pool is only one year old, and you’ll be ready for summer with the screened-in pool room off the detached garage. The nearly 8000 sq ft lot is fully fenced and well maintained. The new Buyer will benefit from the efficiency of the solar panels; the lease will transfer to the new owners. This location is ideal for commuters, just 10 minutes from the new Amtrak station and 15 minutes from Brown University. This home is ideal for Buyers looking for quality and space for the money.
Active
$439,000
79 Carter Ave, Pawtucket, RI 02861
3beds
1,303sqft
Single Family Residence
Built in 1940
7,840 Square Feet Lot
$-- Zestimate®
$337/sqft
$-- HOA
What's special
Airy front porchExtra-large corner lotLarge eat-in kitchenFirst-floor bedroomUpdated kitchenSunny spaces shine throughoutSweet front porch
- 9 days
- 286
- 15
Zillow last checked:
Listing updated:
Listed by:
Rachael Dotson 401-484-7015,
Residential Properties Ltd.
Source: StateWide MLS RI,MLS#: 1425503
Facts & features
Interior
Bedrooms & bathrooms
- Bedrooms: 3
- Bathrooms: 1
- Full bathrooms: 1
Bedroom 1
- Features: Ceiling Height 7 to 9 ft
- Level: First
Bedroom 2
- Features: Ceiling Height 7 to 9 ft
- Level: Second
Bedroom 3
- Features: Ceiling Height 7 to 9 ft
- Level: Second
Bathroom
- Features: Ceiling Height 7 to 9 ft
- Level: First
Dining room
- Features: Ceiling Height 7 to 9 ft
- Level: First
Kitchen
- Features: Ceiling Height 7 to 9 ft
- Level: First
Other
- Features: Ceiling Height 7 to 9 ft
- Level: Lower
Living room
- Features: Ceiling Height 7 to 9 ft
- Level: First
Utility room
- Features: Ceiling Height 7 to 9 ft
- Level: Lower
Heating
- Natural Gas, Baseboard
Cooling
- None
Appliances
- Included: Refrigerator, Gas Water Heater
Features
- Wall (Dry Wall), Wall (Plaster), Stairs, Plumbing (Mixed), Insulation (Unknown), Ceiling Fan(s)
- Flooring: Ceramic Tile, Hardwood
- Windows: Insulated Windows
- Basement: Full,Interior and Exterior,Unfinished,Laundry,Utility
- Has fireplace: No
- Fireplace features: None
Interior area
- Total structure area: 1,303
- Total interior livable area: 1,303 sqft
- Finished area above ground: 1,303
- Finished area below ground: 0
Video & virtual tour
Property
Parking
- Total spaces: 3
- Parking features: Detached
- Garage spaces: 1
Features
- Patio & porch: Patio
- Pool features: Above Ground
- Fencing: Fenced
Lot
- Size: 7,840 Square Feet
- Features: Extra Lot, Sidewalks
Details
- Parcel number: PAWTM18L1015
- Zoning: RT
Construction
Type & style
- Home type: SingleFamily
- Architectural style: Cottage
- Property subtype: Single Family Residence
Materials
- Dry Wall, Plaster, Vinyl Siding
- Foundation: Brick/Mortar, Concrete Perimeter
Condition
- New construction: No
- Year built: 1940
Utilities & green energy
- Electric: 200+ Amp Service
- Sewer: Public Sewer
- Water: Public
Green energy
- Energy generation: Solar
Community & HOA
Community
- Features: Near Public Transport, Commuter Bus, Highway Access, Hospital, Interstate, Private School, Public School, Railroad, Restaurants, Schools, Near Shopping
- Subdivision: Darlington
HOA
- Has HOA: No
Location
- Region: Pawtucket
Financial & listing details
- Price per square foot: $337/sqft
- Tax assessed value: $330,500
- Annual tax amount: $4,078
- Date on market: 10/14/2026
Estimated market value
Not available
Estimated sales range
Not available
Not available
Price history
| Date | Event | Price |
|---|---|---|
| 10/14/2026 | Listed for sale | $439,000+62.6%$337/sqft |
Source:  StateWide MLS RI #1425503 Report a problem | ||
| 9/22/2020 | Sold | $270,000+8%$207/sqft |
Source: StateWide MLS RI #1259404 Report a problem | ||
| 7/26/2020 | Pending sale | $249,900$192/sqft |
Source: HomeSmart Professionals Real Estate #1259404 Report a problem | ||
| 7/26/2020 | Listed for sale | $249,900$192/sqft |
Source: HomeSmart Professionals #1259404 Report a problem | ||
| 7/26/2020 | Pending sale | $249,900$192/sqft |
Source: HomeSmart Professionals #1259404 Report a problem | ||
| 7/21/2020 | Listed for sale | $249,900+56.2%$192/sqft |
Source: HomeSmart Professionals #1259404 Report a problem | ||
| 10/16/2009 | Sold | $160,000+130.2%$123/sqft |
Source: Public Record Report a problem | ||
| 6/4/1997 | Sold | $69,500$53/sqft |
Source: Public Record Report a problem | ||
Public tax history
| Year | Property taxes | Tax assessment |
|---|---|---|
| 2025 | $4,078 | $330,500 |
| 2024 | $4,078 +8.2% | $330,500 +45.4% |
| 2023 | $3,769 | $227,300 |
| 2022 | $3,769 | $227,300 |
| 2021 | $3,769 +6.6% | $227,300 +34.3% |
| 2020 | $3,537 | $169,300 |
| 2019 | $3,537 +3.8% | $169,300 |
| 2018 | $3,408 +16.6% | $169,300 +31.6% |
| 2017 | $2,922 +3.8% | $128,600 |
| 2016 | $2,815 | $128,600 |
| 2015 | $2,815 -1.4% | $128,600 +3.9% |
| 2014 | $2,855 | $123,800 |
| 2013 | $2,855 +0.7% | $123,800 +907.3% |
| 2012 | $2,834 +1.8% | $12,290 -92.2% |
| 2011 | $2,784 | $156,600 |
Find assessor info on the county website
Monthly payment
Est. payment
Payment breakdown
Explore the cost of this home by adjusting the details. Changes won't be saved.Climate risks
Neighborhood: Pine Crest
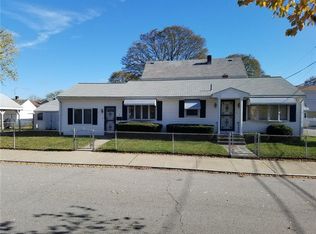

Similar homes
- $424,9002 bd2 ba1.5k sqft10 Doran Dr, Pawtucket, RI 02861For Sale

 MLS ID #1426334, Susan Gillis, William Raveis Real Estate. StateWide MLS RI
- $--4 bd2 ba1k sqft11 Rock Ave, Pawtucket, RI 02861Auction
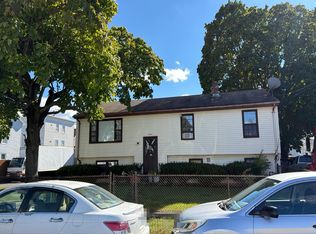 Auction.com 2
- $439,0003 bd2 ba1.4k sqft153 Rice St, Pawtucket, RI 02861For Sale
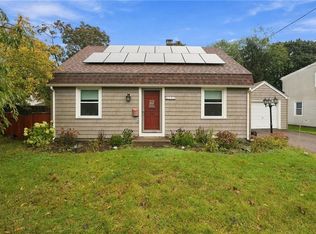 MLS ID #1424915, James Cahoone, Coldwell Banker Coastal Homes. StateWide MLS RI
- $399,9003 bd1 ba1.3k sqft384 Vine St, Pawtucket, RI 02861For Sale
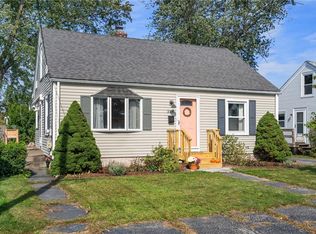 MLS ID #1425756, James Spooner, Real Broker, LLC. StateWide MLS RI
- $454,9003 bd2 ba1.1k sqft69 Clarner St, Pawtucket, RI 02861For SaleMLS ID #1424694, Jaclyn Arruda, JPAR Prime Real Estate. StateWide MLS RI
- $429,0003 bd2 ba1.8k sqft3 Rose Dr, Pawtucket, RI 02861For SaleMLS ID #1423282, Ari Tanasio, Tanasio Realty Advisors. StateWide MLS RI
- $399,0004 bd2 ba1.4k sqft45 Arch St, Pawtucket, RI 02860For SaleMLS ID #1426553, Robert Bohlen, RE/MAX River's Edge. StateWide MLS RI
- $479,0003 bd2 ba1.4k sqft574 Central Ave, Pawtucket, RI 02861For SaleMLS ID #1414353, Silvano Gomes, J. Christopher Real Estate Grp. StateWide MLS RI
- $409,0003 bd1 ba998 sqft890 Cottage St, Pawtucket, RI 02861For SaleMLS ID #1425432, James Duffer, RISE REC. StateWide MLS RI
- $439,0003 bd2 ba1.4k sqft42 Riverview Ave, Pawtucket, RI 02860For SaleMLS ID #1425042, Virgen Nieves, Keller Williams Coastal. StateWide MLS RI
- $475,0004 bd2 ba1.4k sqft30 Eddington St, Pawtucket, RI 02861For SaleMLS ID #1423348, Team Dandurand, Dandurand Real Estate. StateWide MLS RI
- $399,9003 bd1 ba1k sqft59 Ferncrest Dr, Pawtucket, RI 02861For SaleMLS ID #1422648, Michaela Afonso, CENTURY 21 Gonsalves - Pastore. StateWide MLS RI
- $419,0005 bd2 ba1.8k sqft38 Littlefield St, Pawtucket, RI 02861For SaleMLS ID #1415716, Frank Moreau, MGM Realty Corporation. StateWide MLS RI
- $449,9002 bd2 ba1.3k sqft215 Kenyon Ave, Pawtucket, RI 02861For SaleMLS ID #1416258, Jose Duce Rocher, Century 21 Limitless. StateWide MLS RI
- $499,9003 bd1 ba1k sqft76 Rosella Ave, Pawtucket, RI 02861For SaleMLS ID #1420648, Christine Simpson, Century 21 North East. StateWide MLS RI
- $489,9004 bd2 ba1.7k sqft33 Winthrop Ave, Pawtucket, RI 02861For SaleMLS ID #1424798, Sean Hevenor, RI Real Estate Services. StateWide MLS RI
