Ready for you! Spacious bungalow (size is deceiving with a look from the street) with 5 bedrooms & 2 full baths, bonus space on 2nd, double parlor or dining/living room with wood-burning stove. Hardwood floors throughout 1st floor. Convenient sliding door from kitchen to the barbecue grill on the deck. Outdoor shed. Above ground pool (can remain or be removed) Off-street parking. Seller is re-located making this home ready for immediate occupancy. Minutes to Rt 95. Off Armistice Blvd and Newport Avenue.
For sale
Price cut: $20.9K (9/23)
$419,000
38 Littlefield St, Pawtucket, RI 02861
5beds
1,837sqft
Single Family Residence
Built in 1920
4,229 Square Feet Lot
$418,800 Zestimate®
$228/sqft
$-- HOA
What's special
Wood-burning stoveOff-street parkingOutdoor shedAbove ground poolSpacious bungalow
- 57 days
- 353
- 18
Zillow last checked:
Listing updated:
Listed by:
Frank Moreau 401-996-4379,
MGM Realty Corporation
Source: StateWide MLS RI,MLS#: 1415716
Facts & features
Interior
Bedrooms & bathrooms
- Bedrooms: 5
- Bathrooms: 2
- Full bathrooms: 2
Bedroom 1
- Level: First
Bedroom 2
- Level: First
Bedroom 3
- Level: First
Bedroom 4
- Level: Second
Bedroom 5
- Level: Second
Bathroom
- Level: First
Dining room
- Level: First
Kitchen
- Level: First
Living room
- Level: First
Recreation room
- Level: Second
Heating
- Natural Gas, Steam
Cooling
- None
Appliances
- Included: Dishwasher, Dryer, Oven/Range, Refrigerator, Washer
Features
- Wall (Dry Wall), Wall (Paneled), Stairs, Plumbing (Mixed), Insulation (Unknown)
- Flooring: Ceramic Tile, Hardwood, Vinyl, Carpet
- Basement: Full,Interior Entry,Unfinished,Laundry,Storage Space,Utility,Work Shop
- Has fireplace: No
- Fireplace features: None
Interior area
- Total structure area: 1,837
- Total interior livable area: 1,837 sqft
- Finished area above ground: 1,837
- Finished area below ground: 0
Property
Parking
- Total spaces: 4
- Parking features: No Garage
Features
- Patio & porch: Deck, Porch, Screened
- Pool features: Above Ground
- Fencing: Fenced
Lot
- Size: 4,229 Square Feet
Details
- Foundation area: 1092
- Parcel number: PAWTM18L0550
- Zoning: RT
- Other equipment: Wood Stove
Construction
Type & style
- Home type: SingleFamily
- Architectural style: Bungalow
- Property subtype: Single Family Residence
Materials
- Dry Wall, Paneled, Vinyl Siding
- Foundation: Concrete Perimeter
Condition
- New construction: No
- Year built: 1920
Utilities & green energy
- Electric: 200+ Amp Service, Circuit Breakers
- Sewer: Public Sewer
- Water: Municipal
- Utilities for property: Sewer Connected, Water Connected
Community & HOA
Community
- Features: Commuter Bus, Public School, Recreational Facilities, Restaurants, Schools, Near Shopping
- Subdivision: Darlington
HOA
- Has HOA: No
Location
- Region: Pawtucket
Financial & listing details
- Price per square foot: $228/sqft
- Tax assessed value: $362,400
- Annual tax amount: $4,780
- Date on market: 8/6/2026
Estimated market value
$418,800
$398,000 - $440,000
$2,863/mo
Price history
| Date | Event | Price |
|---|---|---|
| 9/23/2026 | Price change | $419,000-4.8%$228/sqft |
Source:  StateWide MLS RI #1415716 Report a problem StateWide MLS RI #1415716 Report a problem | ||
| 8/6/2026 | Listed for sale | $439,900+221.1%$239/sqft |
Source: StateWide MLS RI #1415716 Report a problem | ||
| 9/14/2001 | Sold | $137,000+33%$75/sqft |
Source: Public Record Report a problem | ||
| 2/26/1991 | Sold | $103,000$56/sqft |
Source: Public Record Report a problem | ||
Public tax history
| Year | Property taxes | Tax assessment |
|---|---|---|
| 2025 | $4,472 | $362,400 |
| 2024 | $4,472 +20.2% | $362,400 +61.6% |
| 2023 | $3,719 | $224,300 |
| 2022 | $3,719 +0.4% | $224,300 +0.4% |
| 2021 | $3,704 +9.3% | $223,400 +37.6% |
| 2020 | $3,390 | $162,300 |
| 2019 | $3,390 +3.8% | $162,300 |
| 2018 | $3,267 +15.6% | $162,300 +30.5% |
| 2017 | $2,826 +3.8% | $124,400 |
| 2016 | $2,723 | $124,400 |
| 2015 | $2,723 -7.9% | $124,400 -3% |
| 2014 | $2,956 | $128,200 |
| 2013 | $2,956 | $128,200 +900% |
| 2012 | $2,956 -2.7% | $12,820 -92.5% |
| 2011 | $3,037 | $170,800 |
| 2010 | $3,037 | $170,800 |
| 2009 | $3,037 +8.5% | $170,800 -24.4% |
| 2008 | $2,800 +4.5% | $226,000 |
| 2007 | $2,680 +19.2% | $226,000 +79.9% |
| 2005 | $2,249 +8.8% | $125,600 +4.8% |
| 2004 | $2,067 +4% | $119,800 |
| 2003 | $1,987 | $119,800 |
Find assessor info on the county website
Monthly payment
Est. payment
Payment breakdown
Explore the cost of this home by adjusting the details. Changes won't be saved.Climate risks
Neighborhood: Pine Crest
Similar homes
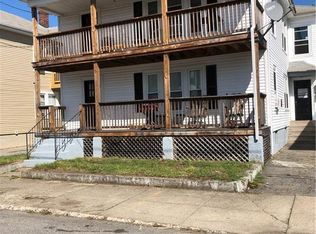
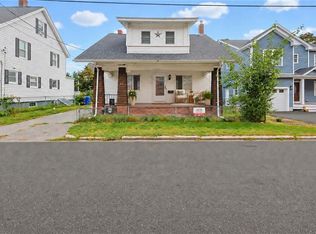
- $399,9002 bd2 ba1.3k sqft85 Hughes Ave, Pawtucket, RI 02861For Sale
 MLS ID #1423820, Tracey Pierce, BHHS Commonwealth Real Estate. StateWide MLS RI
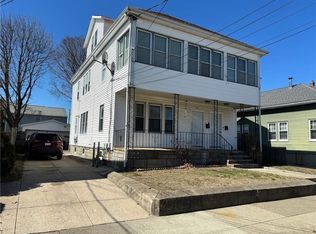
 - $479,5004 bd2 ba1.4k sqft30 Eddington St, Pawtucket, RI 02861For Sale
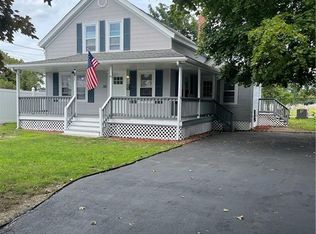 MLS ID #1423348, Team Dandurand, Dandurand Real Estate. StateWide MLS RI
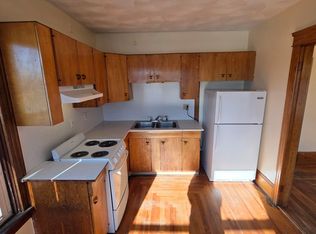
 - $399,9003 bd1 ba1k sqft59 Ferncrest Dr, Pawtucket, RI 02861For Sale
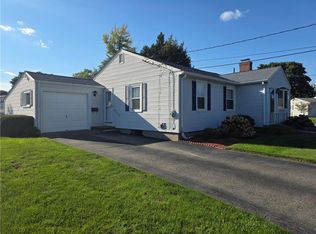 MLS ID #1422648, Michaela Afonso, CENTURY 21 Gonsalves - Pastore. StateWide MLS RI
 - $389,0002 bd1 ba1.6k sqft86 Paul St, Pawtucket, RI 02861For Sale
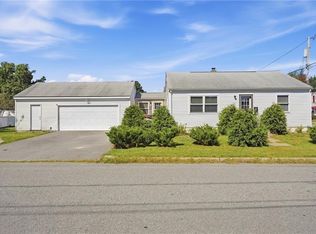 MLS ID #1423441, Basty Ortiz, Bani Properties. StateWide MLS RI
 - $349,9002 bd2 ba1.8k sqftPark Lace, Pawtucket, RI 02861For SaleMLS ID #1420041, Holly McCombs, Lamacchia Realty, Inc. StateWide MLS RI
- $399,9003 bd2 ba1.3k sqft147 Bloodgood St, Pawtucket, RI 02861For SaleMLS ID #1423648, Jeffrey Mateus, Mateus Realty. StateWide MLS RI
- $424,9005 bd2 ba1.8k sqft82 Jefferson Ave, Pawtucket, RI 02860For SaleMLS ID #1414560, Robin Pastore, CENTURY 21 Gonsalves - Pastore. StateWide MLS RI
- $449,0003 bd4 ba1.4k sqft36 Wentworth St, North Providence, RI 02904For SaleMLS ID #1424544, Scott McGee, RE/MAX Properties. StateWide MLS RI
- $509,9003 bd1 ba1k sqft76 Rosella Ave, Pawtucket, RI 02861For SaleMLS ID #1420648, Christine Simpson, Century 21 North East. StateWide MLS RI
- $425,0004 bd1 ba1.5k sqft184 Cumberland St, Providence, RI 02908For SaleMLS ID #1424400, The Hiraldo Group, Innovations Realty. StateWide MLS RI
- $399,9002 bd1 ba1.5k sqft353 Massasoit Ave, East Providence, RI 02914For SaleMLS ID #1424229, Sam Barchi, Coldwell Banker Realty. StateWide MLS RI
- $379,0004 bd1 ba1.5k sqft26 W Lawn Ave, Pawtucket, RI 02860For SaleMLS ID #1419174, The Willett Team, SERHANT.. StateWide MLS RI
- $439,0003 bd2 ba1.3k sqft220 Dunnell Ave, Pawtucket, RI 02860For SaleMLS ID #1421089, Kaydi McQuade, REMAX Revolution. StateWide MLS RI
- $399,9004 bd2 ba1.5k sqft20 Vandewater St, Providence, RI 02908For SaleMLS ID #1409687, Gustavo Sanchez, Century 21 AllPoints Realty. StateWide MLS RI
- $425,0004 bd2 ba2.2k sqft9 Bye St, North Providence, RI 02911For SaleMLS ID #1413289, Anthony Mattera, Hope Real Estate. StateWide MLS RI
- $439,0003 bd2 ba1.6k sqft456 Elm St, Warwick, RI 02888For SaleMLS ID #1424482, Jason Corsini, Northeast Realty Asssociates. StateWide MLS RI
- $414,9004 bd1 ba1.3k sqft91 Carolina Ave, Providence, RI 02905For SaleMLS ID #1416647, Dan Saffer, PVD Properties. StateWide MLS RI
- $450,0004 bd2 ba1.9k sqft160 Superior St, Providence, RI 02909For SaleMLS ID #1419826, Porgech Sia, REMAX Revolution. StateWide MLS RI
- $389,9003 bd2 ba1.9k sqft411 Mendon Rd, Woonsocket, RI 02895For SaleMLS ID #1424833, Zachary Samborsky, Keller Williams Coastal. StateWide MLS RI
- $439,0004 bd2 ba2.1k sqft18 Elm St, North Providence, RI 02911For SaleMLS ID #1420164, Gina Ronci, REMAX Revolution. StateWide MLS RI
