Welcome to this classic, move-in ready 3 bedroom, 1.5 bath Cape Cod home nestled in Darlington, one of Pawtucket's desirable neighborhoods. The main level features a bright beautiful living room with a gorgeous fireplace, dining room, first floor primary bedroom with full bath and hardwood floors throughout. The upper level houses cozy, dormered bedrooms with a half bath. With a brand new heating system in 2020 and a new oil tank in 2024 you can rest assured your home will stay cozy and warm while being energy efficient. Step outside to enjoy a private, fenced-in yard with a screen house that has electricity and is cable ready, a shed for all of your yard supplies and off-street parking all just minutes from local parks, shopping, the train station, and easy highway access. Solid bones and a prime location close to everything you need. Schedule your showing today!
Active
Price cut: $14K (11/8)
$375,000
110 Cameron St, Pawtucket, RI 02861
3beds
2,230sqft
Single Family Residence
Built in 1925
5,349 Square Feet Lot
$377,400 Zestimate®
$168/sqft
$-- HOA
What's special
Gorgeous fireplacePrivate fenced-in yardOff-street parkingCozy dormered bedroomsDining roomHardwood floors throughout
- 23 days
- 1,032
- 67
Zillow last checked:
Listing updated:
Listed by:
Kathleen Foisy 401-486-6587,
Century 21 Custom Home Realty
Source: StateWide MLS RI,MLS#: 1426880
Facts & features
Interior
Bedrooms & bathrooms
- Bedrooms: 3
- Bathrooms: 2
- Full bathrooms: 1
- 1/2 bathrooms: 1
Bedroom 1
- Level: First
Bedroom 2
- Level: Second
Bedroom 3
- Level: Second
Heating
- Electric, Oil, Wood, Baseboard, Zoned
Cooling
- Has cooling: Yes
Appliances
- Included: Refrigerator, Washer
Features
- Wall (Paneled), Wall (Plaster), Stairs, Plumbing (Mixed), Insulation (Unknown), Ceiling Fan(s)
- Flooring: Hardwood, Vinyl, Carpet
- Basement: Full,Interior Entry,Unfinished
- Number of fireplaces: 1
- Fireplace features: Brick
Interior area
- Total structure area: 1,420
- Total interior livable area: 2,230 sqft
- Finished area above ground: 1,420
- Finished area below ground: 810
Property
Parking
- Parking features: No Garage
Features
- Fencing: Fenced
Lot
- Size: 5,349 Square Feet
Details
- Parcel number: PAWTM10L0830
- Zoning: RT
- Other equipment: Cable TV
Construction
Type & style
- Home type: SingleFamily
- Architectural style: Cape Cod
- Property subtype: Single Family Residence
Materials
- Paneled, Plaster, Vinyl Siding
- Foundation: Concrete Perimeter
Condition
- New construction: No
- Year built: 1925
Utilities & green energy
- Electric: 100 Amp Service
- Utilities for property: Sewer Connected, Water Connected
Community & HOA
Community
- Features: Near Public Transport, Commuter Bus, Highway Access, Hospital, Interstate, Private School, Public School, Railroad, Recreational Facilities, Restaurants, Near Shopping
- Subdivision: Darlington
HOA
- Has HOA: No
Location
- Region: Pawtucket
Financial & listing details
- Price per square foot: $168/sqft
- Tax assessed value: $295,000
- Annual tax amount: $3,879
- Date on market: 10/23/2026
Estimated market value
$377,400
$359,000 - $396,000
$2,599/mo
Price history
| Date | Event | Price |
|---|---|---|
| 11/8/2026 | Price change | $375,000-3.6%$168/sqft |
Source:  StateWide MLS RI #1426880 Report a problem | ||
| 11/6/2026 | Price change | $389,000-2.5%$174/sqft |
Source: StateWide MLS RI #1426880 Report a problem | ||
| 10/23/2026 | Listed for sale | $399,000$179/sqft |
Source: StateWide MLS RI #1426880 Report a problem | ||
Public tax history
| Year | Property taxes | Tax assessment |
|---|---|---|
| 2025 | $3,640 | $295,000 |
| 2024 | $3,640 -0.5% | $295,000 +33.7% |
| 2023 | $3,659 | $220,700 |
| 2022 | $3,659 | $220,700 |
| 2021 | $3,659 +4.5% | $220,700 +31.7% |
| 2020 | $3,501 | $167,600 |
| 2019 | $3,501 +3.8% | $167,600 |
| 2018 | $3,374 +2.4% | $167,600 +15.6% |
| 2017 | $3,294 +3.8% | $145,000 |
| 2016 | $3,174 | $145,000 |
| 2015 | $3,174 +0.8% | $145,000 +6.2% |
| 2014 | $3,148 | $136,500 |
| 2013 | $3,148 | $136,500 +900% |
| 2012 | $3,148 +2.8% | $13,650 -92.1% |
| 2011 | $3,063 | $172,300 |
| 2010 | $3,063 | $172,300 |
| 2009 | $3,063 +10% | $172,300 -23.3% |
| 2008 | $2,784 +4.5% | $224,700 |
| 2007 | $2,665 +12% | $224,700 +69.1% |
| 2005 | $2,380 +3.8% | $132,900 |
| 2004 | $2,293 +4% | $132,900 |
| 2003 | $2,205 | $132,900 |
Find assessor info on the county website
Monthly payment
Est. payment
Payment breakdown
Explore the cost of this home by adjusting the details. Changes won't be saved.Climate risks
Neighborhood: Pine Crest

Similar homes
- $414,9003 bd2 ba2k sqft15 Manistee St, Pawtucket, RI 02861For Sale
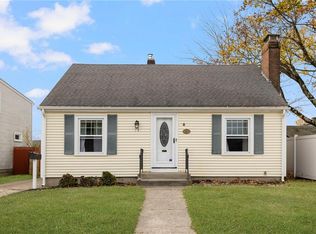
 MLS ID #1427924, Matthew Romano, REMAX Revolution. StateWide MLS RI
- $374,9003 bd2 ba1.7k sqft496 Buchanan St, Pawtucket, RI 02860For Sale
 MLS ID #1427582, Lisa Avedisian, Compass. StateWide MLS RI
- $389,0004 bd2 ba1.8k sqft10 Winter St, Pawtucket, RI 02860For Sale
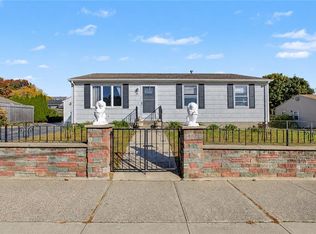 MLS ID #1425572, Melody Glenn, REMAX Revolution. StateWide MLS RI
- $399,0004 bd2 ba1.4k sqft45 Arch St, Pawtucket, RI 02860For Sale
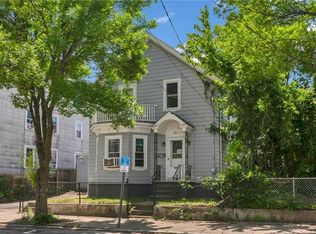 MLS ID #1426553, Robert Bohlen, RE/MAX River's Edge. StateWide MLS RI
- $375,0003 bd2 ba1.8k sqft176 Burgess Ave, East Providence, RI 02914For SaleMLS ID #1424895, Roberto Mejia, Redfin Corporation. StateWide MLS RI
- $550,0006 bd2 ba2k sqft206 Webster St, Pawtucket, RI 02861For SaleMLS ID #1428115, The SoldWithSoko Team, HERE Realty. StateWide MLS RI
- $400,0003 bd2 ba1.3k sqft23 Kinsman St, Cumberland, RI 02864For SaleMLS ID #1426282, Priscila Nassif, HomeSmart First Class Realty. StateWide MLS RI
- $542,0003 bd2 ba1.4k sqft487 Grand Ave, Pawtucket, RI 02861For SaleMLS ID #1425023, Adam Cardinal, REMAX Revolution. StateWide MLS RI
- $399,9003 bd1 ba1.1k sqft123 Troy St, Rumford, RI 02916For SaleMLS ID #1427840, Liz Kettelle, RE/MAX ADVANTAGE GROUP. StateWide MLS RI
- $399,9903 bd2 ba1.1k sqft1356 S Broadway, East Providence, RI 02914For SaleMLS ID #1427699, Kassi Mazzucco, Compass. StateWide MLS RI
- $375,0004 bd3 ba1.5k sqft19 Carr St, Providence, RI 02905For SaleMLS ID #1427785, Alexandra Bell, Century 21 Envoy. StateWide MLS RI
- $399,0004 bd3 ba2.5k sqft1003 Douglas Ave, Providence, RI 02904For SaleMLS ID #1424203, The Willett Team, SERHANT.. StateWide MLS RI
- $499,9003 bd2 ba2.1k sqft409 England St, Cumberland, RI 02864For SaleMLS ID #1428040, Victoria Calabro, JPAR Prime Real Estate. StateWide MLS RI
- $425,0003 bd1 ba2.2k sqft19 Cooper St, North Providence, RI 02904For SaleMLS ID #1424526, Kyle Seyboth, Century 21 Limitless. StateWide MLS RI
- $427,0003 bd1 ba1.7k sqft100 Centre St, Rumford, RI 02916For SaleMLS ID #1419963, Kathryn Hasenjaeger, Realty ONE Group Suburban Life. StateWide MLS RI
- $399,0003 bd3 ba1.2k sqft16 Baltimore St, Providence, RI 02909For SaleMLS ID #1426391, Mark Barter, REMAX Revolution. StateWide MLS RI
- $379,0002 bd2 ba1.2k sqft453 Greenville Ave, Johnston, RI 02919For SaleMLS ID #1427792, Johnathan Detri, Pleasant View Realty. StateWide MLS RI
- $284,9002 bd2 ba1.3k sqftNorth Bend Condominiums, Pawtucket, RI 02860For SaleMLS ID #1426086, Team Garcia, Keller Williams Leading Edge. StateWide MLS RI
- $395,0003 bd1 ba1.1k sqft10 Washakie Ave, North Providence, RI 02911For SaleMLS ID #1427270, Slocum Home Team, eXp Realty. StateWide MLS RI
- $435,0003 bd1 ba1.5k sqft464 High St, Cumberland, RI 02864For SaleMLS ID #1425178, Juli McIntosh, RE/MAX Professionals. StateWide MLS RI
