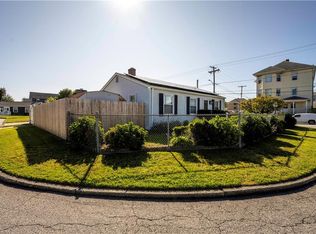
Experience sustainable living with paid solar panels in this charming 3-bedroom, 2-bath house located at 153 Rice Street. Enjoy the comfort of mini splits installed last year, ensuring efficient heating and cooling throughout the home. Step outside to a fenced-in yard that offers privacy and a great space for relaxation or play. The above-ground pool provides a refreshing escape during the warmer months. With a one-car attached garage and a close proximity to the train station, this property is perfectly situated for commuters in a central location.
For sale
$459,000
153 Rice St, Pawtucket, RI 02861
3beds
1,482sqft
Single Family Residence
Built in 1950
6,599 Square Feet Lot
$-- Zestimate®
$310/sqft
$-- HOA
What's special
One-car attached garagePaid solar panels
- 7 hours
- 119
- 7
Zillow last checked:
Listing updated:
Listed by:
James Cahoone 401-596-6333,
Coldwell Banker Coastal Homes
Source: StateWide MLS RI,MLS#: 1424915
Facts & features
Interior
Bedrooms & bathrooms
- Bedrooms: 3
- Bathrooms: 2
- Full bathrooms: 2
Primary bedroom
- Level: First
Bedroom 2
- Level: Second
Bedroom 3
- Level: Second
Bathroom
- Level: First
Bathroom
- Level: Second
Dining area
- Level: First
Family room
- Level: Lower
Kitchen
- Level: First
Other
- Level: Lower
Living room
- Level: First
Heating
- Natural Gas, Forced Water
Cooling
- Central Air
Appliances
- Included: Dryer, Refrigerator, Washer, Gas Water Heater
Features
- Wall (Dry Wall), Plumbing (Mixed), Insulation (Unknown)
- Flooring: Hardwood
- Basement: Full,Interior Entry,Partially Finished,Family Room,Laundry
- Has fireplace: No
- Fireplace features: None
Interior area
- Total structure area: 1,092
- Total interior livable area: 1,482 sqft
- Finished area above ground: 1,092
- Finished area below ground: 390
Video & virtual tour
Property
Parking
- Total spaces: 3
- Parking features: Attached
- Attached garage spaces: 1
Features
- Pool features: Above Ground
- Fencing: Fenced
Lot
- Size: 6,599 Square Feet
Details
- Foundation area: 780
- Parcel number: PAWTM02L0489
- Zoning: RS
Construction
Type & style
- Home type: SingleFamily
- Architectural style: Cape Cod
- Property subtype: Single Family Residence
Materials
- Dry Wall, Vinyl Siding
- Foundation: Concrete Perimeter
Condition
- New construction: No
- Year built: 1950
Utilities & green energy
- Electric: 100 Amp Service, Circuit Breakers
- Sewer: Public Sewer
- Water: Public
Community & HOA
Community
- Features: Highway Access, Interstate, Railroad, Restaurants, Near Shopping
HOA
- Has HOA: No
Location
- Region: Pawtucket
Financial & listing details
- Price per square foot: $310/sqft
- Tax assessed value: $356,300
- Annual tax amount: $4,685
- Date on market: 10/1/2026
Estimated market value
Not available
Estimated sales range
Not available
Not available
Price history
| Date | Event | Price |
|---|---|---|
| 10/1/2026 | Listed for sale | $459,000+66.3%$310/sqft |
Source:  StateWide MLS RI #1424915 Report a problem StateWide MLS RI #1424915 Report a problem | ||
| 6/11/2020 | Sold | $276,000+0.4%$186/sqft |
Source: StateWide MLS RI #1248933 Report a problem | ||
| 3/11/2020 | Pending sale | $275,000$186/sqft |
Source: RE/MAX Preferred #1248933 Report a problem | ||
| 3/5/2020 | Listed for sale | $275,000+43.8%$186/sqft |
Source: RE/MAX Preferred #1248933 Report a problem | ||
| 8/29/2003 | Sold | $191,250$129/sqft |
Source: Public Record Report a problem | ||
Public tax history
| Year | Property taxes | Tax assessment |
|---|---|---|
| 2025 | $4,397 | $356,300 |
| 2024 | $4,397 -1.9% | $356,300 +31.8% |
| 2023 | $4,483 | $270,400 |
| 2022 | $4,483 | $270,400 |
| 2021 | $4,483 +7.1% | $270,400 +34.9% |
| 2020 | $4,186 | $200,400 |
| 2019 | $4,186 +3.8% | $200,400 |
| 2018 | $4,034 -3.9% | $200,400 +8.5% |
| 2017 | $4,196 +3.8% | $184,700 |
| 2016 | $4,043 | $184,700 |
| 2015 | $4,043 +10.4% | $184,700 +16.3% |
| 2014 | $3,662 | $158,800 |
| 2013 | $3,662 | $158,800 +900% |
| 2012 | $3,662 +4.2% | $15,880 -92% |
| 2011 | $3,513 | $197,600 |
| 2010 | $3,513 | $197,600 |
| 2009 | $3,513 +24.4% | $197,600 -13.3% |
| 2008 | $2,825 +4.5% | $228,000 |
| 2007 | $2,704 +4.3% | $228,000 +57.5% |
| 2005 | $2,593 +3.8% | $144,800 |
| 2004 | $2,498 +4% | $144,800 |
| 2003 | $2,402 | $144,800 |
Find assessor info on the county website
Monthly payment
Est. payment
Payment breakdown
Explore the cost of this home by adjusting the details. Changes won't be saved.Climate risks
Neighborhood: Pine Crest

Similar homes
- $459,9003 bd2 ba1.1k sqft69 Clarner St, Pawtucket, RI 02861For Sale

 MLS ID #1424694, Jaclyn Arruda, JPAR Prime Real Estate. StateWide MLS RI
 - $489,9003 bd2 ba1.8k sqft95 Ames St, Pawtucket, RI 02861For Sale
 MLS ID #1421870, Edward Stachurski, CENTURY 21 Stachurski Agency. StateWide MLS RI
 - $449,0003 bd2 ba1.8k sqft3 Rose Dr, Pawtucket, RI 02861For Sale
 MLS ID #1423282, Ari Tanasio, Tanasio Realty Advisors. StateWide MLS RI
 - $435,0002 bd3 ba1.7k sqft15 Don Ct, Pawtucket, RI 02861For Sale
 MLS ID #1422166, Kyle Seyboth, Century 21 Limitless. StateWide MLS RI
 - $379,9003 bd2 ba2k sqft28 Gardner St, Pawtucket, RI 02861For SaleMLS ID #1424649, Candace Cally, Coldwell Banker Realty. StateWide MLS RI
- $489,9004 bd2 ba1.7k sqft33 Winthrop Ave, Pawtucket, RI 02861For SaleMLS ID #1424798, Sean Hevenor, RI Real Estate Services. StateWide MLS RI
- $479,5004 bd2 ba1.4k sqft30 Eddington St, Pawtucket, RI 02861For SaleMLS ID #1423348, Team Dandurand, Dandurand Real Estate. StateWide MLS RI
- $479,0003 bd2 ba1.4k sqft574 Central Ave, Pawtucket, RI 02861For SaleMLS ID #1414353, Silvano Gomes, J. Christopher Real Estate Grp. StateWide MLS RI
- $449,9002 bd2 ba1.3k sqft215 Kenyon Ave, Pawtucket, RI 02861For SaleMLS ID #1416258, Jose Duce Rocher, Century 21 Limitless. StateWide MLS RI
- $399,9003 bd2 ba1.3k sqft147 Bloodgood St, Pawtucket, RI 02861For SaleMLS ID #1423648, Jeffrey Mateus, Mateus Realty. StateWide MLS RI
- $399,9002 bd2 ba1.3k sqft85 Hughes Ave, Pawtucket, RI 02861For SaleMLS ID #1423820, Tracey Pierce, BHHS Commonwealth Real Estate. StateWide MLS RI
- $515,0003 bd2 ba1.8k sqft11 Brookdale Blvd, Pawtucket, RI 02861For SaleMLS ID #1423085, Fava + Vieira Group, Compass. StateWide MLS RI
- $499,0004 bd2 ba1.8k sqft116 Webster St, Pawtucket, RI 02861For SaleMLS ID #1424197, Alysandra Nemeth, Redfin Corporation. StateWide MLS RI
- $449,9993 bd1 ba2.1k sqft315 Rhode Island Ave, Pawtucket, RI 02860For SaleMLS ID #1424186, Jesiane Fernandes, Real Broker, LLC. StateWide MLS RI
