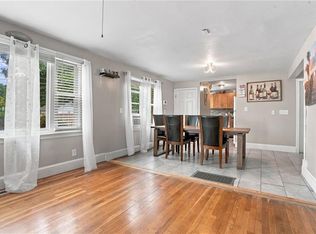
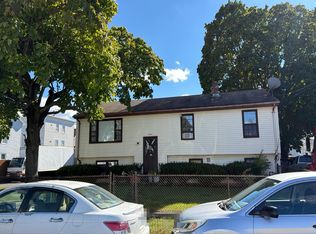
Well-maintained two-family in Pawtucket, cared for by the owner and well kept by the tenants. The first floor has 2 large bedrooms, an updated kitchen, a living room, and a dining room, with sliders from the main bedroom out to the deck. This unit will be delivered vacant, so it’s a great fit for an owner-occupant who wants the second unit to help pay the mortgage. The second floor offers a large 1-bedroom, a big full bath, an eat-in kitchen, and a living room. It currently rents for $1,075/month on a month-to-month basis. The closet space is generous for an older home, and separate utilities and washer/dryer hookups keep things simple for owner and tenant alike. Outside, there’s plenty of off-street parking and a nice-sized backyard, which is hard to find in a multi-family. It’s close to I-95, Route 1, shopping, restaurants, and parks. Both the Pawtucket/Central Falls and South Attleboro commuter rail stations are nearby for easy trips to Providence and Boston. **Do not walk the property without an appointment**
Active
$469,900
165 Hunts Ave, Pawtucket, RI 02861
3beds
1,493sqft
Multi Family
Built in 1910
-- sqft lot
$-- Zestimate®
$315/sqft
$-- HOA
What's special
Nice-sized backyardPlenty of off-street parkingUpdated kitchenEat-in kitchenDining room
- 2 days
- 221
- 7
Zillow last checked:
Listing updated:
Listed by:
Jay Rezendes 401-639-3914,
RE/MAX ONE
Source: StateWide MLS RI,MLS#: 1428404
Facts & features
Interior
Bedrooms & bathrooms
- Bedrooms: 3
- Bathrooms: 2
- Full bathrooms: 2
Bathroom
- Features: Bath w Tub & Shower
Heating
- Electric, Natural Gas, Baseboard, Forced Water, Gas Connected
Cooling
- None
Appliances
- Included: Dishwasher, Microwave, Refrigerator, Gas Water Heater
- Laundry: In Building
Features
- Wall (Dry Wall), Wall (Plaster), Stairs, Plumbing (Mixed), Insulation (Unknown), Ceiling Fan(s)
- Flooring: Ceramic Tile, Hardwood
- Basement: Full,Interior Entry,Unfinished,Storage Space,Utility
- Has fireplace: No
- Fireplace features: None
Interior area
- Total structure area: 2,894
- Total interior livable area: 1,493 sqft
Property
Parking
- Total spaces: 4
- Parking features: No Garage, Driveway
- Has uncovered spaces: Yes
Features
- Stories: 2
- Patio & porch: Deck, Porch
Lot
- Size: 4,146 Square Feet
Details
- Parcel number: PAWTM18L0288
- Zoning: RT
Construction
Type & style
- Home type: MultiFamily
- Property subtype: Multi Family
- Attached to another structure: Yes
Materials
- Dry Wall, Plaster, Vinyl Siding
- Foundation: Stone
Condition
- New construction: No
- Year built: 1910
Utilities & green energy
- Electric: 100 Amp Service, Circuit Breakers, Individual Meter
- Utilities for property: Sewer Connected, Water Connected
Community & HOA
Community
- Features: Near Public Transport, Commuter Bus, Golf, Highway Access, Hospital, Interstate, Marina, Private School, Public School, Railroad, Recreational Facilities, Restaurants, Schools, Near Shopping, Near Swimming, Tennis
- Subdivision: Darlington
HOA
- Has HOA: No
Location
- Region: Pawtucket
Financial & listing details
- Price per square foot: $315/sqft
- Tax assessed value: $361,700
- Annual tax amount: $5,225
- Date on market: 11/12/2026
- Inclusions: Buyer and Buyer's Agent to do their own due diligence verifying all information. The seller is not accepting escalation clause. Please present offer on a purchase and sales agreement, have the lender fill out the questionnaire, and email the offer in one file.
- Total actual rent: 1075
- Tenant pays: Hot Water, Heat
Estimated market value
Not available
Estimated sales range
Not available
Not available
Price history
| Date | Event | Price |
|---|---|---|
| 11/12/2026 | Listed for sale | $469,900+190.1%$315/sqft |
Source:  StateWide MLS RI #1428404 Report a problem | ||
| 1/10/2003 | Sold | $162,000$109/sqft |
Source: Public Record Report a problem | ||
Public tax history
| Year | Property taxes | Tax assessment |
|---|---|---|
| 2025 | $4,463 | $361,700 |
| 2024 | $4,463 +16.8% | $361,700 +56.9% |
| 2023 | $3,822 | $230,500 |
| 2022 | $3,822 | $230,500 |
| 2021 | $3,822 +10.3% | $230,500 +38.9% |
| 2020 | $3,466 | $165,900 |
| 2019 | $3,466 +3.8% | $165,900 |
| 2018 | $3,340 +15.6% | $165,900 +30.4% |
| 2017 | $2,890 +3.8% | $127,200 |
| 2016 | $2,784 | $127,200 |
| 2015 | $2,784 +0.4% | $127,200 +5.7% |
| 2014 | $2,774 | $120,300 |
| 2013 | $2,774 | $120,300 +900% |
| 2012 | $2,774 +5.1% | $12,030 -91.9% |
| 2011 | $2,639 | $148,400 |
| 2010 | $2,639 | $148,400 |
| 2009 | $2,639 -9.3% | $148,400 -36.8% |
| 2008 | $2,910 +4.5% | $234,900 |
| 2007 | $2,786 +11.2% | $234,900 +67.9% |
| 2005 | $2,506 +3.9% | $139,900 |
| 2004 | $2,413 +4% | $139,900 |
| 2003 | $2,321 | $139,900 |
Find assessor info on the county website
Monthly payment
Est. payment
Payment breakdown
Explore the cost of this home by adjusting the details. Changes won't be saved.Climate risks
Neighborhood: Pine Crest


Similar homes
- $549,9994 bd2 ba2k sqft69 Bellevue Ave, Pawtucket, RI 02861For Sale
 MLS ID #1428491, Shanika Hodge, Real Broker, LLC. StateWide MLS RI
- $435,0003 bd1 ba1.2k sqft153 Woodhaven Rd, Pawtucket, RI 02861For Sale
 MLS ID #1428445, Christine Marotti, Jones Real Estate Group LLC. StateWide MLS RI
- $--4 bd2 ba1k sqft11 Rock Ave, Pawtucket, RI 02861Auction
 Auction.com 2
- $479,0004 bd2 ba1.8k sqft116 Webster St, Pawtucket, RI 02861For Sale
 MLS ID #1424197, Alysandra Nemeth, Redfin Corporation. StateWide MLS RI
- $489,9004 bd2 ba1.7k sqft33 Winthrop Ave, Pawtucket, RI 02861For SaleMLS ID #1424798, Sean Hevenor, RI Real Estate Services. StateWide MLS RI
- $550,0006 bd2 ba2k sqft206 Webster St, Pawtucket, RI 02861For SaleMLS ID #1428115, The SoldWithSoko Team, HERE Realty. StateWide MLS RI
- $424,9004 bd1 ba1.8k sqft28 Wheeler St, Pawtucket, RI 02861For SaleMLS ID #1428333, Jennifer Zagroski, Flagship Real Estate Advisors. StateWide MLS RI
- $580,0004 bd2 ba2k sqft127 Robinson Ave, Pawtucket, RI 02861For SaleMLS ID #1427710, Brenda L. Marchwicki, BisMarc Properties, LLC. StateWide MLS RI
- $475,0004 bd2 ba1.4k sqft30 Eddington St, Pawtucket, RI 02861For SaleMLS ID #1423348, Team Dandurand, Dandurand Real Estate. StateWide MLS RI
- $439,9004 bd3 ba2.1k sqft38 Wood St #40, Pawtucket, RI 02860For SaleMLS ID #1427581, Brenda L. Marchwicki, BisMarc Properties, LLC. StateWide MLS RI
- $445,0002 bd2 ba1.3k sqft215 Kenyon Ave, Pawtucket, RI 02861For SaleMLS ID #1427750, Jose Duce Rocher, Century 21 Limitless. StateWide MLS RI
- $439,0003 bd1 ba1.3k sqft79 Carter Ave, Pawtucket, RI 02861For SaleMLS ID #1425503, Rachael Dotson, Residential Properties Ltd.. StateWide MLS RI
- $480,0005 bd3 ba2.2k sqft36 Cowden St, Central Falls, RI 02863For SaleMLS ID #1427757, Slocum Home Team, eXp Realty. StateWide MLS RI
- $542,0003 bd2 ba1.4k sqft487 Grand Ave, Pawtucket, RI 02861For SaleMLS ID #1425023, Adam Cardinal, REMAX Revolution. StateWide MLS RI
- $475,0003 bd2 ba1.9k sqft100 Eaton St, Pawtucket, RI 02861For SaleMLS ID #1425210, Edith Cushing, RE/MAX Profnl. Newport, Inc.. StateWide MLS RI
- $419,0003 bd2 ba1.2k sqft209 Woodbury St, Pawtucket, RI 02861For SaleMLS ID #1427158, Mathew Card, REMAX Revolution. StateWide MLS RI
- $414,9003 bd2 ba2k sqft15 Manistee St, Pawtucket, RI 02861For SaleMLS ID #1427924, Matthew Romano, REMAX Revolution. StateWide MLS RI
- $454,9003 bd2 ba1.1k sqft69 Clarner St, Pawtucket, RI 02861For SaleMLS ID #1424694, Jaclyn Arruda, JPAR Prime Real Estate. StateWide MLS RI
- $400,0003 bd3 ba1.7k sqft19 Wood St, Pawtucket, RI 02860For SaleMLS ID #1426893, Adam Laprade, Noble Realty NE. StateWide MLS RI
