Welcome to 69 Bellevue Avenue, a pristine brick-front two-family in Pawtucket’s Darlington neighborhood! Featuring gleaming hardwood floors, an open-concept layout, and first-floor central air, this property offers a wonderful opportunity for an owner-occupant or investor. The finished basement has its own entrance and potential for in-law use, subject to municipal approvals. Enjoy a large, beautifully fenced yard with an above-ground pool, plus an additional adjoining lot of approximately 4,500 square feet with potential for future development. Enjoy the benefits of solar energy and the potential for lower utility bills, with the seller paying off the existing solar loan at closing. Lot buildability and in-law use have not been confirmed; buyers and their agents should conduct their own due diligence with the City of Pawtucket regarding zoning, permitted uses, subdivision requirements, and necessary approvals. Contingent upon seller finding suitable housing. A must-see!
Active
$595,000
69 Bellevue Ave, Pawtucket, RI 02861
4beds
2,086sqft
Multi Family
Built in 1930
-- sqft lot
$593,100 Zestimate®
$285/sqft
$-- HOA
What's special
Large beautifully fenced yardPristine brick-frontFirst-floor central airAbove-ground poolOpen-concept layoutGleaming hardwood floors
- 9 days
- 521
- 44
Likely to sell faster than
Zillow last checked:
Listing updated:
Listed by:
Shanika Hodge 401-744-2051,
Real Broker, LLC
Source: StateWide MLS RI,MLS#: 1426035
Facts & features
Interior
Bedrooms & bathrooms
- Bedrooms: 4
- Bathrooms: 2
- Full bathrooms: 2
Bathroom
- Features: Bath w Tub & Shower
Heating
- Electric, Natural Gas, Forced Air
Cooling
- Central Air
Appliances
- Included: Refrigerator, Tankless Water Heater
- Laundry: In Building
Features
- Wall (Dry Wall), Stairs, Plumbing (PVC), Insulation (Walls)
- Flooring: Hardwood
- Basement: Full,Walk-Out Access,Partially Finished
- Has fireplace: No
Interior area
- Total structure area: 3,913
- Total interior livable area: 2,086 sqft
Video & virtual tour
Property
Parking
- Total spaces: 5
- Parking features: Attached
- Attached garage spaces: 1
Features
- Stories: 2
- Pool features: Above Ground
Lot
- Size: 8,999 Square Feet
- Features: Extra Lot
Details
- Parcel number: PAWTM18L0507
- Zoning: RT
Construction
Type & style
- Home type: MultiFamily
- Property subtype: Multi Family
- Attached to another structure: Yes
Materials
- Dry Wall, Brick, Vinyl Siding
- Foundation: Concrete Perimeter
Condition
- New construction: No
- Year built: 1930
Utilities & green energy
- Electric: 200+ Amp Service
- Utilities for property: Sewer Connected, Water Connected
Green energy
- Energy generation: Solar
Community & HOA
Community
- Features: Near Public Transport, Commuter Bus, Highway Access, Interstate, Private School, Public School, Railroad, Recreational Facilities, Restaurants, Schools, Near Shopping
- Subdivision: Darlington
HOA
- Has HOA: No
Location
- Region: Pawtucket
Financial & listing details
- Price per square foot: $285/sqft
- Tax assessed value: $442,800
- Annual tax amount: $5,823
- Date on market: 10/15/2026
- Inclusions: Sale includes an adjoining lot of approximately 4, 500 sq. ft. Buildability has not been confirmed. Buyers and their agents to verify lot dimensions, zoning, subdivision requirements, and necessary approvals with the City of Pawtucket. Finished basement has a separate entrance; approval for use as an in-law apartment or additional dwelling unit has not been confirmed. Property has financed solar panels and they will be paid for in full at closing by the seller. Contingent upon seller finding suitable housing.
- Total actual rent: 0
Estimated market value
$593,100
$563,000 - $623,000
$2,248/mo
Price history
| Date | Event | Price |
|---|---|---|
| 10/15/2026 | Listed for sale | $595,000+80.3%$285/sqft |
Source:  StateWide MLS RI #1426035 Report a problem | ||
| 9/15/2020 | Sold | $330,000+1.5%$158/sqft |
Source: StateWide MLS RI #1250299 Report a problem | ||
| 3/22/2020 | Listed for sale | $325,000+30.1%$156/sqft |
Source: RE/MAX On The Move #1250299 Report a problem | ||
| 10/2/2017 | Sold | $249,900+0.4%$120/sqft |
Source: StateWide MLS RI #1165288 Report a problem | ||
| 9/26/2017 | Pending sale | $249,000$119/sqft |
Source: RE/MAX ON THE MOVE #1165288 Report a problem | ||
| 9/14/2017 | Listed for sale | $249,000$119/sqft |
Source: REMAX On The Move #1165288 Report a problem | ||
| 7/28/2017 | Listing removed | $249,000$119/sqft |
Source: RE/MAX ON THE MOVE #1165288 Report a problem | ||
| 6/26/2017 | Pending sale | $249,000$119/sqft |
Source: RE/MAX ON THE MOVE #1165288 Report a problem | ||
| 6/24/2017 | Listed for sale | $249,000+9.2%$119/sqft |
Source: REMAX On The Move #1165288 Report a problem | ||
| 12/1/2015 | Sold | $228,000+140%$109/sqft |
Source: Public Record Report a problem | ||
| 4/3/2015 | Sold | $95,000$46/sqft |
Source: Public Record Report a problem | ||
Public tax history
| Year | Property taxes | Tax assessment |
|---|---|---|
| 2025 | $5,464 | $442,800 |
| 2024 | $5,464 +12.8% | $442,800 +51.6% |
| 2023 | $4,843 | $292,100 |
| 2022 | $4,843 | $292,100 |
| 2021 | $4,843 +21.2% | $292,100 +52.7% |
| 2020 | $3,996 | $191,300 |
| 2019 | $3,996 +3.8% | $191,300 |
| 2018 | $3,851 +17.1% | $191,300 +32.1% |
| 2017 | $3,290 +3.8% | $144,800 |
| 2016 | $3,170 | $144,800 |
| 2015 | $3,170 +0.5% | $144,800 +5.8% |
| 2014 | $3,155 | $136,800 |
| 2013 | $3,155 | $136,800 +900% |
| 2012 | $3,155 +5.6% | $13,680 -91.9% |
| 2011 | $2,989 | $168,100 |
| 2010 | $2,989 | $168,100 |
| 2009 | $2,989 -11.2% | $168,100 -38.1% |
| 2008 | $3,365 +4.5% | $271,600 |
| 2007 | $3,221 | $271,600 |
Find assessor info on the county website
Monthly payment
Est. payment
Payment breakdown
Explore the cost of this home by adjusting the details. Changes won't be saved.Climate risks
Neighborhood: Pine Crest
Similar homes
- $--4 bd2 ba1k sqft11 Rock Ave, Pawtucket, RI 02861Auction
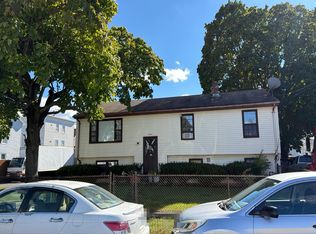 Auction.com 2
- $600,0006 bd2 ba2k sqft65-67 Darlingdale Ave, Pawtucket, RI 02861For Sale
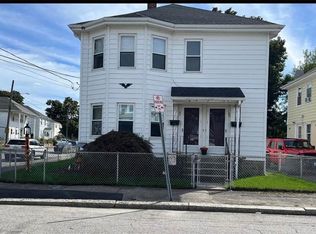
 MLS ID #1425610, Sarah DaSilva, Brunet & Company Real Estate. StateWide MLS RI
- $--3 bd2 ba2.1k sqft36 Harris St, Pawtucket, RI 02861AuctionAuction.com 2
- $649,9004 bd2 ba2.6k sqft181-183 Saratoga Ave, Pawtucket, RI 02861For Sale
 MLS ID #1415307, Nancy Denelle, CENTURY 21 Stachurski Agency. StateWide MLS RI
- $575,0003 bd3 ba2.2k sqft148 Hunts Ave, Pawtucket, RI 02861For SaleMLS ID #1426636, Jasmine Paulemon, Keller Williams Leading Edge. StateWide MLS RI
- $549,9006 bd2 ba2.5k sqft71 Rowe Ave, Pawtucket, RI 02861For SaleMLS ID #1424548, Kurt Franklin, Keller Williams Realty. StateWide MLS RI
- $569,0006 bd2 ba2.7k sqft904 Newport Ave, Pawtucket, RI 02861For SaleMLS ID #1423435, Michael Capuano, World Net Real Estate Group. StateWide MLS RI
- $675,0003 bd2 ba2.4k sqft609 Armistice Blvd, Pawtucket, RI 02861For SaleMLS ID #1424469, Janet Towner, Right Choice Realty. StateWide MLS RI
- $599,9005 bd3 ba2.2k sqft50-52 Primrose St, Pawtucket, RI 02860For SaleMLS ID #1424322, Madeline Torres DeAlexis, Bani Properties. StateWide MLS RI
- $489,9004 bd2 ba1.7k sqft33 Winthrop Ave, Pawtucket, RI 02861For SaleMLS ID #1424798, Sean Hevenor, RI Real Estate Services. StateWide MLS RI
- $459,9004 bd2 ba2.9k sqft240 Baxter St, Pawtucket, RI 02861For SaleMLS ID #1426727, Mark Leeman, RE/MAX ONE. StateWide MLS RI
- $542,0003 bd2 ba1.4k sqft487 Grand Ave, Pawtucket, RI 02861For SaleMLS ID #1425023, Adam Cardinal, REMAX Revolution. StateWide MLS RI
- $600,0006 bd2 ba2.3k sqft57-59 Rand St, Central Falls, RI 02863For SaleMLS ID #1426710, Joe McCarthy, August Associates, LLC. StateWide MLS RI
- $499,0004 bd2 ba1.8k sqft116 Webster St, Pawtucket, RI 02861For SaleMLS ID #1424197, Alysandra Nemeth, Redfin Corporation. StateWide MLS RI
- $699,9006 bd4 ba3k sqft189 Vine St, Pawtucket, RI 02861For SaleMLS ID #1424514, Kurt Franklin, Keller Williams Realty. StateWide MLS RI
- $645,0004 bd3 ba2.7k sqft33 Ivy St, Pawtucket, RI 02860For SaleMLS ID #1426202, Team KEY, KEY Real Estate Services. StateWide MLS RI
- $399,0003 bd2 ba2.2k sqft110 Cameron St, Pawtucket, RI 02861For SaleMLS ID #1426880, Kathleen Foisy, Century 21 Custom Home Realty. StateWide MLS RI
- $529,9005 bd2 ba1.8k sqft28 Privet St, Pawtucket, RI 02860For SaleMLS ID #1426325, Maria Garcia, Coldwell Banker Realty. StateWide MLS RI
- $579,9993 bd3 ba1.8k sqft38 Ashburne St, Pawtucket, RI 02861For SaleMLS ID #1422688, Samuel Malkin, RE/MAX ONE. StateWide MLS RI
