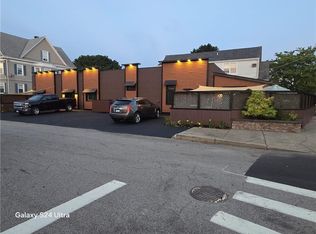

Not your typical two-family. Originally constructed circa 1940 as a commercial building, 609 Armistice Blvd has undergone a remarkable transformation into a distinctive two-family residence that combines substantial masonry construction, modern systems and amenities with architectural details preserved from it's unique past, The owner's unit is the centerpiece of the property, enter into an inviting living room filled with windows and centered around a gas fireplace. French glass doors connect the living area to the dining/kitchen area. The impressive chef's kitchen features extensive cabinetry, granite counters and stainless steel appliances. Owners unit includes basement access with laundry. Unit 2 was newly created during the conversion offers approx. 1040 sq feet, 2 bedrooms, living space, kitchen and bath w/in unit laundry. Outdoor living is another unexpected feature, Each unit has its own separate fenced outdoor space w/mature plantings. The exterior is equally distinctive, combining masonry, shingle-style siding and automatic dusk to dawn lighting illuminates the buildings dramatic facade. Great opportunity for an owner occupant who will benefit from rental income or a buyer that appreciates architectural character. This is more than a renovated two-family - it is the thoughtful residential reinvention of a nearly century old commercial building. Minutes to the Attleboro MBTA, walking distance to Slater Park. Potential annual income $56,000+
For sale
$675,000
609 Armistice Blvd, Pawtucket, RI 02861
3beds
2,416sqft
Multi Family
Built in 1940
-- sqft lot
$-- Zestimate®
$279/sqft
$-- HOA
What's special
Gas fireplaceSubstantial masonry constructionModern systems and amenitiesBasement access with laundryGranite countersExtensive cabinetryShingle-style siding
- 5 days
- 371
- 15
Zillow last checked:
Listing updated:
Listed by:
Janet Towner 401-413-7878,
Right Choice Realty
Source: StateWide MLS RI,MLS#: 1424469
Facts & features
Interior
Bedrooms & bathrooms
- Bedrooms: 3
- Bathrooms: 2
- Full bathrooms: 2
Heating
- Natural Gas, Central Air, Forced Air, Gas Connected
Cooling
- Central Air
Appliances
- Included: Dishwasher, Dryer, Microwave, Refrigerator, Washer
- Laundry: In Unit
Features
- Wall (Plaster), Insulation (Ceiling), Insulation (Walls)
- Flooring: Hardwood, Vinyl
- Basement: Partial,Interior Entry,Unfinished,Laundry,Storage Space,Utility,Work Shop
- Number of fireplaces: 1
- Fireplace features: Gas, Wood Burning
Interior area
- Total structure area: 2,040
- Total interior livable area: 2,416 sqft
Video & virtual tour
Property
Parking
- Total spaces: 5
- Parking features: No Garage, Driveway
- Has uncovered spaces: Yes
Accessibility
- Accessibility features: One Level
Features
- Patio & porch: Patio
Lot
- Size: 5,000 Square Feet
- Features: Corner Lot, Paved, Sidewalks
Details
- Parcel number: 609ARMISTICEBLVDPAWT
- Zoning: RS
Construction
Type & style
- Home type: MultiFamily
- Property subtype: Multi Family
- Attached to another structure: Yes
Materials
- Plaster, Brick
- Foundation: Block
Condition
- New construction: No
- Year built: 1940
Utilities & green energy
- Electric: 100 Amp Service
- Utilities for property: Sewer Connected, Water Connected
Community & HOA
Community
- Features: Near Public Transport, Commuter Bus, Golf, Highway Access, Interstate, Private School, Public School, Railroad, Restaurants, Schools, Near Shopping
- Security: Security System Owned
HOA
- Has HOA: No
Location
- Region: Pawtucket
Financial & listing details
- Price per square foot: $279/sqft
- Annual tax amount: $3,624
- Date on market: 9/28/2026
- Total actual rent: 2200
- Tenant pays: Heat
Estimated market value
Not available
Estimated sales range
Not available
Not available
Price history
| Date | Event | Price |
|---|---|---|
| 9/28/2026 | Listed for sale | $675,000-3.6%$279/sqft |
Source:  StateWide MLS RI #1424469 Report a problem StateWide MLS RI #1424469 Report a problem | ||
| 9/16/2026 | Listing removed | $699,900$290/sqft |
Source: StateWide MLS RI #1419580 Report a problem | ||
| 8/24/2026 | Price change | $699,900-9.7%$290/sqft |
Source: MLS PIN #73565027 Report a problem | ||
| 8/12/2026 | Listed for sale | $775,000$321/sqft |
Source: StateWide MLS RI #1419580 Report a problem | ||
Public tax history
Tax history is unavailable.
Monthly payment
Est. payment
Payment breakdown
Explore the cost of this home by adjusting the details. Changes won't be saved.Climate risks
Neighborhood: Darlington
Similar homes
- $349,9002 bd2 ba1.8k sqftPark Lace, Pawtucket, RI 02861For Sale

 MLS ID #1420041, Holly McCombs, Lamacchia Realty, Inc. StateWide MLS RI
 - $530,0003 bd2 ba2.2k sqft210 Pinecrest Dr, Pawtucket, RI 02861For Sale
 MLS ID #1419226, Robin Pastore, CENTURY 21 Gonsalves - Pastore. StateWide MLS RI
 - $479,5004 bd2 ba1.4k sqft30 Eddington St, Pawtucket, RI 02861For Sale
 MLS ID #1423348, Team Dandurand, Dandurand Real Estate. StateWide MLS RI
 - $575,0003 bd2 ba1.5k sqft151 Metacomet Ave E, Rumford, RI 02916For Sale
 MLS ID #1425014, Jazz Napolitano, Sunstone Real Estate Group. StateWide MLS RI
 - $449,0003 bd2 ba1.8k sqft3 Rose Dr, Pawtucket, RI 02861For SaleMLS ID #1423282, Ari Tanasio, Tanasio Realty Advisors. StateWide MLS RI
- $649,9996 bd3 ba2.6k sqft471-473 Chalkstone Ave, Providence, RI 02908For SaleMLS ID #1424228, Jackeline Martinez, Regal Realty. StateWide MLS RI
- $639,9004 bd2 ba2.2k sqft20 Farm St, Providence, RI 02908For SaleMLS ID #1421856, Lisa Harrison, J. Christopher Real Estate Grp. StateWide MLS RI
- $699,9004 bd3 ba2.3k sqft221 Warren Ave, East Providence, RI 02914For SaleMLS ID #1420916, Bill Duquette, The Network. StateWide MLS RI
- $659,0003 bd2 ba1.8k sqft36 Wildflower Dr, Seekonk, MA 02771For SaleMLS ID #1422074, Kileen Mitchell, Blu Sky Real Estate. StateWide MLS RI
- $657,8994 bd2 ba2k sqft724 Greenville Ave, Johnston, RI 02919For SaleMLS ID #1420421, Armando Ugarte Castelar, William Raveis Inspire. StateWide MLS RI
- $695,0006 bd3 ba2.7k sqft20-22 Violet St, Providence, RI 02908For SaleMLS ID #1413383, Nancy Rojas, My Dream Home Realty. StateWide MLS RI
- $799,9004 bd2 ba2.9k sqft10 Surrey Ln, Lincoln, RI 02865For SaleMLS ID #1420389, Edward Stachurski, CENTURY 21 Stachurski Agency. StateWide MLS RI
- $699,9993 bd3 ba2.5k sqft79 Barrows St, Providence, RI 02909For SaleMLS ID #1421526, Ivan Pogio, Real Broker, LLC. StateWide MLS RI
- $529,0004 bd2 ba2.1k sqft128 Vincent Ave, North Providence, RI 02904For SaleMLS ID #1420507, Livin Group, eXp Realty. StateWide MLS RI
- $699,0003 bd3 ba2k sqft349 Blackstone St, Providence, RI 02907For SaleMLS ID #1423061, Dhamarys Murillo, Greco Real Estate. StateWide MLS RI
- $699,9005 bd4 ba2.1k sqft457 Douglas Ave, Providence, RI 02908For SaleMLS ID #1421644, Allen Gammons, BHHS Commonwealth Real Estate. StateWide MLS RI
