Make 57-59 Rand Street the start of something new. This versatile 2-family offers two spacious 3-bedroom units, each with open-concept living and dining, a pantry, two sun-filled window bays, soaring ceilings, and insulated vinyl windows that bring in plenty of natural light. Newly serviced gas boilers mean you’re set for winter. Upstairs, the third level has the makings of a studio, ready for your vision. The generous 7,400 sq. ft. lot offers ample off-street parking and room for outdoor living, and the 4-car garage adds a valuable income stream or workshop and storage space. Live in one unit and let the other help pay your mortgage, or add a strong long-term hold to your portfolio. Schedule your showing today.
Active
$600,000
57-59 Rand St, Central Falls, RI 02863
6beds
2,360sqft
Multi Family
Built in 1900
-- sqft lot
$-- Zestimate®
$254/sqft
$-- HOA
What's special
Ample off-street parkingWorkshop and storage spaceOpen-concept living and diningSoaring ceilingsTwo sun-filled window bays
- 2 days
- 57
- 4
Zillow last checked:
Listing updated:
Listed by:
Joe McCarthy 401-487-1510,
August Associates, LLC
Source: StateWide MLS RI,MLS#: 1426710
Facts & features
Interior
Bedrooms & bathrooms
- Bedrooms: 6
- Bathrooms: 2
- Full bathrooms: 2
Bathroom
- Features: Bath w Shower Stall
Heating
- Natural Gas, Baseboard, Forced Water, Gas Connected
Cooling
- None
Appliances
- Included: Dryer, Range Hood, Refrigerator, Washer, Gas Water Heater
- Laundry: Common Area, In Building
Features
- Wall (Plaster), Plumbing (Copper), Plumbing (Mixed), Insulation (Unknown), Ceiling Fan(s)
- Flooring: Ceramic Tile, Vinyl, Carpet
- Doors: Storm Door(s)
- Windows: Insulated Windows
- Basement: Full,Interior Entry,Finished,Common,Laundry,Storage Space
- Attic: Attic Stairs
- Has fireplace: No
- Fireplace features: None
Interior area
- Total structure area: 2,679
- Total interior livable area: 2,360 sqft
Video & virtual tour
Property
Parking
- Total spaces: 11
- Parking features: Detached, Driveway
- Garage spaces: 4
- Has uncovered spaces: Yes
Features
- Stories: 3
- Fencing: Fenced
Lot
- Size: 7,405 Square Feet
Details
- Foundation area: 1134
- Zoning: R-3
- Other equipment: Satellite Dish
Construction
Type & style
- Home type: MultiFamily
- Property subtype: Multi Family
- Attached to another structure: Yes
Materials
- Plaster, Aluminum Siding
- Foundation: Mixed
Condition
- New construction: No
- Year built: 1900
Utilities & green energy
- Electric: 100 Amp Service, Circuit Breakers
- Water: Common Meter, Municipal
- Utilities for property: Sewer Connected, Water Connected
Community & HOA
Community
- Features: Near Public Transport, Commuter Bus, Highway Access, Private School, Public School, Recreational Facilities, Restaurants, Schools, Near Shopping
- Subdivision: Central Falls
HOA
- Has HOA: No
Location
- Region: Central Falls
Financial & listing details
- Price per square foot: $254/sqft
- Annual tax amount: $3,456
- Date on market: 10/22/2026
- Inclusions: Tax exemption owner occupied and elderly
- Total actual rent: 0
- Tenant pays: Heat
Estimated market value
Not available
Estimated sales range
Not available
Not available
Price history
| Date | Event | Price |
|---|---|---|
| 10/22/2026 | Listed for sale | $600,000$254/sqft |
Source:  StateWide MLS RI #1426710 Report a problem | ||
Public tax history
Tax history is unavailable.
Monthly payment
Est. payment
Payment breakdown
Explore the cost of this home by adjusting the details. Changes won't be saved.Climate risks
Neighborhood: 02863
Similar homes
- $495,0005 bd3 ba1.9k sqft195 Cross St, Central Falls, RI 02863For Sale
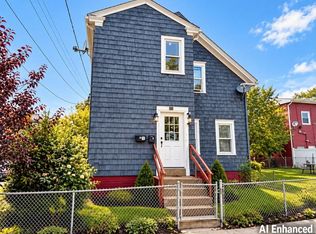
 MLS ID #1426429, Pacheco Homes Team, Century 21 Limitless. StateWide MLS RI
- $475,0005 bd2 ba1.8k sqft72 Sylvian St, Central Falls, RI 02863New Construction
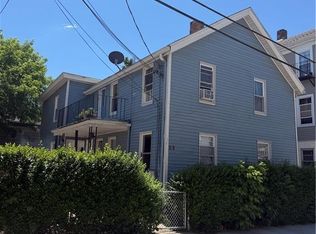 MLS ID #1426551, Helene Dominguez, D'Empire Real Estate LLC. StateWide MLS RI
- $629,9007 bd3 ba2.4k sqft77 Henry St, Central Falls, RI 02863For Sale
 MLS ID #1426099, Robin Chudnow-Marsh, Coldwell Banker Realty. StateWide MLS RI
- $597,0009 bd6 ba2.7k sqft54 Pearl St, Pawtucket, RI 02860For Sale
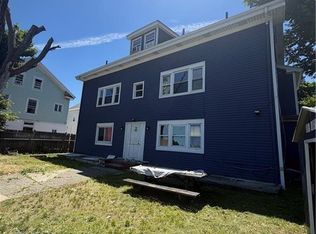 MLS ID #1426547, Helene Dominguez, D'Empire Real Estate LLC. StateWide MLS RI
- $629,0006 bd3 ba3.4k sqft95 Meadow St, Pawtucket, RI 02860For SaleMLS ID #1426679, Rachel Baptista Da Moeda, RE/MAX Properties. StateWide MLS RI
- $599,9005 bd3 ba2.2k sqft50-52 Primrose St, Pawtucket, RI 02860For SaleMLS ID #1424322, Madeline Torres DeAlexis, Bani Properties. StateWide MLS RI
- $540,0005 bd2 ba1.7k sqft40 Barber Ave, Central Falls, RI 02863For SaleMLS ID #1423330, Rachel Baptista Da Moeda, RE/MAX Properties. StateWide MLS RI
- $645,0004 bd3 ba2.7k sqft33 Ivy St, Pawtucket, RI 02860For SaleMLS ID #1426202, Team KEY, KEY Real Estate Services. StateWide MLS RI
- $529,9005 bd2 ba1.8k sqft28 Privet St, Pawtucket, RI 02860For SaleMLS ID #1426325, Maria Garcia, Coldwell Banker Realty. StateWide MLS RI
- $490,0007 bd3 ba1.8k sqft373 Cowden St, Central Falls, RI 02863For SaleMLS ID #1423046, Yamileth Sosa Ruiz, D'Empire Real Estate LLC. StateWide MLS RI
- $679,7006 bd3 ba3k sqft142 Lincoln Ave, Central Falls, RI 02863For SaleMLS ID #1421203, Filomena ALTIERI, RI Real Estate Services. StateWide MLS RI
- $669,7004 bd4 ba2.5k sqft112 Chestnut St, Central Falls, RI 02863For SaleMLS ID #1421197, Filomena ALTIERI, RI Real Estate Services. StateWide MLS RI
- $699,9957 bd3 ba3.4k sqft16 Fales St, Central Falls, RI 02863For SaleMLS ID #1421571, Saul Sanchez, Citylight Homes. StateWide MLS RI
- $600,0006 bd2 ba2k sqft65-67 Darlingdale Ave, Pawtucket, RI 02861For SaleMLS ID #1425610, Sarah DaSilva, Brunet & Company Real Estate. StateWide MLS RI
- $595,0004 bd2 ba2k sqft69 Bellevue Ave, Pawtucket, RI 02861For SaleMLS ID #1426035, Shanika Hodge, Real Broker, LLC. StateWide MLS RI
- $799,7006 bd4 ba3.2k sqft100 Chestnut St, Central Falls, RI 02863For SaleMLS ID #1421305, Filomena ALTIERI, RI Real Estate Services. StateWide MLS RI
- $474,9005 bd2 ba2.2k sqft96 High St, Cumberland, RI 02864For SaleMLS ID #1426687, Sheri Bishop, REMAX Revolution. StateWide MLS RI
- $449,0004 bd2 ba1.6k sqft114 Lawn Ave, Pawtucket, RI 02860For SaleMLS ID #1426696, Benjamin Kean, SERHANT.. StateWide MLS RI
- $650,0006 bd3 ba2.8k sqft187 Sisson St, Pawtucket, RI 02860For SaleMLS ID #1424864, Diana Kim, eXp Realty. StateWide MLS RI
