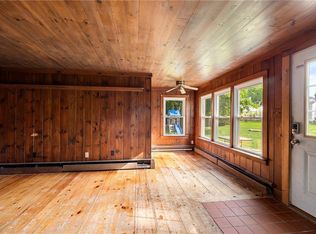
This ONE OWNER home, that's right this home has been in the same family for 100 years! Step back in time in this well maintained 5 bedroom 2 full bath cape. This home has all of the original woodwork and built ins, even the custom stucco and painted murals. With some imagination and elbow grease this home can be a real showpiece. Note that home is still serviced by a cesspool and will be buyer responsibility to connect to sewers. Replacement windows, boiler less than 20 years old and updated electric will kick you off on your rehab journey. BONUS to the house is a 4+ car garage (former dairy barn back in the day) that is in need of some sprucing up AND a non-conforming PRE-EXISTING extra lot! The property is in a mixed use zoning so bring your imagination! Will not pass FHA. ESTATE SALE BEING SOLD AS IS. No disclosures. PROPERTY INCLUDES 3 DIFFERENT PARCELS CONSISTING OF 94, 96 AND 98 - LOTS 126, 210-211
Active
$474,900
96 High St, Cumberland, RI 02864
5beds
2,250sqft
Single Family Residence
Built in 1930
0.27 Acres Lot
$-- Zestimate®
$211/sqft
$-- HOA
What's special
Replacement windowsUpdated electricNon-conforming pre-existing extra lot
- 3 days
- 362
- 6
Zillow last checked:
Listing updated:
Listed by:
Sheri Bishop 508-472-0306,
REMAX Revolution
Source: StateWide MLS RI,MLS#: 1426687
Facts & features
Interior
Bedrooms & bathrooms
- Bedrooms: 5
- Bathrooms: 2
- Full bathrooms: 2
Bedroom 1
- Level: First
- Area: 80 Square Feet
- Dimensions: 10
Bedroom 2
- Level: First
- Area: 80 Square Feet
- Dimensions: 10
Bedroom 3
- Level: Second
- Area: 130 Square Feet
- Dimensions: 13
Bedroom 4
- Level: Second
- Area: 156 Square Feet
- Dimensions: 12
Bedroom 5
- Level: Second
- Area: 108 Square Feet
- Dimensions: 12
Bathroom
- Level: Second
- Area: 48 Square Feet
- Dimensions: 8
Bathroom
- Level: First
- Area: 40 Square Feet
- Dimensions: 10
Dining room
- Level: First
- Area: 210 Square Feet
- Dimensions: 14
Kitchen
- Level: First
- Area: 60 Square Feet
- Dimensions: 10
Living room
- Level: First
- Area: 180 Square Feet
- Dimensions: 12
Storage
- Level: Second
- Area: 96 Square Feet
- Dimensions: 12
Heating
- Oil, Steam
Cooling
- None
Features
- Wall (Plaster), Plumbing (Copper), Plumbing (Mixed)
- Flooring: Other, Carpet
- Basement: Full,Interior and Exterior,Partially Finished,Family Room
- Has fireplace: No
- Fireplace features: None
Interior area
- Total structure area: 1,500
- Total interior livable area: 2,250 sqft
- Finished area above ground: 1,500
- Finished area below ground: 750
Property
Parking
- Total spaces: 6
- Parking features: Detached, Garage Door Opener, Driveway
- Garage spaces: 4
- Has uncovered spaces: Yes
Features
- Patio & porch: Patio
- Fencing: Fenced
Lot
- Size: 0.27 Acres
- Features: Extra Lot, Sidewalks
Details
- Additional structures: Outbuilding
- Foundation area: 750
- Parcel number: 96HIGHSTCUMB
Construction
Type & style
- Home type: SingleFamily
- Architectural style: Cape Cod
- Property subtype: Single Family Residence
Materials
- Plaster, Aluminum Siding, Brick, Other Siding, Vinyl Siding
- Foundation: Block
Condition
- New construction: No
- Year built: 1930
Utilities & green energy
- Electric: Circuit Breakers
- Sewer: Cesspool
- Utilities for property: Water Connected, Sewer Available
Community & HOA
Community
- Features: Near Public Transport, Commuter Bus, Private School, Public School, Railroad, Schools
HOA
- Has HOA: No
Location
- Region: Cumberland
Financial & listing details
- Price per square foot: $211/sqft
- Annual tax amount: $6,343
- Date on market: 10/22/2026
- Inclusions: ESTATE SALE BEING SOLD AS IS. NO DISCLOSURES. Inspections for informational purposes only! Buyers and buyers agents to perform own due diligence on property/lots/room sizes etc. Home WILL NOT qualify for FHA or VA...must be cash, rehab, hard money and POSSIBLY conventional. Home is on CESSPOOL. Buyer responsible for hooking up to sewer. Freight train runs DIRECTLY behind house According to zoning agent extra lot is pre-existing, non-conforming Tax assessor currently amending taxes and assessment for lot 126 as currently listed as .85 acres and should be .08 PROPERTY INCLUDES 3 DIFFERENT PARCELS CONSISTING OF 94, 96 AND 98 - LOTS 126, 210-211
Estimated market value
Not available
Estimated sales range
Not available
Not available
Price history
| Date | Event | Price |
|---|---|---|
| 10/22/2026 | Listed for sale | $474,900$211/sqft |
Source:  StateWide MLS RI #1426687 Report a problem | ||
Public tax history
Tax history is unavailable.
Monthly payment
Est. payment
Payment breakdown
Explore the cost of this home by adjusting the details. Changes won't be saved.Climate risks
Neighborhood: Valley Falls
Similar homes
- $459,9004 bd2 ba2.9k sqft240 Baxter St, Pawtucket, RI 02861For Sale

 MLS ID #1426727, Mark Leeman, RE/MAX ONE. StateWide MLS RI
- $469,9004 bd2 ba2.5k sqft1707 Diamond Hill Rd, Cumberland, RI 02864For Sale
 MLS ID #1424356, Michaela Jenkins, Compass. StateWide MLS RI
- $489,9003 bd2 ba1.6k sqft706 High St, Cumberland, RI 02864For Sale
 MLS ID #1425534, Steven Lindquist, RE/MAX Executive Realty. StateWide MLS RI
- $400,0003 bd2 ba1.3k sqft23 Kinsman St, Cumberland, RI 02864For Sale
 MLS ID #1426282, Priscila Nassif, HomeSmart First Class Realty. StateWide MLS RI
- $495,0005 bd3 ba1.9k sqft195 Cross St, Central Falls, RI 02863For SaleMLS ID #1426429, Pacheco Homes Team, Century 21 Limitless. StateWide MLS RI
- $475,0005 bd2 ba1.8k sqft72 Sylvian St, Central Falls, RI 02863New ConstructionMLS ID #1426551, Helene Dominguez, D'Empire Real Estate LLC. StateWide MLS RI
- $528,0004 bd2 ba2.5k sqft60 Highland Ave, Cumberland, RI 02864For SaleMLS ID #1422755, Matt Patty Team, Real Broker, LLC. StateWide MLS RI
- $429,0003 bd1 ba1.7k sqft64 Blackstone St, Cumberland, RI 02864For SaleMLS ID #1425778, Stacy Corrigan, Real Broker, LLC. StateWide MLS RI
- $510,0004 bd2 ba1.5k sqft226 Marshall Ave, Cumberland, RI 02864For SaleMLS ID #1426034, Jason Saphire, www.HomeZu.com. StateWide MLS RI
- $549,9003 bd3 ba1.6k sqft9 Kinsman St, Cumberland, RI 02864For SaleMLS ID #1426827, Bessette Veloso Group, William Raveis Inspire. StateWide MLS RI
- $450,0003 bd1 ba1.5k sqft464 High St, Cumberland, RI 02864For SaleMLS ID #1425178, Juli McIntosh, RE/MAX Professionals. StateWide MLS RI
- $399,0003 bd2 ba2.2k sqft110 Cameron St, Pawtucket, RI 02861For SaleMLS ID #1426880, Kathleen Foisy, Century 21 Custom Home Realty. StateWide MLS RI
- $399,0004 bd2 ba1.4k sqft45 Arch St, Pawtucket, RI 02860For SaleMLS ID #1426553, Robert Bohlen, RE/MAX River's Edge. StateWide MLS RI
- $480,0004 bd3 ba2.4k sqft27 Cecile St, Lincoln, RI 02865For SaleMLS ID #1424146, Kerrie McNamara, Jack Conway & Co Inc.. StateWide MLS RI
- $599,9005 bd4 ba2.1k sqft38 Winsor St, Cumberland, RI 02864For SaleMLS ID #1419128, Allen Chatterton, Chatterton R/E Alliance. StateWide MLS RI
- $449,0004 bd2 ba1.6k sqft114 Lawn Ave, Pawtucket, RI 02860For SaleMLS ID #1426696, Benjamin Kean, SERHANT.. StateWide MLS RI
- $549,0003 bd3 ba2k sqft90 Maybury St, Cumberland, RI 02864For SaleMLS ID #1422614, Norman Chin, C & L Agency, Inc.. StateWide MLS RI
