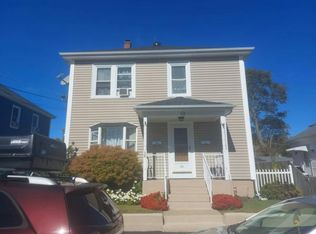
Welcome to 240 Baxter Street in lovely Darlington neighborhood with easy highway access and close to area parks, schools, shopping and conveniences. This impressive four bedroom home perfectly combines comfort, space and an unbeatable location for commuters. Walking through the front door, you'll find a mudroom area ideal for kicking off your shoes and hanging coats. There is a large scale entry foyer that opens to the living room, dining room and second floor. The spacious living room will accommodate larger pieces and opens to a separate space ideal for a home office. Off the living room, there is a main level bedroom or office with closet. The dining room and entire main level has lots of windows and great natural light. The dining room opens directly to the modern kitchen with stainless appliances and granite countertops. The main level features a half bathroom ideal for guests. Heading up to the second floor, you'll note a grand spiral staircase which leads to a larger primary bedroom, two good sized guest bedrooms and full bath. The lower level is finished adding great additional living space that would work well has a home gym, family/ rec room or home office. Other key features are maintenance free vinyl siding, insulated replacement windows and fenced yard. A truly wonderful place to grow into and call home.
Pending
$459,900
240 Baxter St, Pawtucket, RI 02861
4beds
2,931sqft
Single Family Residence
Built in 1930
7,409 Square Feet Lot
$480,900 Zestimate®
$157/sqft
$-- HOA
What's special
Fenced yardInsulated replacement windowsMaintenance free vinyl sidingLarger primary bedroomLarge scale entry foyerImpressive four bedroom homeGrand spiral staircase
- 24 days
- 911
- 118
Zillow last checked:
Listing updated:
Listed by:
Mark Leeman 401-837-2880,
RE/MAX ONE
Source: StateWide MLS RI,MLS#: 1426727
Facts & features
Interior
Bedrooms & bathrooms
- Bedrooms: 4
- Bathrooms: 2
- Full bathrooms: 1
- 1/2 bathrooms: 1
Bedroom
- Level: First
Bedroom
- Level: Second
Bedroom
- Level: Second
Bedroom
- Level: Second
Bathroom
- Level: First
Bathroom
- Level: Second
Dining room
- Level: First
Family room
- Level: Lower
Other
- Level: First
Living room
- Level: First
Storage
- Level: Lower
Utility room
- Level: Lower
Heating
- Natural Gas, Baseboard, Forced Water
Cooling
- None
Appliances
- Included: Dishwasher, Microwave, Refrigerator, Gas Water Heater
Features
- Plumbing (Mixed), Insulation (Unknown)
- Flooring: Ceramic Tile, Hardwood
- Basement: Full,Interior Entry,Finished
- Attic: Attic Stairs
- Has fireplace: No
- Fireplace features: None
Interior area
- Total structure area: 2,006
- Total interior livable area: 2,931 sqft
- Finished area above ground: 2,006
- Finished area below ground: 925
Video & virtual tour
Property
Parking
- Total spaces: 8
- Parking features: Detached, Driveway
- Garage spaces: 2
- Has uncovered spaces: Yes
Features
- Fencing: Fenced
Lot
- Size: 7,409 Square Feet
- Features: Corner Lot
Details
- Parcel number: PAWTM10L0751
Construction
Type & style
- Home type: SingleFamily
- Architectural style: Colonial
- Property subtype: Single Family Residence
Materials
- Vinyl Siding
- Foundation: Concrete Perimeter
Condition
- New construction: No
- Year built: 1930
Utilities & green energy
- Electric: Circuit Breakers
- Utilities for property: Sewer Connected, Water Connected
Community & HOA
Community
- Features: Near Public Transport, Commuter Bus, Highway Access, Hospital, Interstate, Private School, Public School, Restaurants, Schools, Near Shopping
- Subdivision: Darlington
HOA
- Has HOA: No
Location
- Region: Pawtucket
Financial & listing details
- Price per square foot: $157/sqft
- Tax assessed value: $338,800
- Annual tax amount: $4,455
- Date on market: 10/23/2026
- Inclusions: Detached two car garage is leaning. Owners haven't had the structure professionally evaluated.
Estimated market value
$480,900
$457,000 - $505,000
$3,357/mo
Price history
| Date | Event | Price |
|---|---|---|
| 10/26/2026 | Pending sale | $459,900$157/sqft |
Source:  StateWide MLS RI #1426727 Report a problem | ||
| 10/23/2026 | Listed for sale | $459,900+13.6%$157/sqft |
Source: StateWide MLS RI #1426727 Report a problem | ||
| 6/11/2021 | Sold | $405,000+6.9%$138/sqft |
Source: StateWide MLS RI #1281286 Report a problem | ||
| 5/21/2021 | Pending sale | $379,000$129/sqft |
Source:  RE/MAX International #1281286 Report a problem | ||
| 5/21/2021 | Listing removed | -- |
Source: RE/MAX International Report a problem | ||
| 5/16/2021 | Pending sale | $379,000$129/sqft |
Source: RE/MAX International #1281286 Report a problem | ||
| 5/16/2021 | Listing removed | -- |
Source: RE/MAX International Report a problem | ||
| 5/5/2021 | Pending sale | $379,000$129/sqft |
Source: RE/MAX International #1281286 Report a problem | ||
| 4/29/2021 | Price change | $379,000-5.3%$129/sqft |
Source: RE/MAX International #1281286 Report a problem | ||
| 3/28/2021 | Listed for sale | $400,000$136/sqft |
Source: RE/MAX International #1277674 Report a problem | ||
| 3/22/2021 | Pending sale | $400,000$136/sqft |
Source: RE/MAX International #1277674 Report a problem | ||
| 3/16/2021 | Listed for sale | $400,000+14.3%$136/sqft |
Source: RE/MAX International #1277674 Report a problem | ||
| 1/26/2018 | Price change | $350,000-2.8%$119/sqft |
Source: RE/MAX Town & Country #1178592 Report a problem | ||
| 11/29/2017 | Listed for sale | $360,000+80%$123/sqft |
Source: RE/MAX Town & Country #1178592 Report a problem | ||
| 1/15/2014 | Sold | $200,000-3.8%$68/sqft |
Source: Agent Provided Report a problem | ||
| 8/9/2013 | Price change | $208,000-8.8%$71/sqft |
Source: Owner #1043997 Report a problem | ||
| 8/6/2013 | Pending sale | $228,000$78/sqft |
Source: Owner #1043997 Report a problem | ||
| 7/10/2013 | Price change | $228,000-0.4%$78/sqft |
Source: Owner #1043997 Report a problem | ||
| 6/15/2013 | Listed for sale | $229,000+281.7%$78/sqft |
Source: Owner #1043997 Report a problem | ||
| 11/20/2012 | Sold | $60,000$20/sqft |
Source: Public Record Report a problem | ||
Public tax history
| Year | Property taxes | Tax assessment |
|---|---|---|
| 2025 | $4,181 | $338,800 |
| 2024 | $4,181 -10.7% | $338,800 +19.9% |
| 2023 | $4,684 | $282,500 |
| 2022 | $4,684 | $282,500 |
| 2021 | $4,684 +1.8% | $282,500 +28.2% |
| 2020 | $4,602 | $220,300 |
| 2019 | $4,602 +3.8% | $220,300 |
| 2018 | $4,435 -1.8% | $220,300 +10.9% |
| 2017 | $4,514 +3.8% | $198,700 |
| 2016 | $4,350 | $198,700 |
| 2015 | $4,350 +14.3% | $198,700 +20.4% |
| 2014 | $3,807 | $165,100 |
| 2013 | $3,807 | $165,100 +900% |
| 2012 | $3,807 +4.1% | $16,510 -92% |
| 2011 | $3,656 | $205,600 |
| 2010 | $3,656 | $205,600 |
| 2009 | $3,656 +18.2% | $205,600 -17.6% |
| 2008 | $3,093 +4.5% | $249,600 |
| 2007 | $2,960 +8.9% | $249,600 +64.4% |
| 2005 | $2,719 +3.8% | $151,800 |
| 2004 | $2,619 +4% | $151,800 |
| 2003 | $2,518 | $151,800 |
Find assessor info on the county website
Monthly payment
Est. payment
Payment breakdown
Explore the cost of this home by adjusting the details. Changes won't be saved.Climate risks
Neighborhood: Pine Crest
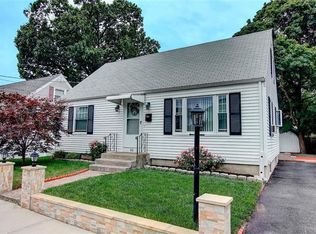
Similar homes
- $474,9003 bd2 ba1.7k sqft108 Saratoga Ave, Pawtucket, RI 02861For Sale
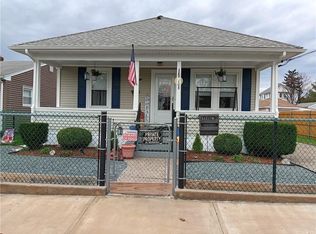
 MLS ID #1428480, Sam Barchi, Coldwell Banker Realty. StateWide MLS RI
- $424,9004 bd1 ba1.8k sqft28 Wheeler St, Pawtucket, RI 02861For Sale
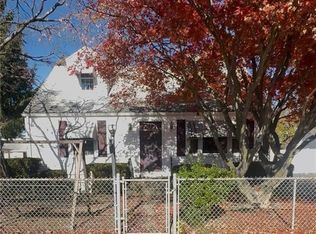 MLS ID #1428333, Jennifer Zagroski, Flagship Real Estate Advisors. StateWide MLS RI
- $375,0003 bd2 ba2.2k sqft110 Cameron St, Pawtucket, RI 02861For Sale
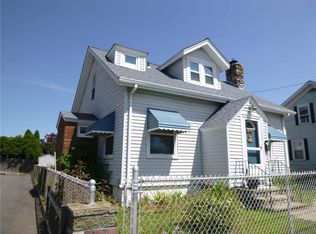 MLS ID #1426880, Kathleen Foisy, Century 21 Custom Home Realty. StateWide MLS RI
- $--3 bd2 ba2.1k sqft36 Harris St, Pawtucket, RI 02861Auction
 Auction.com 2
- $469,9003 bd2 ba1.4k sqft165 Hunts Ave, Pawtucket, RI 02861For SaleMLS ID #1428404, Jay Rezendes, RE/MAX ONE. StateWide MLS RI
- $349,9003 bd2 ba1.5k sqft133 Hanover Ave, Pawtucket, RI 02861For SaleMLS ID #1428642, The ALBA Group, Innovations Realty. StateWide MLS RI
- $549,9994 bd2 ba2k sqft69 Bellevue Ave, Pawtucket, RI 02861For SaleMLS ID #1428491, Shanika Hodge, Real Broker, LLC. StateWide MLS RI
- $429,9004 bd2 ba1.5k sqft4 Annette Ave, Pawtucket, RI 02861For SaleMLS ID #1427497, Bradford Thelin, RE/MAX Vantage. StateWide MLS RI
- $419,9005 bd2 ba2.3k sqft113 Spring St, Pawtucket, RI 02860For SaleMLS ID #1428193, Juli McIntosh, RE/MAX Professionals. StateWide MLS RI
- $499,9003 bd2 ba2.2k sqft210 Pinecrest Dr, Pawtucket, RI 02861For SaleMLS ID #1419226, Robin Pastore, CENTURY 21 Gonsalves - Pastore. StateWide MLS RI
- $475,0003 bd2 ba1.9k sqft100 Eaton St, Pawtucket, RI 02861For SaleMLS ID #1425210, Edith Cushing, RE/MAX Profnl. Newport, Inc.. StateWide MLS RI
- $414,9003 bd2 ba2k sqft15 Manistee St, Pawtucket, RI 02861For SaleMLS ID #1427924, Matthew Romano, REMAX Revolution. StateWide MLS RI
- $399,0005 bd2 ba1.8k sqft38 Littlefield St, Pawtucket, RI 02861For SaleMLS ID #1415716, Frank Moreau, MGM Realty Corporation. StateWide MLS RI
- $489,9004 bd2 ba1.7k sqft33 Winthrop Ave, Pawtucket, RI 02861For SaleMLS ID #1424798, Sean Hevenor, RI Real Estate Services. StateWide MLS RI
- $459,9993 bd2 ba1.6k sqft25 Gloria St, Pawtucket, RI 02861For SaleMLS ID #1420061, Kathryn Koutsis, REMAX Revolution. StateWide MLS RI
- $550,0006 bd2 ba2k sqft206 Webster St, Pawtucket, RI 02861For SaleMLS ID #1428115, The SoldWithSoko Team, HERE Realty. StateWide MLS RI
- $570,0003 bd3 ba2.4k sqft150 Crest Dr, Pawtucket, RI 02861For SaleMLS ID #1427099, Alysandra Nemeth, Redfin Corporation. StateWide MLS RI
- $439,9004 bd3 ba2.1k sqft38 Wood St #40, Pawtucket, RI 02860For SaleMLS ID #1427581, Brenda L. Marchwicki, BisMarc Properties, LLC. StateWide MLS RI
