Picture a fall Saturday on the paver patio, coffee in hand, with a white privacy fence wrapping the yard and the leaves coming down. That's the backyard at this 4-bedroom Cape on a corner lot in Pawtucket's Darlington neighborhood, and the inside keeps up. Sunlight pours through the living room windows and stretches across the floor, the kind of bright room you want to sit in with a book on a Sunday. Just past it, the renovated kitchen is where everyone ends up, gathered around the granite island under white shaker cabinets and subway tile. One of the two main-floor bedrooms opens right out to that yard, and upstairs, two more bedrooms with hardwood floors and built-in drawers sit tucked under the eaves. Downstairs is the bonus: a carpeted family room for movie nights, a home office that's actually separate from everything else, and a second bath with a glass shower. The heat, central air and water heater are all new in 2026, so the first winter and the first summer are already covered. Add a detached garage and a paved driveway, and this one is worth seeing in person.
Active
$429,900
4 Annette Ave, Pawtucket, RI 02861
4beds
1,505sqft
Single Family Residence
Built in 1946
5,109 Square Feet Lot
$431,500 Zestimate®
$286/sqft
$-- HOA
What's special
Detached garagePaved drivewayPaver patioCarpeted family roomBright roomGranite islandBuilt-in drawers
- 9 days
- 952
- 136
Likely to sell faster than
Zillow last checked:
Listing updated:
Listed by:
Bradford Thelin 508-817-1665,
RE/MAX Vantage
Source: StateWide MLS RI,MLS#: 1427497
Facts & features
Interior
Bedrooms & bathrooms
- Bedrooms: 4
- Bathrooms: 2
- Full bathrooms: 2
Bedroom 1
- Level: Second
- Area: 143 Square Feet
- Dimensions: 11
Bedroom 2
- Level: Second
- Area: 110 Square Feet
- Dimensions: 11
Bedroom 3
- Level: First
- Area: 110 Square Feet
- Dimensions: 11
Bedroom 4
- Level: First
- Area: 90 Square Feet
- Dimensions: 9
Bathroom
- Level: First
- Area: 48 Square Feet
- Dimensions: 8
Bathroom
- Level: Lower
- Area: 77 Square Feet
- Dimensions: 11
Family room
- Level: Lower
- Area: 299 Square Feet
- Dimensions: 23
Kitchen
- Level: First
- Area: 132 Square Feet
- Dimensions: 12
Living room
- Level: First
- Area: 198 Square Feet
- Dimensions: 11
Office
- Level: Lower
- Area: 49 Square Feet
- Dimensions: 7
Heating
- Natural Gas, Forced Air, Gas Connected
Cooling
- Central Air
Appliances
- Included: Dishwasher, Dryer, Range Hood, Microwave, Refrigerator, Washer, Gas Water Heater
Features
- Wall (Dry Wall), Stairs, Plumbing (Copper), Plumbing (Galvanized), Plumbing (PEX), Insulation (Walls), Ceiling Fan(s)
- Flooring: Ceramic Tile, Hardwood, Carpet
- Windows: Storm Window(s)
- Basement: Full,Interior Entry,Finished,Bath/Stubbed,Family Room,Laundry,Office,Utility
- Has fireplace: No
- Fireplace features: None
Interior area
- Total structure area: 1,050
- Total interior livable area: 1,505 sqft
- Finished area above ground: 1,050
- Finished area below ground: 455
Video & virtual tour
Property
Parking
- Total spaces: 3
- Parking features: Detached, Driveway
- Garage spaces: 1
- Has uncovered spaces: Yes
Features
- Patio & porch: Patio
- Fencing: Fenced
Lot
- Size: 5,109 Square Feet
- Features: Corner Lot
Details
- Additional structures: Outbuilding
- Parcel number: PAWTM40L0620
- Zoning: RS
Construction
Type & style
- Home type: SingleFamily
- Architectural style: Cape Cod
- Property subtype: Single Family Residence
Materials
- Dry Wall, Vinyl Siding
- Foundation: Concrete Perimeter
Condition
- New construction: No
- Year built: 1946
Utilities & green energy
- Electric: 100 Amp Service, Circuit Breakers
- Sewer: Public Sewer
- Water: Municipal
- Utilities for property: Sewer Connected, Water Connected
Community & HOA
Community
- Features: Commuter Bus, Highway Access, Restaurants, Near Shopping
- Subdivision: Darlington
HOA
- Has HOA: No
Location
- Region: Pawtucket
Financial & listing details
- Price per square foot: $286/sqft
- Tax assessed value: $291,300
- Annual tax amount: $3,831
- Date on market: 11/3/2026
- Inclusions: Washer and dryer included.
Estimated market value
$431,500
$410,000 - $453,000
$2,611/mo
Price history
| Date | Event | Price |
|---|---|---|
| 11/3/2026 | Listed for sale | $429,900+30.3%$286/sqft |
Source:  StateWide MLS RI #1427497 Report a problem | ||
| 4/16/2021 | Sold | $330,000+4.8%$219/sqft |
Source: StateWide MLS RI #1276564 Report a problem | ||
| 3/16/2021 | Pending sale | $314,900$209/sqft |
Source: MLS PIN #72793146 Report a problem | ||
| 3/14/2021 | Listed for sale | $314,900$209/sqft |
Source: MLS PIN #72793146 Report a problem | ||
| 3/9/2021 | Contingent | $314,900$209/sqft |
Source: MLS PIN #72793146 Report a problem | ||
| 3/4/2021 | Listed for sale | $314,900+228%$209/sqft |
Source: MLS PIN #72793146 Report a problem | ||
| 3/9/2012 | Sold | $96,000$64/sqft |
Source: Public Record Report a problem | ||
| 1/21/2012 | Price change | $96,000-11.9%$64/sqft |
Source: Albert Realtors Real Estate #1000426 Report a problem | ||
| 8/31/2011 | Price change | $109,000-33.9%$72/sqft |
Source: Albert Realtors Real Estate #1000426 Report a problem | ||
| 5/18/2011 | Listed for sale | $164,900$110/sqft |
Source: albert realtors real estate Report a problem | ||
Public tax history
| Year | Property taxes | Tax assessment |
|---|---|---|
| 2025 | $3,595 | $291,300 |
| 2024 | $3,595 -2.6% | $291,300 +30.9% |
| 2023 | $3,691 | $222,600 |
| 2022 | $3,691 | $222,600 |
| 2021 | $3,691 -0.5% | $222,600 +25.4% |
| 2020 | $3,708 | $177,500 |
| 2019 | $3,708 +3.8% | $177,500 |
| 2018 | $3,573 +8% | $177,500 +21.9% |
| 2017 | $3,308 +3.8% | $145,600 |
| 2016 | $3,187 | $145,600 |
| 2015 | $3,187 +1.2% | $145,600 +6.7% |
| 2014 | $3,148 | $136,500 |
| 2013 | $3,148 | $136,500 +900% |
| 2012 | $3,148 -2% | $13,650 -92.4% |
| 2011 | $3,213 | $180,700 |
| 2010 | $3,213 | $180,700 |
| 2009 | $3,213 +29.7% | $180,700 -9.7% |
| 2008 | $2,478 +4.5% | $200,000 |
| 2007 | $2,372 +6.1% | $200,000 +60.3% |
| 2005 | $2,235 +3.8% | $124,800 |
| 2004 | $2,153 +4% | $124,800 |
| 2003 | $2,070 | $124,800 |
Find assessor info on the county website
Monthly payment
Est. payment
Payment breakdown
Explore the cost of this home by adjusting the details. Changes won't be saved.Climate risks
Neighborhood: Darlington
Similar homes
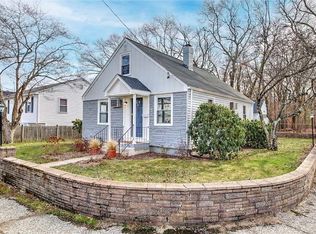
- $414,9003 bd2 ba2k sqft15 Manistee St, Pawtucket, RI 02861For Sale
 MLS ID #1427924, Matthew Romano, REMAX Revolution. StateWide MLS RI
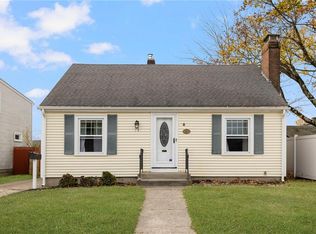
- $424,9004 bd1 ba1.8k sqft28 Wheeler St, Pawtucket, RI 02861For Sale
 MLS ID #1428333, Jennifer Zagroski, Flagship Real Estate Advisors. StateWide MLS RI
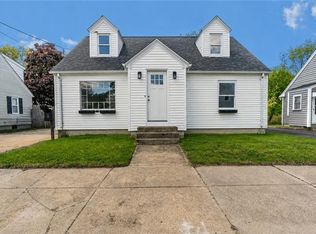
- $459,9993 bd2 ba1.6k sqft25 Gloria St, Pawtucket, RI 02861For Sale
 MLS ID #1420061, Kathryn Koutsis, REMAX Revolution. StateWide MLS RI
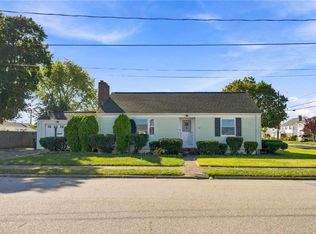
- $399,9002 bd2 ba1k sqft115 Floral Park Blvd, Pawtucket, RI 02861For Sale
 MLS ID #1426384, Kyle Seyboth, Century 21 Limitless. StateWide MLS RI
- $410,0002 bd1 ba1.5k sqft350 Williston Way, Pawtucket, RI 02861For SaleMLS ID #1425366, Stephen Smith, RI Real Estate Services. StateWide MLS RI
- $439,0003 bd1 ba1.3k sqft79 Carter Ave, Pawtucket, RI 02861For SaleMLS ID #1425503, Rachael Dotson, Residential Properties Ltd.. StateWide MLS RI
- $419,0003 bd2 ba1.2k sqft209 Woodbury St, Pawtucket, RI 02861For SaleMLS ID #1427158, Mathew Card, REMAX Revolution. StateWide MLS RI
- $445,0002 bd2 ba1.3k sqft215 Kenyon Ave, Pawtucket, RI 02861For SaleMLS ID #1427750, Jose Duce Rocher, Century 21 Limitless. StateWide MLS RI
- $369,0002 bd1 ba1.6k sqft86 Paul St, Pawtucket, RI 02861For SaleMLS ID #1423441, Basty Ortiz, Bani Properties. StateWide MLS RI
- $399,9003 bd1 ba1.1k sqft123 Troy St, Rumford, RI 02916For SaleMLS ID #1427840, Liz Kettelle, RE/MAX ADVANTAGE GROUP. StateWide MLS RI
- $475,0003 bd2 ba1.9k sqft100 Eaton St, Pawtucket, RI 02861For SaleMLS ID #1425210, Edith Cushing, RE/MAX Profnl. Newport, Inc.. StateWide MLS RI
- $500,0004 bd3 ba1.6k sqft849 Roger Williams Ave, Rumford, RI 02916For SaleMLS ID #1427915, Marie Mauricio, The Mello Group, Inc.. StateWide MLS RI
- $475,0004 bd2 ba1.4k sqft30 Eddington St, Pawtucket, RI 02861For SaleMLS ID #1423348, Team Dandurand, Dandurand Real Estate. StateWide MLS RI
- $399,0004 bd2 ba1.4k sqft45 Arch St, Pawtucket, RI 02860For SaleMLS ID #1426553, Robert Bohlen, RE/MAX River's Edge. StateWide MLS RI
- $454,9003 bd2 ba1.1k sqft69 Clarner St, Pawtucket, RI 02861For SaleMLS ID #1424694, Jaclyn Arruda, JPAR Prime Real Estate. StateWide MLS RI
- $299,0003 bd1 ba2.1k sqft31 Martin St, Pawtucket, RI 02861For SaleMLS ID #1427469, Roxanne Beretta, RE/MAX Real Estate Center. StateWide MLS RI
- $399,9003 bd1 ba1k sqft59 Ferncrest Dr, Pawtucket, RI 02861For SaleMLS ID #1422648, Michaela Afonso, CENTURY 21 Gonsalves - Pastore. StateWide MLS RI
- $399,0005 bd2 ba1.8k sqft38 Littlefield St, Pawtucket, RI 02861For SaleMLS ID #1415716, Frank Moreau, MGM Realty Corporation. StateWide MLS RI
- $399,9002 bd1 ba882 sqft55 Legris Ave, Pawtucket, RI 02861For SaleMLS ID #1427137, Raymond Turcotte, Coldwell Banker Realty. StateWide MLS RI
