Welcome home to this classic four-bedroom Cape offering timeless character, great functionality, with room to grow and plenty of potential! Conveniently located (Darlington/Daggett) with easy access to commuter rail service, bus lines, and everyday amenities, this home is full of opportunity. Inside, you’ll find hardwood flooring, granite countertops, stainless steel appliances, and a comfortable layout ready for its next chapter. Additional features include gas heat with forced hot air, newer mechanicals, and replacement windows. The oversized lot offers exceptional outdoor space, while the basement presents exciting possibilities for future expansion, featuring an existing framed-out and heated area ready for your finishing touches. With solid features, valuable updates, and room to make it your own, this is a wonderful opportunity to bring your vision to life and build equity.
Active
$424,900
28 Wheeler St, Pawtucket, RI 02861
4beds
1,843sqft
Single Family Residence
Built in 1952
5,000 Square Feet Lot
$-- Zestimate®
$231/sqft
$-- HOA
What's special
Newer mechanicalsReplacement windowsHardwood flooringGranite countertopsExceptional outdoor spaceOversized lotClassic four-bedroom cape
- 5 days
- 147
- 5
Zillow last checked:
Listing updated:
Listed by:
Jennifer Zagroski,
Flagship Real Estate Advisors
Source: StateWide MLS RI,MLS#: 1428333
Facts & features
Interior
Bedrooms & bathrooms
- Bedrooms: 4
- Bathrooms: 1
- Full bathrooms: 1
Bedroom 1
- Level: First
Bedroom 2
- Level: First
Bedroom 3
- Level: Second
Bedroom 4
- Level: Second
Bathroom
- Level: First
Kitchen
- Level: First
Laundry
- Level: Lower
Living room
- Level: First
Storage
- Level: Lower
Heating
- Natural Gas, Forced Air
Cooling
- None
Appliances
- Included: Dishwasher, Refrigerator, Gas Water Heater
Features
- Wall (Dry Wall), Wall (Plaster), Plumbing (Mixed), Insulation (Unknown)
- Flooring: Ceramic Tile, Hardwood
- Basement: Full,Interior Entry,Partially Finished,Laundry,Storage Space
- Has fireplace: No
- Fireplace features: None
Interior area
- Total structure area: 1,075
- Total interior livable area: 1,843 sqft
- Finished area above ground: 1,075
- Finished area below ground: 768
Property
Parking
- Total spaces: 4
- Parking features: No Garage
Lot
- Size: 5,000 Square Feet
- Features: Corner Lot
Details
- Parcel number: PAWTM02L0139
Construction
Type & style
- Home type: SingleFamily
- Architectural style: Cape Cod
- Property subtype: Single Family Residence
Materials
- Dry Wall, Plaster, Vinyl Siding
- Foundation: Concrete Perimeter
Condition
- New construction: No
- Year built: 1952
Utilities & green energy
- Electric: 100 Amp Service
- Utilities for property: Sewer Connected, Water Connected
Community & HOA
Community
- Subdivision: Darlington/Daggett
HOA
- Has HOA: No
Location
- Region: Pawtucket
Financial & listing details
- Price per square foot: $231/sqft
- Tax assessed value: $309,000
- Annual tax amount: $4,063
- Date on market: 11/12/2026
Estimated market value
Not available
Estimated sales range
Not available
Not available
Price history
| Date | Event | Price |
|---|---|---|
| 11/12/2026 | Listed for sale | $424,900$231/sqft |
Source:  StateWide MLS RI #1428333 Report a problem | ||
Public tax history
| Year | Property taxes | Tax assessment |
|---|---|---|
| 2025 | $3,813 | $309,000 |
| 2024 | $3,813 +0.9% | $309,000 +35.6% |
| 2023 | $3,779 | $227,900 |
| 2022 | $3,779 | $227,900 |
| 2021 | $3,779 -3.6% | $227,900 +21.4% |
| 2020 | $3,921 | $187,700 |
| 2019 | $3,921 +3.8% | $187,700 |
| 2018 | $3,778 -0.2% | $187,700 +12.6% |
| 2017 | $3,787 +3.8% | $166,700 |
| 2016 | $3,649 | $166,700 |
| 2015 | $3,649 +10% | $166,700 +15.8% |
| 2014 | $3,318 | $143,900 |
| 2013 | $3,318 | $143,900 +900% |
| 2012 | $3,318 +2.7% | $14,390 -92.1% |
| 2011 | $3,232 | $181,800 |
| 2010 | $3,232 | $181,800 |
| 2009 | $3,232 +25% | $181,800 -12.9% |
| 2008 | $2,586 +4.5% | $208,700 |
| 2007 | $2,475 +6.5% | $208,700 +60.9% |
| 2005 | $2,323 +3.8% | $129,700 |
| 2004 | $2,237 +3.9% | $129,700 |
| 2003 | $2,152 | $129,700 |
Find assessor info on the county website
Monthly payment
Est. payment
Payment breakdown
Explore the cost of this home by adjusting the details. Changes won't be saved.Climate risks
Neighborhood: Pine Crest

Similar homes
- $419,0003 bd2 ba1.2k sqft209 Woodbury St, Pawtucket, RI 02861For Sale
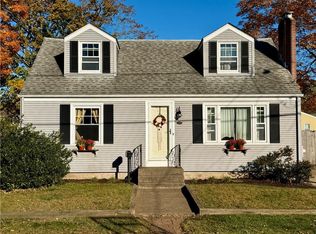
 MLS ID #1427158, Mathew Card, REMAX Revolution. StateWide MLS RI
- $435,0003 bd1 ba1.2k sqft153 Woodhaven Rd, Pawtucket, RI 02861For Sale
 MLS ID #1428445, Christine Marotti, Jones Real Estate Group LLC. StateWide MLS RI
- $474,9003 bd2 ba1.7k sqft108 Saratoga Ave, Pawtucket, RI 02861For Sale
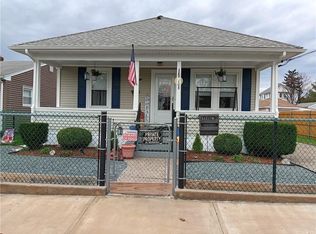 MLS ID #1428480, Sam Barchi, Coldwell Banker Realty. StateWide MLS RI
- $429,9004 bd2 ba1.5k sqft4 Annette Ave, Pawtucket, RI 02861For Sale
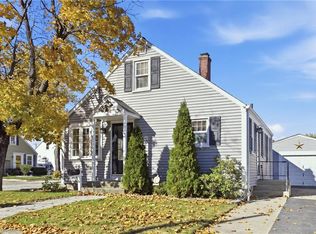 MLS ID #1427497, Bradford Thelin, RE/MAX Vantage. StateWide MLS RI
- $409,0003 bd1 ba998 sqft890 Cottage St, Pawtucket, RI 02861For SaleMLS ID #1425432, James Duffer, RISE REC. StateWide MLS RI
- $414,9003 bd2 ba2k sqft15 Manistee St, Pawtucket, RI 02861For SaleMLS ID #1427924, Matthew Romano, REMAX Revolution. StateWide MLS RI
- $349,9003 bd2 ba1.5k sqft133 Hanover Ave, Pawtucket, RI 02861For SaleMLS ID #1428642, The ALBA Group, Innovations Realty. StateWide MLS RI
- $454,9003 bd2 ba1.1k sqft69 Clarner St, Pawtucket, RI 02861For SaleMLS ID #1424694, Jaclyn Arruda, JPAR Prime Real Estate. StateWide MLS RI
- $469,9003 bd2 ba1.4k sqft165 Hunts Ave, Pawtucket, RI 02861For SaleMLS ID #1428404, Jay Rezendes, RE/MAX ONE. StateWide MLS RI
- $439,0003 bd1 ba1.3k sqft79 Carter Ave, Pawtucket, RI 02861For SaleMLS ID #1425503, Rachael Dotson, Residential Properties Ltd.. StateWide MLS RI
- $445,0002 bd2 ba1.3k sqft215 Kenyon Ave, Pawtucket, RI 02861For SaleMLS ID #1427750, Jose Duce Rocher, Century 21 Limitless. StateWide MLS RI
- $499,9003 bd2 ba2.2k sqft210 Pinecrest Dr, Pawtucket, RI 02861For SaleMLS ID #1419226, Robin Pastore, CENTURY 21 Gonsalves - Pastore. StateWide MLS RI
- $419,9005 bd2 ba2.3k sqft113 Spring St, Pawtucket, RI 02860For SaleMLS ID #1428193, Juli McIntosh, RE/MAX Professionals. StateWide MLS RI
- $375,0003 bd2 ba2.2k sqft110 Cameron St, Pawtucket, RI 02861For SaleMLS ID #1426880, Kathleen Foisy, Century 21 Custom Home Realty. StateWide MLS RI
- $475,0004 bd2 ba1.4k sqft30 Eddington St, Pawtucket, RI 02861For SaleMLS ID #1423348, Team Dandurand, Dandurand Real Estate. StateWide MLS RI
- $399,0005 bd2 ba1.8k sqft38 Littlefield St, Pawtucket, RI 02861For SaleMLS ID #1415716, Frank Moreau, MGM Realty Corporation. StateWide MLS RI
- $549,9994 bd2 ba2k sqft69 Bellevue Ave, Pawtucket, RI 02861For SaleMLS ID #1428491, Shanika Hodge, Real Broker, LLC. StateWide MLS RI
