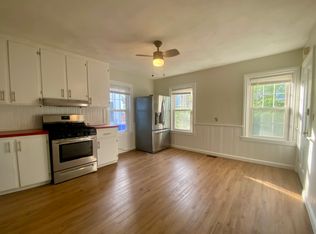
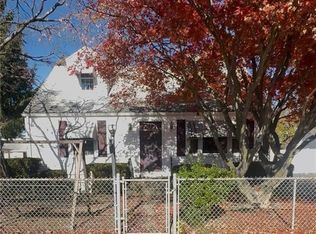
Not your typical five-bedroom home! With two distinct living areas, each featuring its own full kitchen and bathroom, unique architectural details, and incredible flexibility, this property offers possibilities you won't find in an ordinary single-family residence. Meticulously maintained by the same owner for 24 years, this distinctive home is full of character and thoughtful updates. Formerly a two-family and currently used as a single-family, the property retains two separate living spaces, both with updated kitchens and bathrooms. One side offers a bedroom and a striking living room with a loft currently used as a second bedroom. The other features three bedrooms and a separate entrance from the front porch. A small interior partition separates the spaces, creating options for multigenerational living or future reconfiguration. Improvements include a roof approximately three years old, newer windows, a newer heating system and hot water tank, and energy-efficiency work completed through RISE Engineering. Enjoy a fenced yard and convenient access to Massachusetts, major routes, shopping, and dining. With its distinctive design and versatile layout, this well-cared-for home offers potential for rental income if approved for two-family use. Conversion subject to city permits and approvals.
Active
$419,900
113 Spring St, Pawtucket, RI 02860
5beds
2,395sqft
Single Family Residence
Built in 1900
4,996 Square Feet Lot
$418,000 Zestimate®
$175/sqft
$-- HOA
What's special
Fenced yardNewer windowsUnique architectural details
- 3 days
- 286
- 9
Zillow last checked:
Listing updated:
Listed by:
Juli McIntosh 401-954-4880,
RE/MAX Professionals
Source: StateWide MLS RI,MLS#: 1428193
Facts & features
Interior
Bedrooms & bathrooms
- Bedrooms: 5
- Bathrooms: 2
- Full bathrooms: 2
Bathroom
- Features: Bath w Tub & Shower
Heating
- Oil, Baseboard, Forced Water, Steam
Cooling
- None
Appliances
- Included: Dryer, Exhaust Fan, Microwave, Refrigerator, Washer
Features
- Wall (Dry Wall), Stairs, Plumbing (Mixed), Insulation (Walls)
- Flooring: Ceramic Tile, Hardwood, Vinyl
- Basement: Full,Interior Entry,Unfinished,Storage Space,Utility
- Has fireplace: No
- Fireplace features: None
Interior area
- Total structure area: 2,245
- Total interior livable area: 2,395 sqft
- Finished area above ground: 2,245
- Finished area below ground: 150
Video & virtual tour
Property
Parking
- Total spaces: 6
- Parking features: No Garage, Driveway
- Has uncovered spaces: Yes
Features
- Patio & porch: Porch
Lot
- Size: 4,996 Square Feet
- Features: Sidewalks
Details
- Parcel number: PAWTM21L0078
Construction
Type & style
- Home type: SingleFamily
- Property subtype: Single Family Residence
Materials
- Dry Wall, Vinyl Siding
- Foundation: Stone
Condition
- New construction: No
- Year built: 1900
Utilities & green energy
- Electric: Circuit Breakers
- Sewer: Public Sewer
- Water: Municipal
- Utilities for property: Sewer Connected, Water Connected
Community & HOA
Community
- Features: Near Public Transport, Commuter Bus, Highway Access, Interstate, Private School, Public School, Railroad, Recreational Facilities, Restaurants, Schools, Near Shopping
- Subdivision: Oak Hill / Darlington
HOA
- Has HOA: No
Location
- Region: Pawtucket
Financial & listing details
- Price per square foot: $175/sqft
- Tax assessed value: $352,500
- Annual tax amount: $4,776
- Date on market: 11/11/2026
- Inclusions: Information is believed to be accurate; however, Buyers and their agents are advised to independently verify all details and perform their own due diligence.
Estimated market value
$418,000
$397,000 - $439,000
$3,222/mo
Price history
| Date | Event | Price |
|---|---|---|
| 11/11/2026 | Listed for sale | $419,900+428.2%$175/sqft |
Source:  StateWide MLS RI #1428193 Report a problem | ||
| 6/19/2002 | Sold | $79,500$33/sqft |
Source: Public Record Report a problem | ||
Public tax history
| Year | Property taxes | Tax assessment |
|---|---|---|
| 2025 | $4,350 | $352,500 |
| 2024 | $4,350 -0.4% | $352,500 +33.8% |
| 2023 | $4,369 | $263,500 |
| 2022 | $4,369 | $263,500 |
| 2021 | $4,369 +9.8% | $263,500 +38.3% |
| 2020 | $3,980 | $190,500 |
| 2019 | $3,980 +3.8% | $190,500 |
| 2018 | $3,835 +26.8% | $190,500 +43.1% |
| 2017 | $3,024 +3.8% | $133,100 |
| 2016 | $2,914 | $133,100 |
| 2015 | $2,914 +6.5% | $133,100 +12.1% |
| 2014 | $2,737 | $118,700 |
| 2013 | $2,737 | $118,700 +900% |
| 2012 | $2,737 -17.5% | $11,870 -93.6% |
| 2011 | $3,316 | $186,500 |
| 2010 | $3,316 | $186,500 |
| 2009 | $3,316 +14.8% | $186,500 -20% |
| 2008 | $2,888 +4.4% | $233,100 |
| 2007 | $2,765 +29.1% | $233,100 +94.9% |
| 2005 | $2,142 +3.8% | $119,600 |
| 2004 | $2,063 +4% | $119,600 |
| 2003 | $1,984 | $119,600 |
Find assessor info on the county website
Monthly payment
Est. payment
Payment breakdown
Explore the cost of this home by adjusting the details. Changes won't be saved.Climate risks
Neighborhood: 02860

Similar homes
- $439,9004 bd3 ba2.1k sqft38 Wood St #40, Pawtucket, RI 02860For Sale

 MLS ID #1427581, Brenda L. Marchwicki, BisMarc Properties, LLC. StateWide MLS RI
- $425,0005 bd3 ba3.3k sqft71 S Bend St, Pawtucket, RI 02860For Sale
 MLS ID #1426005, Melissa Perrille, eXp Realty LLC. StateWide MLS RI
- $424,9005 bd2 ba1.8k sqft82 Jefferson Ave, Pawtucket, RI 02860For Sale
 MLS ID #1414560, Robin Pastore, CENTURY 21 Gonsalves - Pastore. StateWide MLS RI
- $424,9004 bd1 ba1.8k sqft28 Wheeler St, Pawtucket, RI 02861For Sale
 MLS ID #1428333, Jennifer Zagroski, Flagship Real Estate Advisors. StateWide MLS RI
- $399,0004 bd2 ba1.4k sqft45 Arch St, Pawtucket, RI 02860For SaleMLS ID #1426553, Robert Bohlen, RE/MAX River's Edge. StateWide MLS RI
- $389,0004 bd2 ba1.8k sqft10 Winter St, Pawtucket, RI 02860For SaleMLS ID #1425572, Melody Glenn, REMAX Revolution. StateWide MLS RI
- $435,0003 bd1 ba1.2k sqft153 Woodhaven Rd, Pawtucket, RI 02861For SaleMLS ID #1428445, Christine Marotti, Jones Real Estate Group LLC. StateWide MLS RI
- $400,0003 bd3 ba1.7k sqft19 Wood St, Pawtucket, RI 02860For SaleMLS ID #1426893, Adam Laprade, Noble Realty NE. StateWide MLS RI
- $414,9003 bd2 ba2k sqft15 Manistee St, Pawtucket, RI 02861For SaleMLS ID #1427924, Matthew Romano, REMAX Revolution. StateWide MLS RI
- $399,9993 bd1 ba2.1k sqft315 Rhode Island Ave, Pawtucket, RI 02860For SaleMLS ID #1427091, Jesiane Fernandes, Real Broker, LLC. StateWide MLS RI
- $415,0004 bd2 ba2.5k sqft88 Finch Ave, Pawtucket, RI 02860For SaleMLS ID #1424261, Leading Group, Residential Properties Ltd.. StateWide MLS RI
- $395,0006 bd2 ba2k sqft124 Anthony Ave, Pawtucket, RI 02860For SaleMLS ID #1428012, Elaine Reavey, Keller Williams Coastal. StateWide MLS RI
- $399,9992 bd2 ba1.4k sqft498 East Ave, Pawtucket, RI 02860For SaleMLS ID #1427595, Carolina Linares, Bani Properties. StateWide MLS RI
- $395,0003 bd2 ba1.5k sqft57 Pidge Ave, Pawtucket, RI 02860For SaleMLS ID #1427127, Erensoy Durmaz, Keller Williams Leading Edge. StateWide MLS RI
- $429,9004 bd2 ba1.5k sqft4 Annette Ave, Pawtucket, RI 02861For SaleMLS ID #1427497, Bradford Thelin, RE/MAX Vantage. StateWide MLS RI
- $445,0002 bd2 ba1.3k sqft215 Kenyon Ave, Pawtucket, RI 02861For SaleMLS ID #1427750, Jose Duce Rocher, Century 21 Limitless. StateWide MLS RI
- $469,9003 bd2 ba1.4k sqft165 Hunts Ave, Pawtucket, RI 02861For SaleMLS ID #1428404, Jay Rezendes, RE/MAX ONE. StateWide MLS RI
- $579,9994 bd2 ba2.2k sqft22 Boutwell St, Pawtucket, RI 02860For SaleMLS ID #1428441, Rosa Dominguez, My Dream Home Realty. StateWide MLS RI
- $549,0006 bd2 ba2.4k sqft19 Dexter Ct, Pawtucket, RI 02860For SaleMLS ID #1427577, Sherri Maestas, Century 21 Envoy. StateWide MLS RI
- $549,9994 bd2 ba2k sqft69 Bellevue Ave, Pawtucket, RI 02861For SaleMLS ID #1428491, Shanika Hodge, Real Broker, LLC. StateWide MLS RI
