Welcome to 69 Clarner Street in Pawtucket! This well-maintained 3-bedroom, 1.5-bath home offers a wonderful combination of comfort, convenience, and thoughtful updates such as new appliances. A standout feature is the upgraded electrical panel, completed in 2021, along with the addition of an EV charging station, a great feature for current or future electric vehicle owners. Offering a comfortable and functional layout with plenty of opportunity to make it your own, this home is one you’ll want to see in person. Schedule your showing and discover what 69 Clarner Street has to offer! Subject to suitable housing.
For sale
$459,900
69 Clarner St, Pawtucket, RI 02861
3beds
1,116sqft
Single Family Residence
Built in 1946
5,000 Square Feet Lot
$462,700 Zestimate®
$412/sqft
$-- HOA
What's special
New appliancesEv charging stationComfortable and functional layout
- 2 days
- 161
- 3
Zillow last checked:
Listing updated:
Listed by:
Jaclyn Arruda 401-525-1631,
JPAR Prime Real Estate
Source: StateWide MLS RI,MLS#: 1424694
Facts & features
Interior
Bedrooms & bathrooms
- Bedrooms: 3
- Bathrooms: 2
- Full bathrooms: 1
- 1/2 bathrooms: 1
Bathroom
- Features: Bath w Tub & Shower
Heating
- Natural Gas, Steam
Cooling
- Window Unit(s)
Appliances
- Included: Dishwasher, Dryer, Refrigerator, Washer, Gas Water Heater
Features
- Wall (Dry Wall), Plumbing (Mixed), Ceiling Fan(s)
- Flooring: Ceramic Tile, Hardwood
- Basement: Full,Interior and Exterior,Partially Finished
- Attic: Attic Storage
- Has fireplace: No
- Fireplace features: None
Interior area
- Total structure area: 1,116
- Total interior livable area: 1,116 sqft
- Finished area above ground: 1,116
- Finished area below ground: 0
Video & virtual tour
Property
Parking
- Total spaces: 3
- Parking features: Detached
- Garage spaces: 1
Lot
- Size: 5,000 Square Feet
Details
- Parcel number: PAWTM13L0037
Construction
Type & style
- Home type: SingleFamily
- Architectural style: Cape Cod
- Property subtype: Single Family Residence
Materials
- Dry Wall, Vinyl Siding
- Foundation: Concrete Perimeter
Condition
- New construction: No
- Year built: 1946
Utilities & green energy
- Electric: 100 Amp Service
- Utilities for property: Sewer Connected, Water Connected
Community & HOA
Community
- Features: Near Public Transport, Commuter Bus, Highway Access, Hospital, Interstate, Private School, Public School, Recreational Facilities, Restaurants, Schools, Near Shopping
HOA
- Has HOA: No
Location
- Region: Pawtucket
Financial & listing details
- Price per square foot: $412/sqft
- Tax assessed value: $339,200
- Annual tax amount: $4,186
- Date on market: 9/30/2026
Estimated market value
$462,700
$440,000 - $486,000
$3,118/mo
Price history
| Date | Event | Price |
|---|---|---|
| 9/30/2026 | Listed for sale | $459,900+123.3%$412/sqft |
Source:  StateWide MLS RI #1424694 Report a problem StateWide MLS RI #1424694 Report a problem | ||
| 7/1/2016 | Sold | $206,000+0.5%$185/sqft |
Source: Public Record Report a problem | ||
| 5/3/2016 | Listed for sale | $205,000+12%$184/sqft |
Source: Coastal Properties Group #1124759 Report a problem | ||
| 3/29/2010 | Sold | $183,000+40.8%$164/sqft |
Source: Public Record Report a problem | ||
| 12/11/2009 | Sold | $130,000-16.7%$116/sqft |
Source: Public Record Report a problem | ||
| 10/25/2009 | Listed for sale | $156,000-2.4%$140/sqft |
Source: Joseph Dias #943167 Report a problem | ||
| 8/23/2009 | Listing removed | $159,900$143/sqft |
Source: Dean deTonnancourt #943167 Report a problem | ||
| 8/1/2009 | Price change | $159,900-3.2%$143/sqft |
Source: Dean deTonnancourt #943167 Report a problem | ||
| 6/26/2009 | Listed for sale | $165,200$148/sqft |
Source: Dean deTonnancourt #943167 Report a problem | ||
Public tax history
| Year | Property taxes | Tax assessment |
|---|---|---|
| 2025 | $4,186 | $339,200 |
| 2024 | $4,186 -0.6% | $339,200 +33.6% |
| 2023 | $4,210 | $253,900 |
| 2022 | $4,210 | $253,900 |
| 2021 | $4,210 +0.6% | $253,900 +26.7% |
| 2020 | $4,186 | $200,400 |
| 2019 | $4,186 +3.8% | $200,400 |
| 2018 | $4,034 +9.5% | $200,400 +23.6% |
| 2017 | $3,683 +3.8% | $162,100 |
| 2016 | $3,548 | $162,100 |
| 2015 | $3,548 +5.8% | $162,100 +11.5% |
| 2014 | $3,353 | $145,400 |
| 2013 | $3,353 | $145,400 +900% |
| 2012 | $3,353 +8.1% | $14,540 -91.7% |
| 2011 | $3,101 | $174,400 |
| 2010 | $3,101 | $174,400 |
| 2009 | $3,101 +10.9% | $174,400 -22.7% |
| 2008 | $2,796 +4.4% | $225,700 |
| 2007 | $2,677 +5.4% | $225,700 +59.1% |
| 2005 | $2,541 +3.8% | $141,900 |
| 2004 | $2,448 +4% | $141,900 |
| 2003 | $2,354 | $141,900 |
Find assessor info on the county website
Monthly payment
Est. payment
Payment breakdown
Explore the cost of this home by adjusting the details. Changes won't be saved.Climate risks
Neighborhood: Pine Crest
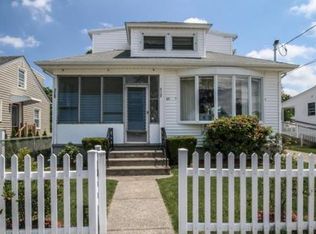
Similar homes
- $459,0003 bd2 ba1.4k sqft153 Rice St, Pawtucket, RI 02861For Sale
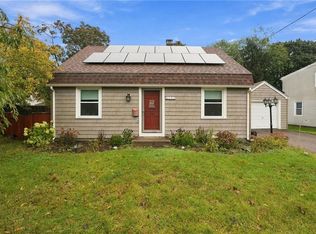
 MLS ID #1424915, James Cahoone, Coldwell Banker Coastal Homes. StateWide MLS RI
 - $459,9003 bd1 ba1.2k sqft33 Rand Ave, Attleboro, MA 02703For Sale
 MLS ID #73585675, Lorraine L. Lemieux, Sankey Real Estate. MLS PIN
 - $479,5004 bd2 ba1.4k sqft30 Eddington St, Pawtucket, RI 02861For Sale
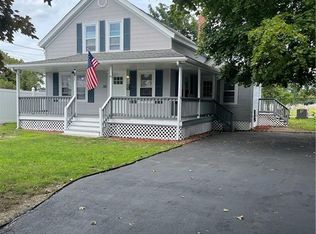 MLS ID #1423348, Team Dandurand, Dandurand Real Estate. StateWide MLS RI
 - $469,9002 bd1 ba1.4k sqft51 Cherry Hill Dr, Seekonk, MA 02771For Sale
 MLS ID #73585573, Reserve Team, Reference Real Estate. MLS PIN
 - $479,0003 bd2 ba1.4k sqft574 Central Ave, Pawtucket, RI 02861For SaleMLS ID #1414353, Silvano Gomes, J. Christopher Real Estate Grp. StateWide MLS RI
- $449,9002 bd2 ba1.3k sqft215 Kenyon Ave, Pawtucket, RI 02861For SaleMLS ID #1416258, Jose Duce Rocher, Century 21 Limitless. StateWide MLS RI
- $399,9003 bd2 ba1.3k sqft147 Bloodgood St, Pawtucket, RI 02861For SaleMLS ID #1423648, Jeffrey Mateus, Mateus Realty. StateWide MLS RI
- $399,9002 bd2 ba1.3k sqft85 Hughes Ave, Pawtucket, RI 02861For SaleMLS ID #1423820, Tracey Pierce, BHHS Commonwealth Real Estate. StateWide MLS RI
- $399,9003 bd1 ba1k sqft59 Ferncrest Dr, Pawtucket, RI 02861For SaleMLS ID #1422648, Michaela Afonso, CENTURY 21 Gonsalves - Pastore. StateWide MLS RI
- $549,9003 bd2 ba1.3k sqft41 Wildwood Ave, Rumford, RI 02916For SaleMLS ID #1424792, Kathleen Coutu, CENTURY 21 Stachurski Agency. StateWide MLS RI
- $509,9003 bd1 ba1k sqft76 Rosella Ave, Pawtucket, RI 02861For SaleMLS ID #1420648, Christine Simpson, Century 21 North East. StateWide MLS RI
- $499,0003 bd2 ba1.4k sqft49 Woodbine St, Providence, RI 02906For SaleMLS ID #1424818, Michaela Massey, RE/MAX Integrity. StateWide MLS RI
- $439,9003 bd2 ba1.4k sqft42 Riverview Ave, Pawtucket, RI 02860For SaleMLS ID #1421223, Virgen Nieves, Keller Williams Coastal. StateWide MLS RI
- $399,9003 bd2 ba1.3k sqft28-30 Lawn St Condominiums, Attleboro, MA 02703For SaleMLS ID #1422247, Carole McKeon, Real Broker, LLC. StateWide MLS RI
