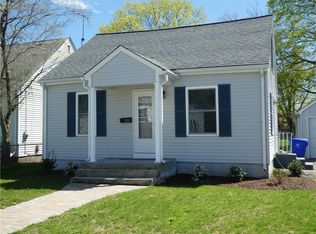
OPPORTUNITY IS KNOCKING! Investors, contractors, and renovation-minded buyers—bring your vision to this Cape-style property with plenty of space and potential. The home offers three bedrooms, an enclosed porch, three existing bathrooms, and ADDITIONAL finished flexible space in the lower level. This is a substantial renovation project and a great opportunity for someone ready to transform this property. Property is being sold in its present condition. Sellers will not be making an repairs, and remaining contents will be conveyed with the sale.
Pending
$299,000
31 Martin St, Pawtucket, RI 02861
3beds
2,122sqft
Single Family Residence
Built in 1952
5,688 Square Feet Lot
$-- Zestimate®
$141/sqft
$-- HOA
What's special
Three bedroomsEnclosed porchThree existing bathrooms
- 4 days
- 646
- 55
Likely to sell faster than
Zillow last checked:
Listing updated:
Listed by:
Roxanne Beretta 401-378-3000,
RE/MAX Real Estate Center
Source: StateWide MLS RI,MLS#: 1427469
Facts & features
Interior
Bedrooms & bathrooms
- Bedrooms: 3
- Bathrooms: 1
- Full bathrooms: 1
Bedroom
- Level: Second
Bedroom
- Level: Second
Bedroom
- Level: First
Bathroom
- Level: Second
Bathroom
- Level: Lower
Bathroom
- Level: First
Den
- Level: First
Kitchen
- Level: First
Other
- Level: Lower
Living room
- Level: First
Office
- Level: Lower
Office
- Level: Lower
Porch
- Level: First
Heating
- Electric, Natural Gas, Heat Pump, Steam
Cooling
- Has cooling: Yes
Appliances
- Included: Dryer, Refrigerator, Washer
Features
- Wall (Paneled), Stairs, Plumbing (Mixed), Insulation (Unknown)
- Flooring: Hardwood, Laminate, Carpet
- Basement: Full,Interior and Exterior,Partially Finished,Laundry,Office,Playroom,Storage Space,Utility
- Has fireplace: No
- Fireplace features: None
Interior area
- Total structure area: 1,238
- Total interior livable area: 2,122 sqft
- Finished area above ground: 1,238
- Finished area below ground: 884
Property
Parking
- Total spaces: 4
- Parking features: Detached
- Garage spaces: 1
Features
- Patio & porch: Screened
- Pool features: Above Ground
Lot
- Size: 5,688 Square Feet
Details
- Foundation area: 884
- Parcel number: PAWTM33L0627
- Zoning: RS
Construction
Type & style
- Home type: SingleFamily
- Architectural style: Cape Cod
- Property subtype: Single Family Residence
Materials
- Paneled, Vinyl Siding
- Foundation: Mixed
Condition
- New construction: No
- Year built: 1952
Utilities & green energy
- Electric: 100 Amp Service
- Sewer: Public Sewer
- Water: Public
- Utilities for property: Sewer Connected, Water Connected
Community & HOA
Community
- Features: Commuter Bus, Golf, Highway Access, Hospital, Railroad, Recreational Facilities, Restaurants, Schools, Near Shopping
- Subdivision: Darlington
HOA
- Has HOA: No
Location
- Region: Pawtucket
Financial & listing details
- Price per square foot: $141/sqft
- Tax assessed value: $296,800
- Annual tax amount: $2,878
- Date on market: 11/10/2026
- Inclusions: Sellers never lived in the property. Taxes stated include exemptions. Buyers to verify current tax rate. Please note: City records reflect a three-bedroom, one-bathroom home. Additional rooms and bathrooms are present. Buyers are responsible for verifying permitted use, bedroom count, bathroom count, square footage, and any applicable improvements with the appropriate municipal departments. Property is being sold in its present condition, with remaining contents to convey.
Estimated market value
Not available
Estimated sales range
Not available
$2,427/mo
Price history
| Date | Event | Price |
|---|---|---|
| 11/13/2026 | Pending sale | $299,000$141/sqft |
Source:  StateWide MLS RI #1427469 Report a problem | ||
| 11/10/2026 | Listed for sale | $299,000$141/sqft |
Source: StateWide MLS RI #1427469 Report a problem | ||
Public tax history
| Year | Property taxes | Tax assessment |
|---|---|---|
| 2025 | $3,663 | $296,800 |
| 2024 | $3,663 -3.3% | $296,800 +29.9% |
| 2023 | $3,787 | $228,400 |
| 2022 | $3,787 | $228,400 |
| 2021 | $3,787 -1.8% | $228,400 +23.7% |
| 2020 | $3,858 | $184,700 |
| 2019 | $3,858 +3.8% | $184,700 |
| 2018 | $3,718 +0.5% | $184,700 +13.4% |
| 2017 | $3,701 +3.8% | $162,900 |
| 2016 | $3,566 | $162,900 |
| 2015 | $3,566 +4.1% | $162,900 +9.6% |
| 2014 | $3,427 | $148,600 |
| 2013 | $3,427 | $148,600 +900% |
| 2012 | $3,427 -4.1% | $14,860 -92.6% |
| 2011 | $3,572 | $200,900 |
| 2010 | $3,572 | $200,900 |
| 2009 | $3,572 +22.2% | $200,900 -14.8% |
| 2008 | $2,922 +4.5% | $235,800 |
| 2007 | $2,797 +4.8% | $235,800 +58.3% |
| 2005 | $2,669 +3.9% | $149,000 |
| 2004 | $2,570 +4% | $149,000 |
| 2003 | $2,472 | $149,000 |
Find assessor info on the county website
Monthly payment
Est. payment
Payment breakdown
Explore the cost of this home by adjusting the details. Changes won't be saved.Climate risks
Neighborhood: Darlington

Similar homes
- $435,0003 bd1 ba1.2k sqft153 Woodhaven Rd, Pawtucket, RI 02861For Sale

 MLS ID #1428445, Christine Marotti, Jones Real Estate Group LLC. StateWide MLS RI
- $414,9003 bd2 ba2k sqft15 Manistee St, Pawtucket, RI 02861For Sale
 MLS ID #1427924, Matthew Romano, REMAX Revolution. StateWide MLS RI
- $424,9004 bd1 ba1.8k sqft28 Wheeler St, Pawtucket, RI 02861For Sale
 MLS ID #1428333, Jennifer Zagroski, Flagship Real Estate Advisors. StateWide MLS RI
- $299,9003 bd1 ba1k sqft249 Pleasant St, Pawtucket, RI 02860For Sale
 MLS ID #1424082, Helene Dominguez, D'Empire Real Estate LLC. StateWide MLS RI
- $375,0003 bd2 ba2.2k sqft110 Cameron St, Pawtucket, RI 02861For SaleMLS ID #1426880, Kathleen Foisy, Century 21 Custom Home Realty. StateWide MLS RI
- $330,0004 bd2 ba1.9k sqft73 Kendall St, Central Falls, RI 02863For SaleMLS ID #1427988, Amy Plante, Keller Williams Realty. StateWide MLS RI
- $350,0003 bd1 ba2k sqft163 Chandler Ave, Pawtucket, RI 02860For SaleMLS ID #1428053, Bill Thompson, Keller Williams Realty. StateWide MLS RI
- $419,9005 bd2 ba2.3k sqft113 Spring St, Pawtucket, RI 02860For SaleMLS ID #1428193, Juli McIntosh, RE/MAX Professionals. StateWide MLS RI
- $349,9003 bd2 ba1.3k sqft115 Sunbury St, Providence, RI 02908For SaleMLS ID #1428471, Denali Group, Keller Williams Leading Edge. StateWide MLS RI
- $349,9002 bd2 ba1.8k sqftPark Lace, Pawtucket, RI 02861For SaleMLS ID #1420041, Holly McCombs, Lamacchia Realty, Inc. StateWide MLS RI
- $429,9004 bd2 ba1.5k sqft4 Annette Ave, Pawtucket, RI 02861For SaleMLS ID #1427497, Bradford Thelin, RE/MAX Vantage. StateWide MLS RI
- $439,0003 bd1 ba1.3k sqft79 Carter Ave, Pawtucket, RI 02861For SaleMLS ID #1425503, Rachael Dotson, Residential Properties Ltd.. StateWide MLS RI
- $399,9993 bd1 ba2.1k sqft315 Rhode Island Ave, Pawtucket, RI 02860For SaleMLS ID #1427091, Jesiane Fernandes, Real Broker, LLC. StateWide MLS RI
- $284,9002 bd2 ba1.3k sqftNorth Bend Condominiums, Pawtucket, RI 02860For SaleMLS ID #1426086, Team Garcia, Keller Williams Leading Edge. StateWide MLS RI
- $374,9003 bd2 ba1.7k sqft496 Buchanan St, Pawtucket, RI 02860For SaleMLS ID #1427582, Lisa Avedisian, Compass. StateWide MLS RI
- $299,0004 bd2 ba1.4k sqft96 Birch St, Attleboro, MA 02703For SaleMLS ID #1425363, Shawnai Matos, Century 21 Signature Prop.. StateWide MLS RI
- $445,0002 bd2 ba1.3k sqft215 Kenyon Ave, Pawtucket, RI 02861For SaleMLS ID #1427750, Jose Duce Rocher, Century 21 Limitless. StateWide MLS RI
- $229,9003 bd2 ba1.5k sqft24 Stephanie Dr, Pawtucket, RI 02860For SaleMLS ID #1426806, The Realpro Group, REALPRO by The Water. StateWide MLS RI
- $419,0003 bd2 ba1.2k sqft209 Woodbury St, Pawtucket, RI 02861For SaleMLS ID #1427158, Mathew Card, REMAX Revolution. StateWide MLS RI
