Welcome to 350 Williston Way in desirable Darlington! This beautifully updated brick-front ranch combines classic charm with today's most sought-after features. The removal of interior walls has transformed the home, creating a contemporary open-concept Great Room that seamlessly connects the living room, dining area, and stunning remodeled gourmet kitchen. Gleaming hardwood floors, a cozy fireplace, and an inviting, spacious flow make this the perfect setting for everyday living and entertaining. The kitchen features granite countertops, stainless steel appliances, a center island with breakfast bar, and dedicated dining space. Recent updates include a new roof, replacement windows, gas heating system, Navien hot water system, and central air conditioning. Rooftop solar panels help reduce electric costs, with excess energy purchased by the utility company. The spacious 16' x 11' primary bedroom offers two illuminated closets, while the remodeled bath boasts a marble vanity and oversized walk-in shower. A finished breezeway with sliders to the rear patio connects to the attached one-car garage. The finished basement adds 492 square feet of versatile living space, ideal for a family room, office, or media room. Enjoy a fenced backyard on an attractive corner lot. Move-in ready and thoughtfully redesigned, this home offers modern living in a wonderful Darlington neighborhood!
Active
$410,000
350 Williston Way, Pawtucket, RI 02861
2beds
1,556sqft
Single Family Residence
Built in 1955
4,791 Square Feet Lot
$408,100 Zestimate®
$263/sqft
$-- HOA
What's special
Cozy fireplaceFenced backyardAttached one-car garageNew roofReplacement windowsGranite countertopsDedicated dining space
- 20 days
- 618
- 39
Zillow last checked:
Listing updated:
Listed by:
Stephen Smith 401-572-0335,
RI Real Estate Services
Source: StateWide MLS RI,MLS#: 1425366
Facts & features
Interior
Bedrooms & bathrooms
- Bedrooms: 2
- Bathrooms: 1
- Full bathrooms: 1
Primary bedroom
- Features: Ceiling Height 7 to 9 ft
- Level: First
- Area: 176 Square Feet
- Dimensions: 16
Bedroom 2
- Features: Ceiling Height 7 to 9 ft
- Level: First
- Area: 121 Square Feet
- Dimensions: 11
Bathroom
- Features: Ceiling Height 7 to 9 ft
- Level: First
- Area: 56 Square Feet
- Dimensions: 8
Dining area
- Features: Ceiling Height 7 to 9 ft
- Level: First
- Area: 66 Square Feet
- Dimensions: 11
Family room
- Features: Ceiling Height 7 to 9 ft
- Level: Lower
- Area: 572 Square Feet
- Dimensions: 26
Other
- Features: Ceiling Height 7 to 9 ft
- Level: First
- Area: 9 Square Feet
- Dimensions: 3
Kitchen
- Features: Ceiling Height 7 to 9 ft
- Level: First
- Area: 143 Square Feet
- Dimensions: 13
Living room
- Features: Ceiling Height 7 to 9 ft
- Level: First
- Area: 176 Square Feet
- Dimensions: 16
Utility room
- Features: Ceiling Height 7 to 9 ft
- Level: Lower
- Area: 616 Square Feet
- Dimensions: 28
Heating
- Natural Gas, Forced Air
Cooling
- Central Air
Appliances
- Included: Gas Water Heater
Features
- Wall (Plaster), Dry Bar, Internal Expansion, Plumbing (Mixed)
- Flooring: Ceramic Tile, Hardwood
- Windows: Insulated Windows
- Basement: Full,Interior Entry,Partially Finished,Family Room,Utility
- Number of fireplaces: 1
- Fireplace features: Brick
Interior area
- Total structure area: 1,064
- Total interior livable area: 1,556 sqft
- Finished area above ground: 1,064
- Finished area below ground: 492
Video & virtual tour
Property
Parking
- Total spaces: 2
- Parking features: Attached, Driveway
- Attached garage spaces: 1
- Has uncovered spaces: Yes
Features
- Patio & porch: Patio
- Fencing: Fenced
Lot
- Size: 4,791 Square Feet
- Features: Corner Lot, Sidewalks
Details
- Parcel number: PAWTM40L0570
Construction
Type & style
- Home type: SingleFamily
- Architectural style: Ranch
- Property subtype: Single Family Residence
Materials
- Plaster, Brick, Vinyl Siding
- Foundation: Concrete Perimeter
Condition
- New construction: No
- Year built: 1955
Utilities & green energy
- Electric: Circuit Breakers
- Utilities for property: Sewer Connected, Water Connected
Community & HOA
Community
- Subdivision: Darlington
HOA
- Has HOA: No
Location
- Region: Pawtucket
Financial & listing details
- Price per square foot: $263/sqft
- Tax assessed value: $314,300
- Annual tax amount: $4,133
- Date on market: 10/14/2026
Estimated market value
$408,100
$388,000 - $429,000
$2,133/mo
Price history
| Date | Event | Price |
|---|---|---|
| 10/28/2026 | Listed for sale | $410,000+102.5%$263/sqft |
Source:  StateWide MLS RI #1425366 Report a problem | ||
| 3/9/2010 | Sold | $202,500-3.1%$130/sqft |
Source: Public Record Report a problem | ||
| 1/15/2010 | Price change | $209,000-1.8%$134/sqft |
Source: NRT NewEngland #954017 Report a problem | ||
| 11/27/2009 | Listed for sale | $212,900+32.5%$137/sqft |
Source: NRT NewEngland #954017 Report a problem | ||
| 5/16/2008 | Sold | $160,650+10.4%$103/sqft |
Source: Public Record Report a problem | ||
| 5/15/2002 | Sold | $145,500$94/sqft |
Source: Public Record Report a problem | ||
Public tax history
| Year | Property taxes | Tax assessment |
|---|---|---|
| 2025 | $3,878 | $314,300 |
| 2024 | $3,878 +1.4% | $314,300 +36.2% |
| 2023 | $3,825 | $230,700 |
| 2022 | $3,825 | $230,700 |
| 2021 | $3,825 +3.9% | $230,700 +30.9% |
| 2020 | $3,681 | $176,200 |
| 2019 | $3,681 +3.8% | $176,200 |
| 2018 | $3,547 +3.9% | $176,200 +17.2% |
| 2017 | $3,415 +3.8% | $150,300 |
| 2016 | $3,290 | $150,300 |
| 2015 | $3,290 +4.4% | $150,300 +10% |
| 2014 | $3,150 | $136,600 |
| 2013 | $3,150 | $136,600 +900% |
| 2012 | $3,150 +3.8% | $13,660 -92% |
| 2011 | $3,035 | $170,700 |
| 2010 | $3,035 | $170,700 |
| 2009 | $3,035 +10.9% | $170,700 -22.7% |
| 2008 | $2,737 +4.5% | $220,900 |
| 2007 | $2,620 +5.3% | $220,900 +59% |
| 2005 | $2,488 +3.8% | $138,900 |
| 2004 | $2,396 +4% | $138,900 |
| 2003 | $2,304 | $138,900 |
Find assessor info on the county website
Monthly payment
Est. payment
Payment breakdown
Explore the cost of this home by adjusting the details. Changes won't be saved.Climate risks
Neighborhood: Darlington


Similar homes
- $429,9004 bd2 ba1.5k sqft4 Annette Ave, Pawtucket, RI 02861For Sale
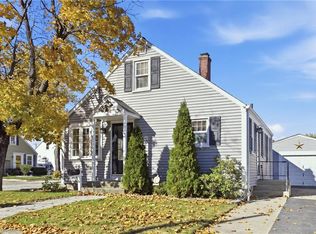
 MLS ID #1427497, Bradford Thelin, RE/MAX Vantage. StateWide MLS RI
- $399,9002 bd2 ba1k sqft115 Floral Park Blvd, Pawtucket, RI 02861For Sale
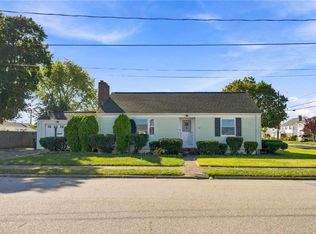 MLS ID #1426384, Kyle Seyboth, Century 21 Limitless. StateWide MLS RI
- $429,9003 bd2 ba2.2k sqft349 Williston Way, Pawtucket, RI 02861For Sale
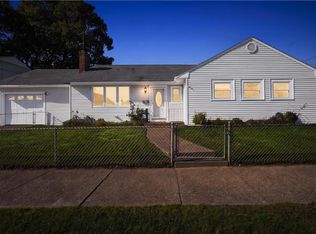 MLS ID #1425859, Anastasia Kaufman, REMAX Revolution. StateWide MLS RI
- $389,0002 bd1 ba1.6k sqft86 Paul St, Pawtucket, RI 02861For Sale
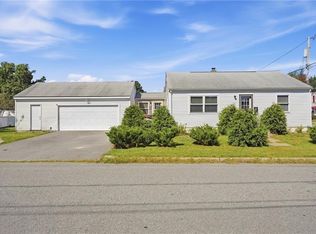 MLS ID #1423441, Basty Ortiz, Bani Properties. StateWide MLS RI
- $410,0002 bd1 ba882 sqft55 Legris Ave, Pawtucket, RI 02861For SaleMLS ID #1427137, Raymond Turcotte, Coldwell Banker Realty. StateWide MLS RI
- $419,0003 bd2 ba1.2k sqft209 Woodbury St, Pawtucket, RI 02861For SaleMLS ID #1427158, Mathew Card, REMAX Revolution. StateWide MLS RI
- $399,9992 bd2 ba1.4k sqft498 East Ave, Pawtucket, RI 02860For SaleMLS ID #1427595, Carolina Linares, Bani Properties. StateWide MLS RI
- $399,9003 bd1 ba1k sqft59 Ferncrest Dr, Pawtucket, RI 02861For SaleMLS ID #1422648, Michaela Afonso, CENTURY 21 Gonsalves - Pastore. StateWide MLS RI
- $439,0003 bd1 ba1.3k sqft79 Carter Ave, Pawtucket, RI 02861For SaleMLS ID #1425503, Rachael Dotson, Residential Properties Ltd.. StateWide MLS RI
- $399,9993 bd1 ba2.1k sqft315 Rhode Island Ave, Pawtucket, RI 02860For SaleMLS ID #1427091, Jesiane Fernandes, Real Broker, LLC. StateWide MLS RI
- $399,0003 bd2 ba2.2k sqft110 Cameron St, Pawtucket, RI 02861For SaleMLS ID #1426880, Kathleen Foisy, Century 21 Custom Home Realty. StateWide MLS RI
- $409,0003 bd1 ba998 sqft890 Cottage St, Pawtucket, RI 02861For SaleMLS ID #1425432, James Duffer, RISE REC. StateWide MLS RI
- $419,0005 bd2 ba1.8k sqft38 Littlefield St, Pawtucket, RI 02861For SaleMLS ID #1415716, Frank Moreau, MGM Realty Corporation. StateWide MLS RI
- $475,0003 bd2 ba1.9k sqft100 Eaton St, Pawtucket, RI 02861For SaleMLS ID #1425210, Edith Cushing, RE/MAX Profnl. Newport, Inc.. StateWide MLS RI
- $375,0002 bd1 ba997 sqft95 Margaret St, Pawtucket, RI 02860For SaleMLS ID #1427422, The DiSpirito Team, Engel & Volkers Oceanside. StateWide MLS RI
- $395,0003 bd2 ba1.5k sqft57 Pidge Ave, Pawtucket, RI 02860For SaleMLS ID #1427127, Erensoy Durmaz, Keller Williams Leading Edge. StateWide MLS RI
- $389,0002 bd2 ba1.8k sqft10 Winter St, Pawtucket, RI 02860For SaleMLS ID #1425572, Melody Glenn, REMAX Revolution. StateWide MLS RI
- $359,9003 bd1 ba960 sqft102 Kenmore St, Pawtucket, RI 02861For SaleMLS ID #1420661, Luis Mateus, Mateus Realty. StateWide MLS RI
