Incredible opportunity in Pawtucket’s highly desirable Darlington neighborhood! Situated on a prime corner lot, this solid, one-level vinyl-sided Ranch combines timeless structural integrity with fantastic potential to build instant equity. Bring your creative vision and cosmetic updates to transform this flexible, open floor plan into your dream home!The main level features seamless single-story living, highlighted by a rare primary bedroom suite complete with its own full ensuite bath. Modern big-ticket upgrades provide immediate peace of mind, including a newer roof, newer hot water heater, vinyl replacement windows, efficient gas forced hot air heating, and central air conditioning.Expand your living space into the massive, open-concept finished lower level—ideal for a family recreation room, home gym, or entertainment haven. Outside, enjoy a private fully fenced yard, an attached one-car garage, and a low-maintenance exterior.Unbeatable Darlington location offering exceptional convenience: minutes to public transit, major highways, shopping, dining, and daily amenities. Whether you’re a first-time buyer looking to customize or an savvy investor seeking a solid property in a top-tier neighborhood, 349 Williston Way is packed with promise. Schedule your showing today!
Active
$429,900
349 Williston Way, Pawtucket, RI 02861
3beds
2,242sqft
Single Family Residence
Built in 1955
5,662 Square Feet Lot
$-- Zestimate®
$192/sqft
$-- HOA
What's special
- 12 days
- 678
- 39
Zillow last checked:
Listing updated:
Listed by:
Anastasia Kaufman 401-338-2749,
REMAX Revolution
Source: StateWide MLS RI,MLS#: 1425859
Facts & features
Interior
Bedrooms & bathrooms
- Bedrooms: 3
- Bathrooms: 2
- Full bathrooms: 2
Bathroom
- Features: Bath w Tub & Shower
Heating
- Natural Gas, Central Air, Forced Air
Cooling
- Central Air
Appliances
- Included: Dryer, Range Hood, Refrigerator, Washer, Gas Water Heater
Features
- Wall (Dry Wall), Bath w/ Shower, Bedroom, Dining Area, Eat In Kitchen, Family Room, Full Bath, Laundry Area, Master Bedroom w/ Bath, Storage, Plumbing (Mixed), Insulation (Unknown)
- Flooring: Ceramic Tile, Hardwood, Other
- Windows: Insulated Windows
- Basement: Full,Interior Entry,Partially Finished,Common,Storage Space,Utility
- Attic: Attic Stairs, Attic Storage
- Has fireplace: No
- Fireplace features: None
Interior area
- Total structure area: 1,242
- Total interior livable area: 2,242 sqft
- Finished area above ground: 1,242
- Finished area below ground: 1,000
Video & virtual tour
Property
Parking
- Total spaces: 3
- Parking features: Attached, Driveway
- Attached garage spaces: 1
- Has uncovered spaces: Yes
Features
- Fencing: Fenced
Lot
- Size: 5,662 Square Feet
- Features: Corner Lot, Sidewalks, Sprinklers
Details
- Parcel number: PAWTM40L0571
Construction
Type & style
- Home type: SingleFamily
- Architectural style: Ranch
- Property subtype: Single Family Residence
Materials
- Dry Wall, Vinyl Siding
- Foundation: Concrete Perimeter
Condition
- New construction: No
- Year built: 1955
Utilities & green energy
- Electric: Circuit Breakers
- Utilities for property: Sewer Connected, Water Connected
Community & HOA
Community
- Features: Near Public Transport, Commuter Bus, Golf, Highway Access, Hospital, Interstate, Private School, Public School, Railroad, Recreational Facilities, Restaurants, Schools, Near Shopping, Near Swimming, Tennis
- Subdivision: 055
HOA
- Has HOA: No
Location
- Region: Pawtucket
Financial & listing details
- Price per square foot: $192/sqft
- Tax assessed value: $369,900
- Annual tax amount: $4,864
- Date on market: 10/21/2026
Estimated market value
Not available
Estimated sales range
Not available
Not available
Price history
| Date | Event | Price |
|---|---|---|
| 10/27/2026 | Listed for sale | $429,900+44.3%$192/sqft |
Source:  StateWide MLS RI #1425859 Report a problem | ||
| 5/26/2022 | Sold | $298,000-8.3%$133/sqft |
Source: StateWide MLS RI #1307315 Report a problem | ||
| 4/11/2022 | Pending sale | $324,900$145/sqft |
Source: StateWide MLS RI #1307315 Report a problem | ||
| 4/11/2022 | Listed for sale | $324,900$145/sqft |
Source: StateWide MLS RI #1307315 Report a problem | ||
Public tax history
| Year | Property taxes | Tax assessment |
|---|---|---|
| 2025 | $4,565 | $369,900 |
| 2024 | $4,565 -0.5% | $369,900 +33.7% |
| 2023 | $4,586 | $276,600 |
| 2022 | $4,586 | $276,600 |
| 2021 | $4,586 +5.2% | $276,600 +32.6% |
| 2020 | $4,358 | $208,600 |
| 2019 | $4,358 +3.8% | $208,600 |
| 2018 | $4,199 +1.3% | $208,600 +14.4% |
| 2017 | $4,144 +3.8% | $182,400 |
| 2016 | $3,993 | $182,400 |
| 2015 | $3,993 +4% | $182,400 +9.5% |
| 2014 | $3,839 | $166,500 |
| 2013 | $3,839 | $166,500 +900% |
| 2012 | $3,839 0% | $16,650 -92.3% |
| 2011 | $3,840 | $216,000 |
| 2010 | $3,840 | $216,000 |
| 2009 | $3,840 +15.2% | $216,000 -19.7% |
| 2008 | $3,334 +4.4% | $269,100 |
| 2007 | $3,192 +1.8% | $269,100 +53.7% |
| 2005 | $3,136 +3.8% | $175,100 |
| 2004 | $3,020 +4% | $175,100 |
| 2003 | $2,905 | $175,100 |
Find assessor info on the county website
Monthly payment
Est. payment
Payment breakdown
Explore the cost of this home by adjusting the details. Changes won't be saved.Climate risks
Neighborhood: Darlington


Similar homes
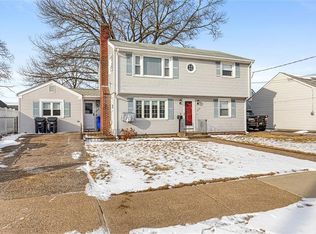
- $475,0003 bd2 ba1.9k sqft100 Eaton St, Pawtucket, RI 02861For Sale
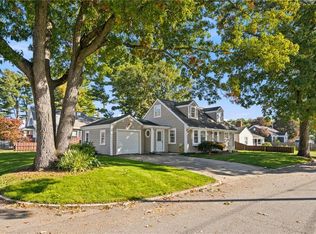
 MLS ID #1425210, Edith Cushing, RE/MAX Profnl. Newport, Inc.. StateWide MLS RI
- $399,9993 bd1 ba2.1k sqft315 Rhode Island Ave, Pawtucket, RI 02860For Sale
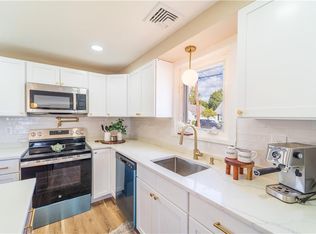 MLS ID #1427091, Jesiane Fernandes, Real Broker, LLC. StateWide MLS RI
- $389,0002 bd1 ba1.6k sqft86 Paul St, Pawtucket, RI 02861For Sale
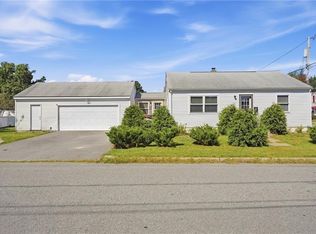 MLS ID #1423441, Basty Ortiz, Bani Properties. StateWide MLS RI
- $419,0005 bd2 ba1.8k sqft38 Littlefield St, Pawtucket, RI 02861For Sale
 MLS ID #1415716, Frank Moreau, MGM Realty Corporation. StateWide MLS RI
- $495,0003 bd2 ba2.6k sqft59 Oswald St, Pawtucket, RI 02861For SaleMLS ID #1419350, Kristen Regine, RI Real Estate Services. StateWide MLS RI
- $475,0004 bd2 ba1.4k sqft30 Eddington St, Pawtucket, RI 02861For SaleMLS ID #1423348, Team Dandurand, Dandurand Real Estate. StateWide MLS RI
- $389,9003 bd1 ba1.9k sqft151 Sherman St, Pawtucket, RI 02860For SaleMLS ID #1426195, Chrissy Laurendeau, Lamacchia Realty, Inc. StateWide MLS RI
- $425,0005 bd3 ba3.3k sqft71 S Bend St, Pawtucket, RI 02860For SaleMLS ID #1426005, Melissa Perrille, eXp Realty LLC. StateWide MLS RI
- $479,9004 bd2 ba2.4k sqft94 Langdon St, Providence, RI 02904For SaleMLS ID #1427173, Andy Andujar, Innovations Realty. StateWide MLS RI
- $389,9004 bd1 ba1.5k sqft184 Cumberland St, Providence, RI 02908For SaleMLS ID #1427574, The Hiraldo Group, Innovations Realty. StateWide MLS RI
- $459,0003 bd1 ba1.5k sqft109 Roffee St, Barrington, RI 02806For SaleMLS ID #1427447, Yue Ling Chung, Bayside Real Estate Group. StateWide MLS RI
- $495,0003 bd2 ba2.5k sqft5 Vineland Ave, North Providence, RI 02911For SaleMLS ID #1427477, Marino De La Cruz, Home Island Realty, LLC. StateWide MLS RI
- $415,0003 bd2 ba1.3k sqft67 Mountaindale Rd, Smithfield, RI 02917For SaleMLS ID #1421781, Frank Sullivan, CALDWELL REALTY LLC. StateWide MLS RI
- $429,9002 bd1 ba1.2k sqft85 Hilton Ave E, Riverside, RI 02915For SaleMLS ID #1426979, Jimmy Ranieri, ERA Empire Real Estate. StateWide MLS RI
- $429,9003 bd2 ba1.4k sqft162 Verndale Ave, Providence, RI 02905For SaleMLS ID #1426738, Annmarie Debrito, JPAR Prime Real Estate. StateWide MLS RI
- $350,0003 bd1 ba2k sqft3 Greenville Dr, Barrington, RI 02806For SaleMLS ID #1427344, Paula Allin, REMAX Revolution. StateWide MLS RI
