Welcome to 59 Oswald Street, a well-maintained bungalow situated on a desirable double corner lot in Pawtucket, offering added privacy and outdoor space. This charming home features 3 bedrooms, 1.5 bathrooms, and a versatile bonus room upstairs that's perfect for a home office, playroom, or additional living space. The updated kitchen offers modern style and functionality, while hardwood floors throughout add warmth and character. A detached garage provides additional storage and parking, with a pergola just outside creating the perfect space to relax or entertain. Conveniently located near shopping, restaurants, highways, and commuter routes, this move-in-ready home combines comfort, convenience, and pride of ownership. Don't miss the opportunity to make this wonderful property your next home.
For sale
Price cut: $10K (9/23)
$495,000
59 Oswald St, Pawtucket, RI 02861
3beds
2,648sqft
Single Family Residence
Built in 1934
6,250 Square Feet Lot
$493,800 Zestimate®
$187/sqft
$-- HOA
What's special
- 75 days
- 1,898
- 179
Zillow last checked:
Listing updated:
Listed by:
Kristen Regine 401-830-3288,
RI Real Estate Services
Source: StateWide MLS RI,MLS#: 1419350
Facts & features
Interior
Bedrooms & bathrooms
- Bedrooms: 3
- Bathrooms: 2
- Full bathrooms: 1
- 1/2 bathrooms: 1
Heating
- Natural Gas, Forced Air, Gas Connected
Cooling
- None
Appliances
- Included: Dishwasher, Dryer, Microwave, Refrigerator, Washer
Features
- Ceiling Fan(s)
- Flooring: Ceramic Tile, Hardwood
- Basement: Full,Interior Entry,Unfinished
- Has fireplace: Yes
- Fireplace features: Gas
Interior area
- Total structure area: 1,568
- Total interior livable area: 2,648 sqft
- Finished area above ground: 1,568
- Finished area below ground: 1,080
Video & virtual tour
Property
Parking
- Total spaces: 6
- Parking features: Detached, Driveway
- Garage spaces: 2
- Has uncovered spaces: Yes
Lot
- Size: 6,250 Square Feet
- Features: Corner Lot
Details
- Parcel number: PAWTM29L0246
Construction
Type & style
- Home type: SingleFamily
- Architectural style: Bungalow
- Property subtype: Single Family Residence
Materials
- Shingles
- Foundation: Concrete Perimeter
Condition
- New construction: No
- Year built: 1934
Utilities & green energy
- Electric: 200+ Amp Service
- Water: Municipal
- Utilities for property: Sewer Connected
Community & HOA
Community
- Features: Near Public Transport, Golf, Highway Access, Hospital, Interstate, Restaurants, Schools, Near Shopping
- Subdivision: Darlington
HOA
- Has HOA: No
Location
- Region: Pawtucket
Financial & listing details
- Price per square foot: $187/sqft
- Tax assessed value: $352,300
- Annual tax amount: $4,633
- Date on market: 7/30/2026
Estimated market value
$493,800
$469,000 - $518,000
$2,922/mo
Price history
| Date | Event | Price |
|---|---|---|
| 9/23/2026 | Price change | $495,000-2%$187/sqft |
Source:  StateWide MLS RI #1419350 Report a problem StateWide MLS RI #1419350 Report a problem | ||
| 9/14/2026 | Price change | $505,000-2.7%$191/sqft |
Source: StateWide MLS RI #1419350 Report a problem | ||
| 8/1/2026 | Listed for sale | $519,000+92.2%$196/sqft |
Source: StateWide MLS RI #1419350 Report a problem | ||
| 7/3/2018 | Sold | $270,000+0%$102/sqft |
Source: Public Record Report a problem | ||
| 3/1/2017 | Listing removed | $269,900$102/sqft |
Source: RE/MAX REAL ESTATE CENTER #1138402 Report a problem | ||
| 11/21/2016 | Price change | $269,900-1.8%$102/sqft |
Source: Re/Max Real Estate Center #1138402 Report a problem | ||
| 10/24/2016 | Price change | $274,900-1.8%$104/sqft |
Source: Re/Max Real Estate Center #1138402 Report a problem | ||
| 10/4/2016 | Listed for sale | $279,900-3.4%$106/sqft |
Source: Re/Max Real Estate Center #1138402 Report a problem | ||
| 4/29/2016 | Listing removed | $289,900$109/sqft |
Source: Keller Williams Realty #1121066 Report a problem | ||
| 4/18/2016 | Price change | $289,900-3.3%$109/sqft |
Source: Keller Williams Realty #1121066 Report a problem | ||
| 3/25/2016 | Price change | $299,900+11.1%$113/sqft |
Source: Keller Williams Realty #1121066 Report a problem | ||
| 3/1/2016 | Price change | $269,900+440.9%$102/sqft |
Source: Keller Williams Realty #1118314 Report a problem | ||
| 2/27/2016 | Price change | $49,900-81.5%$19/sqft |
Source: Keller Williams Realty #1118318 Report a problem | ||
| 2/24/2016 | Price change | $269,900-15.4%$102/sqft |
Source: Keller Williams Realty #1118318 Report a problem | ||
| 1/19/2016 | Listed for sale | $319,000+112.7%$120/sqft |
Source: Owner Report a problem | ||
| 7/28/2005 | Sold | $150,000$57/sqft |
Source: Public Record Report a problem | ||
Public tax history
| Year | Property taxes | Tax assessment |
|---|---|---|
| 2025 | $4,347 | $352,300 |
| 2024 | $4,347 -6% | $352,300 +26.4% |
| 2023 | $4,623 | $278,800 |
| 2022 | $4,623 | $278,800 |
| 2021 | $4,623 +10.1% | $278,800 +38.7% |
| 2020 | $4,199 | $201,000 |
| 2019 | $4,199 +3.8% | $201,000 |
| 2018 | $4,046 +8.6% | $201,000 +22.6% |
| 2017 | $3,724 +3.8% | $163,900 |
| 2016 | $3,588 | $163,900 |
| 2015 | $3,588 +5.2% | $163,900 +10.8% |
| 2014 | $3,411 | $147,900 |
| 2013 | $3,411 | $147,900 +900% |
| 2012 | $3,411 -5.2% | $14,790 -92.7% |
| 2011 | $3,597 | $202,300 |
| 2010 | $3,597 | $202,300 |
| 2009 | $3,597 +18.4% | $202,300 -17.5% |
| 2008 | $3,038 +4.5% | $245,200 |
| 2007 | $2,908 | $245,200 |
Find assessor info on the county website
Monthly payment
Est. payment
Payment breakdown
Explore the cost of this home by adjusting the details. Changes won't be saved.Climate risks
Neighborhood: Darlington
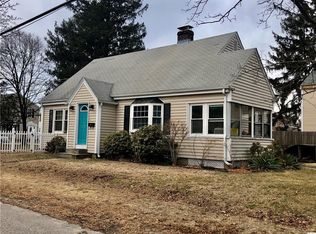
Similar homes
- $542,0003 bd2 ba1.4k sqft487 Grand Ave, Pawtucket, RI 02861For Sale
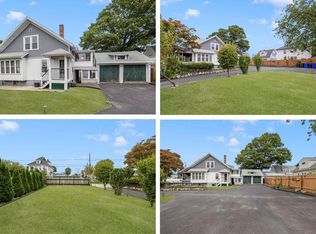
 MLS ID #1425023, Adam Cardinal, REMAX Revolution. StateWide MLS RI
 - $419,0005 bd2 ba1.8k sqft38 Littlefield St, Pawtucket, RI 02861For Sale
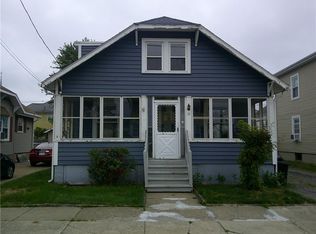 MLS ID #1415716, Frank Moreau, MGM Realty Corporation. StateWide MLS RI
 - $499,9003 bd2 ba2k sqft449 Pawtucket Ave, Rumford, RI 02916For Sale
 MLS ID #12011673, Rachel Sanville, Your Home Sold Guaranteed Realty, The Nathan Clark Team. My State MLS
 - $540,0004 bd1 ba2.2k sqft60 Sheldonville Rd, North Attleboro, MA 02760For Sale
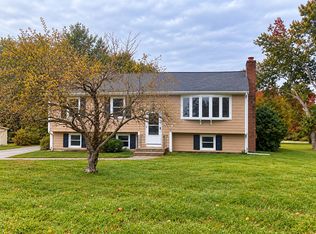 MLS ID #73587192, Regina Gariepy, OnNest Real Estate LLC. MLS PIN
 - $440,0005 bd2 ba2.5k sqft41 Cato Ave, Pawtucket, RI 02860For SaleMLS ID #1421456, Fabiola Brunache, Fab Living. StateWide MLS RI
- $439,9994 bd2 ba3k sqft28 Hazard St, Pawtucket, RI 02860For SaleMLS ID #1419746, The ALBA Group, Innovations Realty. StateWide MLS RI
- $535,0003 bd2 ba2.3k sqft12 Bowen St, Johnston, RI 02919For SaleMLS ID #1425803, Christine Dupuis, Mott & Chace Sotheby's Intl.. StateWide MLS RI
- $525,0003 bd2 ba1.8k sqft15 River Rd, Lincoln, RI 02865For SaleMLS ID #1424460, Geddes Dupuis Team, Residential Properties Ltd.. StateWide MLS RI
- $649,9004 bd2 ba2.6k sqft181-183 Saratoga Ave, Pawtucket, RI 02861For SaleMLS ID #1415307, Nancy Denelle, CENTURY 21 Stachurski Agency. StateWide MLS RI
- $474,9003 bd2 ba1.5k sqft53 Edgewood Ave, Cranston, RI 02905For SaleMLS ID #1425782, Andrea Belanger, Keller Williams South Watuppa. StateWide MLS RI
- $499,9994 bd2 ba3.2k sqft1502 Mendon Rd, Woonsocket, RI 02895For SaleMLS ID #1425513, Mike Tessier, eXp Realty. StateWide MLS RI
- $485,0004 bd2 ba2k sqft2 Arcade St, Johnston, RI 02919For SaleMLS ID #1421175, Justin Freitas, CENTURY 21 Gonsalves - Pastore. StateWide MLS RI
- $549,9004 bd2 ba2.5k sqft60 Highland Ave, Cumberland, RI 02864For SaleMLS ID #1422755, Matt Patty Team, Real Broker, LLC. StateWide MLS RI
- $525,0004 bd2 ba1.5k sqft90 Hilltop Rd, East Providence, RI 02914For SaleMLS ID #1418793, Katie Wright, Century 21 Limitless. StateWide MLS RI
- $540,0003 bd2 ba1.4k sqft156 Putnam St, East Providence, RI 02914For SaleMLS ID #1425288, Albert Hajdaraj, Real Broker, LLC. StateWide MLS RI
- $499,9004 bd2 ba3k sqft2956 Hartford Ave, Johnston, RI 02919For SaleMLS ID #1423066, William Rubeira, Engel & Volkers Oceanside. StateWide MLS RI
- $599,9994 bd3 ba2.4k sqft7 White Pine Dr, Cumberland, RI 02864For SaleMLS ID #1425437, The Hometown Experts Team, RE/MAX Town & Country. StateWide MLS RI
- $599,0003 bd2 ba1.5k sqft73 Hope St, Rumford, RI 02916For SaleMLS ID #1425263, Candace Cally, Coldwell Banker Realty. StateWide MLS RI
- $499,9003 bd2 ba1.7k sqft22 Baldino Dr, Cranston, RI 02920For SaleMLS ID #1425248, Lisa Pagano, Residential Properties Ltd.. StateWide MLS RI
- $459,9003 bd1 ba1.7k sqft66 Wayne Dr, Cumberland, RI 02864For SaleMLS ID #1424353, The DiSpirito Team, Engel & Volkers Oceanside. StateWide MLS RI
