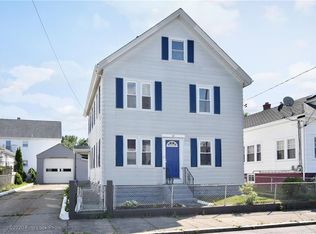
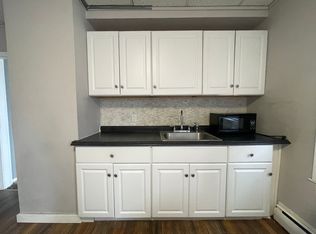
Refreshed and charming 5-bedroom, 2-bath traditional two-story home blending classic, timeless character with modern updates. This well-maintained property features hardwood floors, an enclosed porch, an eat-in kitchen, and a double parlor with elegant French doors, perfect for both everyday living and entertaining. Enjoy ample storage space throughout the home. Floor plans are available for the partially finished basement, already plumbed for a bathroom and kitchen, offering excellent potential for a future ADU or additional living space. The basement also features convenient separate exterior access through the rear entrance, allowing direct entry without going through the main house. It is ideal for future in-law potential, guests, or private lower level use. With its combination of original charm and thoughtful updates, this home is a perfect choice for buyers seeking space, character, and flexibility.
For sale
Price cut: $20K (9/22)
$440,000
41 Cato Ave, Pawtucket, RI 02860
5beds
2,589sqft
Single Family Residence
Built in 1928
4,791 Square Feet Lot
$437,700 Zestimate®
$170/sqft
$-- HOA
What's special
- 47 days
- 657
- 53
Zillow last checked:
Listing updated:
Listed by:
Fabiola Brunache 401-660-9752,
Fab Living
Source: StateWide MLS RI,MLS#: 1421456
Facts & features
Interior
Bedrooms & bathrooms
- Bedrooms: 5
- Bathrooms: 2
- Full bathrooms: 2
Heating
- Natural Gas, Baseboard, Gas Connected, Steam
Cooling
- None
Appliances
- Included: Gas Water Heater
Features
- Plumbing (Mixed)
- Flooring: Hardwood
- Basement: Full,Interior and Exterior,Partially Finished
- Has fireplace: No
- Fireplace features: None
Interior area
- Total structure area: 1,789
- Total interior livable area: 2,589 sqft
- Finished area above ground: 1,789
- Finished area below ground: 800
Video & virtual tour
Property
Parking
- Parking features: No Garage
Features
- Patio & porch: Screened
Lot
- Size: 4,791 Square Feet
Details
- Parcel number: PAWTM26L0426
Construction
Type & style
- Home type: SingleFamily
- Architectural style: Bungalow
- Property subtype: Single Family Residence
Materials
- Foundation: Mixed
Condition
- New construction: No
- Year built: 1928
Utilities & green energy
- Electric: 200+ Amp Service
- Sewer: Public Sewer
- Water: Public
Community & HOA
HOA
- Has HOA: No
Location
- Region: Pawtucket
Financial & listing details
- Price per square foot: $170/sqft
- Tax assessed value: $344,900
- Annual tax amount: $4,256
- Date on market: 8/24/2026
Estimated market value
$437,700
$416,000 - $460,000
$3,383/mo
Price history
| Date | Event | Price |
|---|---|---|
| 9/22/2026 | Price change | $440,000-4.3%$170/sqft |
Source:  StateWide MLS RI #1421456 Report a problem StateWide MLS RI #1421456 Report a problem | ||
| 8/24/2026 | Listed for sale | $459,999$178/sqft |
Source: StateWide MLS RI #1421456 Report a problem | ||
| 8/11/2026 | Listing removed | $459,999$178/sqft |
Source: StateWide MLS RI #1410067 Report a problem | ||
| 7/11/2026 | Contingent | $459,999$178/sqft |
Source: StateWide MLS RI #1410067 Report a problem | ||
| 6/26/2026 | Price change | $459,999-6.1%$178/sqft |
Source: StateWide MLS RI #1410067 Report a problem | ||
| 5/28/2026 | Price change | $489,900-2%$189/sqft |
Source: StateWide MLS RI #1410067 Report a problem | ||
| 4/21/2026 | Listed for sale | $499,900+63.9%$193/sqft |
Source: StateWide MLS RI #1410067 Report a problem | ||
| 10/5/2025 | Sold | $305,000+1.7%$118/sqft |
Source: StateWide MLS RI #1382772 Report a problem | ||
| 4/27/2025 | Pending sale | $299,900$116/sqft |
Source: StateWide MLS RI #1382772 Report a problem | ||
| 4/17/2025 | Listed for sale | $299,900+18.1%$116/sqft |
Source: StateWide MLS RI #1382772 Report a problem | ||
| 3/31/2006 | Sold | $254,000+234.2%$98/sqft |
Source: Public Record Report a problem | ||
| 10/23/1995 | Sold | $76,000$29/sqft |
Source: Public Record Report a problem | ||
Public tax history
| Year | Property taxes | Tax assessment |
|---|---|---|
| 2025 | $4,256 | $344,900 |
| 2024 | $4,256 +2.5% | $344,900 +37.7% |
| 2023 | $4,152 | $250,400 |
| 2022 | $4,152 | $250,400 |
| 2021 | $4,152 +13.4% | $250,400 +42.9% |
| 2020 | $3,660 | $175,200 |
| 2019 | $3,660 +3.8% | $175,200 |
| 2018 | $3,527 +25.7% | $175,200 +41.9% |
| 2017 | $2,806 +3.8% | $123,500 |
| 2016 | $2,703 | $123,500 |
| 2015 | $2,703 +3.7% | $123,500 +9.3% |
| 2014 | $2,606 | $113,000 |
| 2013 | $2,606 | $113,000 +900% |
| 2012 | $2,606 -13.6% | $11,300 -93.3% |
| 2011 | $3,017 | $169,700 |
| 2010 | $3,017 | $169,700 |
| 2009 | $3,017 -3.3% | $169,700 -32.6% |
| 2008 | $3,120 +4.5% | $251,800 |
| 2007 | $2,986 +28.4% | $251,800 +94% |
| 2005 | $2,325 +3.8% | $129,800 |
| 2004 | $2,239 +4% | $129,800 |
| 2003 | $2,153 | $129,800 |
Find assessor info on the county website
Monthly payment
Est. payment
Payment breakdown
Explore the cost of this home by adjusting the details. Changes won't be saved.Climate risks
Neighborhood: Quality Hill
Similar homes
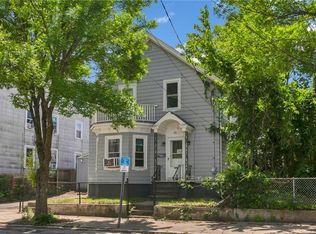
- $439,0004 bd2 ba1.4k sqft45 Arch St, Pawtucket, RI 02860For Sale
 MLS ID #1414470, Robert Bohlen, RE/MAX River's Edge. StateWide MLS RI
 - $414,0003 bd1 ba2.1k sqft70 Brewster St, Pawtucket, RI 02860For Sale
 MLS ID #1412485, Braulio Diaz, The Network. StateWide MLS RI
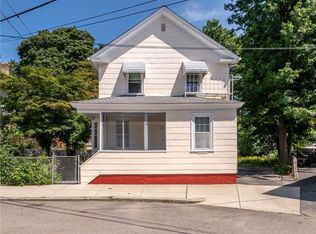
 - $499,9003 bd2 ba2k sqft37 Trenton St, Pawtucket, RI 02860For Sale
 MLS ID #1421702, Sam Glicksman, Spitz-Weiss, REALTORS. StateWide MLS RI
 - $449,9004 bd2 ba1.5k sqft23 Penrose St, North Providence, RI 02911For Sale
 MLS ID #1425222, Catherine Espinosa, HERE Realty. StateWide MLS RI
 - $455,0003 bd2 ba1.4k sqft104 Fairview Ave, Pawtucket, RI 02860For SaleMLS ID #1419065, My Greene Team, Keller Williams Leading Edge. StateWide MLS RI
- $429,0006 bd4 ba2.6k sqft246 Lenox Ave, Providence, RI 02907For SaleMLS ID #1424489, The ALBA Group, Innovations Realty. StateWide MLS RI
- $389,9002 bd2 ba1.3k sqft85 Hughes Ave, Pawtucket, RI 02861For SaleMLS ID #1423820, Tracey Pierce, BHHS Commonwealth Real Estate. StateWide MLS RI
- $449,0005 bd3 ba2.1k sqft6 Shore Rd, Riverside, RI 02915For SaleMLS ID #1425400, The ALBA Group, Innovations Realty. StateWide MLS RI
- $385,0005 bd2 ba2.5k sqft304 Indiana Ave, Providence, RI 02905For SaleMLS ID #1419438, Robin Tregenza, Residential Properties Ltd.. StateWide MLS RI
- $499,9003 bd2 ba1.9k sqft37-39 Trenton St, Pawtucket, RI 02860For SaleMLS ID #1421465, Sam Glicksman, Spitz-Weiss, REALTORS. StateWide MLS RI
- $650,0008 bd3 ba2.8k sqft166 Summit St, Pawtucket, RI 02860For SaleMLS ID #1423475, Kathleen Coutu, CENTURY 21 Stachurski Agency. StateWide MLS RI
- $479,0003 bd2 ba1.4k sqft574 Central Ave, Pawtucket, RI 02861For SaleMLS ID #1414353, Silvano Gomes, J. Christopher Real Estate Grp. StateWide MLS RI
- $389,0002 bd1 ba1.6k sqft86 Paul St, Pawtucket, RI 02861For SaleMLS ID #1423441, Basty Ortiz, Bani Properties. StateWide MLS RI
- $425,0002 bd2 ba1.7k sqft46 Hatherly St, North Providence, RI 02911For SaleMLS ID #1424738, The Jarrod Lewis Group, J. Christopher Real Estate Grp. StateWide MLS RI
- $542,0003 bd2 ba1.4k sqft487 Grand Ave, Pawtucket, RI 02861For SaleMLS ID #1425023, Adam Cardinal, REMAX Revolution. StateWide MLS RI
- $389,9004 bd1 ba2.3k sqft31 Elton Ave, Warwick, RI 02889For SaleMLS ID #1425466, Victoria Calabro, JPAR Prime Real Estate. StateWide MLS RI
- $424,9004 bd2 ba1.5k sqft386 Norwood Ave, Warwick, RI 02888For SaleMLS ID #1425204, Michael Cabeceiras, RE/MAX ONE. StateWide MLS RI
- $409,0003 bd1 ba1.8k sqft41 Stadden St, Providence, RI 02907For SaleMLS ID #1424916, Rob Adams, REMAX Revolution. StateWide MLS RI
- $419,9003 bd2 ba2.1k sqft163 Isabella Ave, Providence, RI 02908For SaleMLS ID #1419054, David Pedro, Century 21 Envoy. StateWide MLS RI
- $540,0003 bd2 ba1.4k sqft156 Putnam St, East Providence, RI 02914For SaleMLS ID #1425288, Albert Hajdaraj, Real Broker, LLC. StateWide MLS RI
