First time ever offered for sale! Set on .95 acres in a peaceful country setting, this four-bedroom home offers space, versatility, and abundant potential. A brand new 4-bedroom septic and generator hookup add to the homes appeal. The main level features three bedrooms, a full bath, a cozy fireplace, and a sunroom with a wood stove overlooking the private backyard. The walkout lower level expands the living space with a fourth bedroom, a second fireplace, and additional rooms ideal for an in-law setup, multigenerational living, a home office, or recreational space. Enclosed space beneath the sunroom provides additional storage and offers excellent potential for a hobby room or small workshop. With nearly an acre of land, two fireplaces, a wood stove, a walkout lower level, newer roof, siding, windows, and flexible living space, this unique property presents an exceptional opportunity to bring your vision to life and make this longtime family home your own!
Pending
$540,000
60 Sheldonville Rd, North Attleboro, MA 02760
4beds
2,272sqft
Single Family Residence
Built in 1970
0.95 Acres Lot
$566,200 Zestimate®
$238/sqft
$-- HOA
What's special
Cozy fireplaceSecond fireplaceTwo fireplacesWood stoveNewer roofFourth bedroomPrivate backyard
- 30 days
- 852
- 43
Likely to sell faster than
Zillow last checked:
Listing updated:
Listed by:
Regina Gariepy 508-232-1684,
OnNest Real Estate LLC 508-232-1684
Source: MLS PIN,MLS#: 73587192
Facts & features
Interior
Bedrooms & bathrooms
- Bedrooms: 4
- Bathrooms: 1
- Full bathrooms: 1
Primary bedroom
- Features: Ceiling Fan(s), Closet, Flooring - Hardwood
- Level: Second
- Area: 143
- Dimensions: 11 x 13
Bedroom 2
- Features: Ceiling Fan(s), Closet, Flooring - Hardwood
- Level: Second
- Area: 135
- Dimensions: 15 x 9
Bedroom 3
- Features: Closet, Flooring - Hardwood
- Level: Second
- Area: 120
- Dimensions: 10 x 12
Bedroom 4
- Features: Closet, Flooring - Laminate
- Level: First
- Area: 182
- Dimensions: 13 x 14
Primary bathroom
- Features: No
Bathroom 1
- Features: Bathroom - With Tub & Shower
- Level: Second
- Area: 84
- Dimensions: 12 x 7
Dining room
- Level: Second
- Area: 204
- Dimensions: 17 x 12
Family room
- Level: First
- Area: 221
- Dimensions: 13 x 17
Kitchen
- Features: Ceiling Fan(s), Flooring - Stone/Ceramic Tile, Dining Area
- Level: Second
- Area: 144
- Dimensions: 12 x 12
Living room
- Features: Flooring - Hardwood
- Level: Second
- Area: 220
- Dimensions: 20 x 11
Heating
- Forced Air, Oil
Cooling
- Central Air
Appliances
- Included: Range, Refrigerator
- Laundry: First Floor, Electric Dryer Hookup, Washer Hookup
Features
- Sun Room
- Flooring: Wood, Tile, Vinyl / VCT, Carpet, Concrete, Laminate, Flooring - Wall to Wall Carpet
- Windows: Insulated Windows, Storm Window(s)
- Basement: Full,Partially Finished,Walk-Out Access,Sump Pump
- Number of fireplaces: 2
- Fireplace features: Family Room
Interior area
- Total structure area: 2,272
- Total interior livable area: 2,272 sqft
- Finished area above ground: 1,414
- Finished area below ground: 858
Property
Parking
- Total spaces: 6
- Parking features: Paved Drive, Off Street, Paved
- Uncovered spaces: 6
Features
- Patio & porch: Deck - Exterior, Deck
- Exterior features: Deck, Rain Gutters
- Frontage length: 150.00
Lot
- Size: 0.95 Acres
- Features: Cleared
Details
- Foundation area: 1144
- Parcel number: 2873523
- Zoning: R40
Construction
Type & style
- Home type: SingleFamily
- Architectural style: Raised Ranch
- Property subtype: Single Family Residence
Materials
- Frame
- Foundation: Concrete Perimeter
- Roof: Shingle
Condition
- Year built: 1970
Utilities & green energy
- Electric: Circuit Breakers, 100 Amp Service, Generator Connection
- Sewer: Private Sewer
- Water: Private
- Utilities for property: for Electric Range, for Electric Dryer, Washer Hookup, Generator Connection
Community & HOA
Community
- Features: Shopping, Golf, Medical Facility, Laundromat, Highway Access, House of Worship, Private School, Public School
HOA
- Has HOA: No
Location
- Region: North Attleboro
Financial & listing details
- Price per square foot: $238/sqft
- Tax assessed value: $550,800
- Annual tax amount: $6,092
- Date on market: 10/14/2026
- Listing terms: Contract
Estimated market value
$566,200
$515,000 - $611,000
$3,074/mo
Price history
| Date | Event | Price |
|---|---|---|
| 11/2/2026 | Pending sale | $540,000$238/sqft |
Source: MLS PIN #73587192 Report a problem | ||
| 10/19/2026 | Contingent | $540,000$238/sqft |
Source: MLS PIN #73587192 Report a problem | ||
| 10/14/2026 | Listed for sale | $540,000$238/sqft |
Source: MLS PIN #73587192 Report a problem | ||
Public tax history
| Year | Property taxes | Tax assessment |
|---|---|---|
| 2025 | $5,427 | $470,300 |
| 2024 | $5,427 -1.5% | $470,300 +9.1% |
| 2023 | $5,511 +4.1% | $430,900 +13.4% |
| 2022 | $5,292 +2.5% | $379,900 +5% |
| 2021 | $5,161 +2.9% | $361,700 +3.5% |
| 2020 | $5,017 +3.8% | $349,600 +3% |
| 2019 | $4,832 +12.6% | $339,300 +5.5% |
| 2018 | $4,291 +4.9% | $321,700 +4% |
| 2017 | $4,090 +3.3% | $309,400 +3.3% |
| 2016 | $3,958 +4.8% | $299,400 +4.2% |
| 2015 | $3,776 +3.2% | $287,400 +4% |
| 2014 | $3,658 +1.6% | $276,300 -1.9% |
| 2013 | $3,600 +4.5% | $281,700 |
| 2012 | $3,445 +4.3% | $281,700 |
| 2011 | $3,302 +2.1% | $281,700 -9% |
| 2010 | $3,233 +1.7% | $309,700 -4.3% |
| 2009 | $3,178 +2.4% | $323,600 -5.4% |
| 2008 | $3,104 +1% | $342,200 -6.2% |
| 2007 | $3,072 +5.3% | $364,800 +12.7% |
| 2006 | $2,916 +1.8% | $323,600 +5% |
| 2005 | $2,864 +7.1% | $308,300 +47.9% |
| 2004 | $2,675 +4.9% | $208,500 |
| 2003 | $2,550 +14.7% | $208,500 +43.2% |
| 2001 | $2,223 +2.6% | $145,600 |
| 2000 | $2,167 +3.6% | $145,600 +4.6% |
| 1997 | $2,092 | $139,200 |
Find assessor info on the county website
Monthly payment
Est. payment
Payment breakdown
Explore the cost of this home by adjusting the details. Changes won't be saved.Climate risks
Neighborhood: 02760
Nearby schools
Schools provided by the listing agent
- Elementary: Amvet, Community,Roosevelt
Source: MLS PIN. This data may not be complete. We recommend contacting the local school district to confirm school assignments for this home.
- $6,100-- bd-- ba-- sqftSheldonville Rd, North attleboro, MA 02760Off Market
- $654,4003 bd1 ba1.9k sqft70 Sheldonville Rd, North Attleboro, MA 02760Off Market
- $622,6003 bd1 ba1.5k sqft50 Sheldonville Rd, North Attleboro, MA 02760Off Market

- $796,8004 bd2 ba2.2k sqft65 Sheldonville Rd, North Attleboro, MA 02760Off Market
Similar homes
- $595,0004 bd1 ba1.8k sqft676 Paine Rd, North Attleboro, MA 02760For Sale
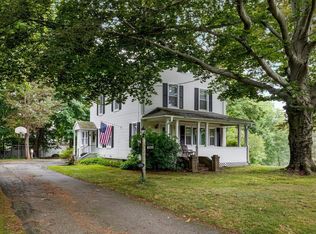 MLS ID #73563629, Ronald Phipps, Compass. MLS PIN
- $549,9005 bd2 ba1.4k sqft26 Earlmar Dr, North Attleboro, MA 02760For Sale
 MLS ID #73598691, Gayle Cipitelli, Keller Williams Realty. MLS PIN
- $549,0004 bd2 ba2.3k sqft49 Forest Ave, Seekonk, MA 02771For Sale
 MLS ID #73594563, Susan Grieve, The Mello Group, Inc.. MLS PIN
- $539,9004 bd2 ba1.9k sqft359 Pike Ave, Attleboro, MA 02703For Sale
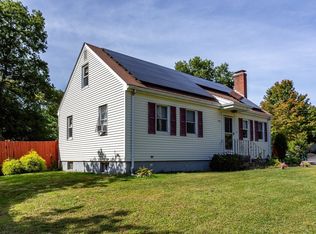 MLS ID #73581982, Jill Oliveira, Keller Williams South Watuppa. MLS PIN
- $559,9003 bd2 ba2k sqft21 Janet Dr, Johnston, RI 02919For Sale
 MLS ID #1425050, The Jarrod Lewis Group, J. Christopher Real Estate Grp. StateWide MLS RI
