A Refined Lincoln Retreat with Exceptional Amenities: Welcome to 27 Cecile Street, a beautifully maintained 4-bedroom, 2.5-bath residence offering the perfect blend of comfort, style, and thoughtful upgrades. Filled with natural light and designed for effortless living, this inviting home provides generous space for both everyday life and entertaining. The updated kitchen and welcoming living spaces create an easy flow throughout the home, while the finished basement expands the possibilities with versatile living space plus a dedicated workshop area—ideal for hobbies, projects, a home gym, or office. Step outside to your own private oasis, featuring an above-ground pool and spacious outdoor areas designed for summer gatherings and relaxed evenings. Adding exceptional value and energy efficiency, the home is equipped with owned solar panels, offering a smart, sustainable advantage. With four bedrooms, 2.5 baths, a finished lower level, workshop, pool, and owned solar, 27 Cecile Street offers an uncommon combination of lifestyle, flexibility, and value in desirable Lincoln.
For sale
$499,000
27 Cecile St, Lincoln, RI 02865
4beds
2,415sqft
Single Family Residence
Built in 1928
3,920 Square Feet Lot
$490,600 Zestimate®
$207/sqft
$-- HOA
What's special
Dedicated workshop areaFinished lower levelUpdated kitchenAbove-ground poolWelcoming living spacesPrivate oasisFilled with natural light
- 11 days
- 682
- 41
Zillow last checked:
Listing updated:
Listed by:
Kerrie McNamara 508-631-6037,
Jack Conway & Co Inc.
Source: StateWide MLS RI,MLS#: 1424146
Facts & features
Interior
Bedrooms & bathrooms
- Bedrooms: 4
- Bathrooms: 3
- Full bathrooms: 2
- 1/2 bathrooms: 1
Bedroom 1
- Level: First
- Area: 110 Square Feet
- Dimensions: 11
Bedroom 2
- Level: First
- Area: 110 Square Feet
- Dimensions: 11
Bedroom 3
- Level: Second
- Area: 170 Square Feet
- Dimensions: 17
Bedroom 4
- Level: Second
- Area: 264 Square Feet
- Dimensions: 22
Bathroom
- Level: First
- Area: 30 Square Feet
- Dimensions: 5
Bathroom
- Level: Second
- Area: 42 Square Feet
- Dimensions: 6
Bathroom
- Level: Second
- Area: 30 Square Feet
- Dimensions: 6
Dining room
- Level: First
- Area: 121 Square Feet
- Dimensions: 11
Family room
- Level: Lower
- Area: 363 Square Feet
- Dimensions: 11
Kitchen
- Level: First
- Area: 253 Square Feet
- Dimensions: 11
Living room
- Level: First
- Area: 143 Square Feet
- Dimensions: 11
Utility room
- Level: Lower
- Area: 372 Square Feet
- Dimensions: 12
Heating
- Natural Gas, Baseboard
Cooling
- None
Appliances
- Included: Dishwasher, Dryer, Refrigerator, Washer, Gas Water Heater
Features
- Wall (Dry Wall), Insulation (Walls)
- Flooring: Hardwood
- Basement: Full,Interior and Exterior,Finished,Family Room,Laundry,Work Shop
- Has fireplace: No
- Fireplace features: None
Interior area
- Total structure area: 1,575
- Total interior livable area: 2,415 sqft
- Finished area above ground: 1,575
- Finished area below ground: 840
Video & virtual tour
Property
Parking
- Total spaces: 2
- Parking features: No Garage, Driveway
- Has uncovered spaces: Yes
Features
- Patio & porch: Deck
- Pool features: Above Ground
- Fencing: Fenced
- Has view: Yes
- View description: Water
- Has water view: Yes
- Water view: Water
Lot
- Size: 3,920 Square Feet
- Features: Sidewalks
Details
- Parcel number: LINCM06L2990U
Construction
Type & style
- Home type: SingleFamily
- Architectural style: Bungalow
- Property subtype: Single Family Residence
Materials
- Dry Wall
- Foundation: Unknown
Condition
- New construction: No
- Year built: 1928
Utilities & green energy
- Electric: 100 Amp Service
- Sewer: Public Sewer
- Water: Municipal
Green energy
- Energy generation: Solar
Community & HOA
HOA
- Has HOA: No
Location
- Region: Lincoln
Financial & listing details
- Price per square foot: $207/sqft
- Tax assessed value: $385,500
- Annual tax amount: $3,503
- Date on market: 9/24/2026
- Inclusions: Child play set and freezer in the basement do not convey with sale.
Estimated market value
$490,600
$466,000 - $515,000
$3,274/mo
Price history
| Date | Event | Price |
|---|---|---|
| 9/24/2026 | Listed for sale | $499,000+211.9%$207/sqft |
Source:  StateWide MLS RI #1424146 Report a problem StateWide MLS RI #1424146 Report a problem | ||
| 2/27/2015 | Sold | $160,000+0.1%$66/sqft |
Source: Agent Provided Report a problem | ||
| 1/10/2015 | Price change | $159,900-5.9%$66/sqft |
Source: DiBiase Associates, Inc. #1084129 Report a problem | ||
| 12/7/2014 | Price change | $169,900-2.6%$70/sqft |
Source: DiBiase Associates, Inc. #1084129 Report a problem | ||
| 11/26/2014 | Listed for sale | $174,500+8726.5%$72/sqft |
Source: DiBiase Associates, Inc. #1084129 Report a problem | ||
| 4/30/2012 | Sold | $1,977$1/sqft |
Source: Public Record Report a problem | ||
Public tax history
| Year | Property taxes | Tax assessment |
|---|---|---|
| 2025 | $5,212 -3.7% | $385,500 +23.6% |
| 2024 | $5,411 +5.2% | $311,900 |
| 2023 | $5,143 +0.2% | $311,900 |
| 2022 | $5,131 +12.6% | $311,900 +38.9% |
| 2021 | $4,555 +53.8% | $224,500 |
| 2020 | $2,961 +2.5% | $224,500 +11.9% |
| 2018 | $2,889 -34.3% | $200,700 |
| 2017 | $4,395 +1.4% | $200,700 |
| 2016 | $4,335 +23% | $200,700 +34% |
| 2015 | $3,525 -0.2% | $149,800 |
| 2014 | $3,531 +0.3% | $149,800 |
| 2013 | $3,519 -18.2% | $149,800 +654.3% |
| 2012 | $4,300 | $19,860 -90% |
| 2011 | $4,300 | $198,600 |
| 2010 | $4,300 -1% | $198,600 -19.8% |
| 2009 | $4,343 +3.9% | $247,600 |
| 2008 | $4,179 +3.9% | $247,600 +20% |
| 2006 | $4,023 +1.6% | $206,400 |
| 2005 | $3,959 | $206,400 |
Find assessor info on the county website
Monthly payment
Est. payment
Payment breakdown
Explore the cost of this home by adjusting the details. Changes won't be saved.Climate risks
Neighborhood: 02865
Similar homes
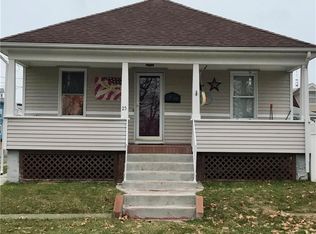
- $450,0005 bd2 ba1.7k sqft9 Pond Ave, Lincoln, RI 02865For Sale

 MLS ID #1424212, Madelynn Duarte, Innovations Realty. StateWide MLS RI
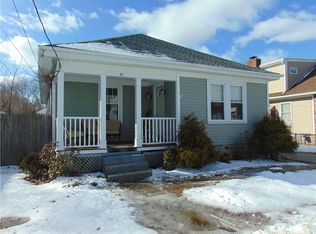
 - $559,0004 bd2 ba1.8k sqft209 River Rd, Lincoln, RI 02865For Sale
 MLS ID #1425039, Blanchet Group, RE/MAX Town & Country. StateWide MLS RI
 - $535,0003 bd2 ba2.2k sqft17 Boulevard Ave, Lincoln, RI 02865For Sale
 MLS ID #1422957, Deborah Burlingame, Re/Max Bell Park. StateWide MLS RI
 - $469,9002 bd2 ba1.8k sqft12 View St, Lincoln, RI 02865For Sale
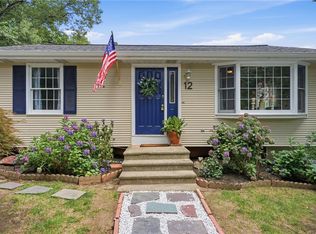 MLS ID #1422506, Dean deTonnancourt, REMAX Revolution. StateWide MLS RI
 - $559,9993 bd2 ba1.8k sqft145 Grandview Ave, Lincoln, RI 02865For SaleMLS ID #1420445, Monica Sye, Residential Properties Ltd.. StateWide MLS RI
- $600,0004 bd3 ba2.4k sqft95 Thomas Ave, Pawtucket, RI 02860For SaleMLS ID #1424892, Augusta Fantasia, Century 21 Limitless. StateWide MLS RI
- $485,0004 bd2 ba2.4k sqft9 Briar Hill Rd, North Providence, RI 02904For SaleMLS ID #1416872, Rose Michel, My Dream Home Realty. StateWide MLS RI
- $425,0004 bd2 ba2.5k sqft88 Finch Ave, Pawtucket, RI 02860For SaleMLS ID #1424261, Leading Group, Residential Properties Ltd.. StateWide MLS RI
- $499,9003 bd2 ba1.7k sqft15 Atlantic Ave, North Providence, RI 02904For SaleMLS ID #1424519, Kyle Seyboth, Century 21 Limitless. StateWide MLS RI
- $500,0004 bd2 ba1.4k sqft8 Thomas Ave, Pawtucket, RI 02860For SaleMLS ID #1422130, Alysandra Nemeth, Redfin Corporation. StateWide MLS RI
- $489,9003 bd2 ba1.9k sqft52 Tiffany St, North Providence, RI 02904For SaleMLS ID #1424255, Michael Morgera, eXp Realty LLC. StateWide MLS RI
- $734,9003 bd3 ba2.2k sqft22 Carriage Dr, Lincoln, RI 02865For SaleMLS ID #1423464, Tyler Cote, Cote Partners Realty LLC. StateWide MLS RI
- $550,0003 bd3 ba2.3k sqft172 Friendship St, North Providence, RI 02904For SaleMLS ID #1424941, Tj Ciolfi, REMAX Revolution. StateWide MLS RI
- $499,9006 bd3 ba3.1k sqft45 Harrison St, Pawtucket, RI 02860For SaleMLS ID #1420986, Betsey DaSilva, Noel Realty Company. StateWide MLS RI
- $489,9004 bd2 ba1.7k sqft33 Winthrop Ave, Pawtucket, RI 02861For SaleMLS ID #1424798, Sean Hevenor, RI Real Estate Services. StateWide MLS RI
- $499,0004 bd2 ba1.8k sqft116 Webster St, Pawtucket, RI 02861For SaleMLS ID #1424197, Alysandra Nemeth, Redfin Corporation. StateWide MLS RI
- $499,9003 bd2 ba2k sqft37 Trenton St, Pawtucket, RI 02860For SaleMLS ID #1421702, Sam Glicksman, Spitz-Weiss, REALTORS. StateWide MLS RI
- $425,0003 bd1 ba2.2k sqft19 Cooper St, North Providence, RI 02904For SaleMLS ID #1424526, Kyle Seyboth, Century 21 Limitless. StateWide MLS RI
- $439,0003 bd2 ba1.4k sqft42 Riverview Ave, Pawtucket, RI 02860For SaleMLS ID #1425042, Virgen Nieves, Keller Williams Coastal. StateWide MLS RI
