BEAUTIFUL 2 FAMILY WITH 3 BEDROOMS FIRST FLOOR WITH A BONUS FAMILY ROOM, 2 BEDROOMS ON SECOND FLOOR WITH POSSIBILITY OF EXPANSION, WALL MOUNTED AIR CONDITIONER ON FIRRST FLOOR. DRIVEWAY WAS PAVED LESS THAN 2 YRS. ENCLOSED FRONT PORCH ,VINYL SIDING, REPLACMENT WINDOWS, FULL FINISHED BASEMENT WHICH WAS UPDATED 2 YRS AGO, 2 CAR CARAGES CONVENIENT LOCATION, CLOSE HIGHWAY AND TRAIN STATION . PHOTOS FOR BASEMENT & 2ND FLOOR TO FOLLOW. SUBJECT TO SELLER FINDING SUITABLE HOUSING.
For sale
$529,900
28 Privet St, Pawtucket, RI 02860
5beds
1,894sqft
Multi Family
Built in 1900
-- sqft lot
$529,700 Zestimate®
$280/sqft
$-- HOA
What's special
Enclosed front porchBonus family roomVinyl siding
- 1 hour
- 36
- 3
Zillow last checked:
Listing updated:
Listed by:
Maria Garcia 401-573-8153,
Coldwell Banker Realty
Source: StateWide MLS RI,MLS#: 1426325
Facts & features
Interior
Bedrooms & bathrooms
- Bedrooms: 5
- Bathrooms: 2
- Full bathrooms: 2
Bathroom
- Features: Bath w Tub & Shower
Heating
- Natural Gas, Baseboard, Forced Water
Cooling
- Central Air
Appliances
- Included: Refrigerator, Gas Water Heater
- Laundry: In Building
Features
- Wall (Dry Wall), Wall (Plaster), Plumbing (Mixed), Insulation (Ceiling), Ceiling Fan(s)
- Flooring: Ceramic Tile, Hardwood, Laminate
- Doors: Storm Door(s)
- Basement: Full,Walk-Out Access,Finished,Bath/Stubbed,Bedroom(s),Common,Family Room,Laundry,Living Room
- Number of fireplaces: 1
- Fireplace features: Free Standing
Interior area
- Total structure area: 3,806
- Total interior livable area: 1,894 sqft
Video & virtual tour
Property
Parking
- Total spaces: 4
- Parking features: Detached, Driveway
- Garage spaces: 1
- Has uncovered spaces: Yes
Features
- Stories: 2
- Patio & porch: Screened
- Fencing: Fenced
Lot
- Size: 5,227 Square Feet
- Features: Paved, Sidewalks
Details
- Parcel number: PAWTM46L0337
Construction
Type & style
- Home type: MultiFamily
- Property subtype: Multi Family
- Attached to another structure: Yes
Materials
- Dry Wall, Plaster, Vinyl Siding
- Foundation: Block, Concrete Perimeter
Condition
- New construction: No
- Year built: 1900
Utilities & green energy
- Electric: 100 Amp Service, Circuit Breakers
- Sewer: Public Sewer
- Water: Public
- Utilities for property: Sewer Connected, Water Connected
Community & HOA
Community
- Features: Near Public Transport, Commuter Bus, Highway Access, Hospital, Public School, Recreational Facilities, Restaurants, Schools, Near Shopping
HOA
- Has HOA: No
Location
- Region: Pawtucket
Financial & listing details
- Price per square foot: $280/sqft
- Tax assessed value: $452,200
- Annual tax amount: $5,227
- Date on market: 10/19/2026
- Total actual rent: 0
- Tenant pays: Hot Water, Heat
Estimated market value
$529,700
$503,000 - $556,000
$2,022/mo
Price history
| Date | Event | Price |
|---|---|---|
| 10/19/2026 | Listed for sale | $529,900+8.2%$280/sqft |
Source:  StateWide MLS RI #1426325 Report a problem | ||
| 2/26/2025 | Listing removed | $489,900$259/sqft |
Source: StateWide MLS RI #1378101 Report a problem | ||
| 2/13/2025 | Listed for sale | $489,900+90.6%$259/sqft |
Source: StateWide MLS RI #1378101 Report a problem | ||
| 5/12/2005 | Sold | $257,000+157%$136/sqft |
Source: Public Record Report a problem | ||
| 10/21/1996 | Sold | $100,000$53/sqft |
Source: Public Record Report a problem | ||
Public tax history
| Year | Property taxes | Tax assessment |
|---|---|---|
| 2025 | $5,580 | $452,200 |
| 2024 | $5,580 +30% | $452,200 +74.7% |
| 2023 | $4,293 | $258,900 |
| 2022 | $4,293 | $258,900 |
| 2021 | $4,293 +7% | $258,900 +34.8% |
| 2020 | $4,011 | $192,000 |
| 2019 | $4,011 +3.8% | $192,000 |
| 2018 | $3,865 +7.3% | $192,000 +21.1% |
| 2017 | $3,601 +3.8% | $158,500 |
| 2016 | $3,470 | $158,500 |
| 2015 | $3,470 -6.2% | $158,500 -1.2% |
| 2014 | $3,701 | $160,500 |
| 2013 | $3,701 | $160,500 +900% |
| 2012 | $3,701 +24.6% | $16,050 -90.4% |
| 2011 | $2,971 | $167,100 |
| 2010 | $2,971 | $167,100 |
| 2009 | $2,971 +2.7% | $167,100 -28.4% |
| 2008 | $2,893 +4.5% | $233,500 |
| 2007 | $2,769 +19.5% | $233,500 +80.4% |
| 2005 | $2,318 +3.9% | $129,400 |
| 2004 | $2,232 +4% | $129,400 |
| 2003 | $2,147 | $129,400 |
Find assessor info on the county website
Monthly payment
Est. payment
Payment breakdown
Explore the cost of this home by adjusting the details. Changes won't be saved.Climate risks
Neighborhood: Woodlawn


Similar homes
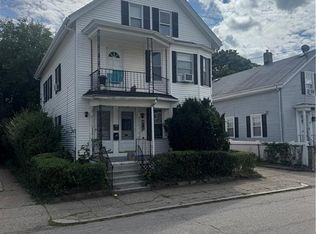
- $550,0008 bd2 ba2k sqft101 Johnson St, Pawtucket, RI 02860For Sale
 MLS ID #1424692, Cheryl Walsh, C. Walsh Realty, Inc.. StateWide MLS RI
- $650,0006 bd3 ba2.4k sqft712-714 East Ave, Pawtucket, RI 02860For Sale
 MLS ID #1425276, The SoldWithSoko Team, HERE Realty. StateWide MLS RI
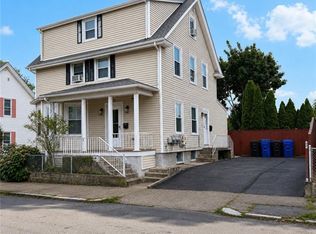
- $519,0004 bd2 ba2.1k sqft128 Vincent Ave, North Providence, RI 02904For Sale
 MLS ID #1420507, Livin Group, eXp Realty. StateWide MLS RI
- $424,9005 bd2 ba1.8k sqft82 Jefferson Ave, Pawtucket, RI 02860For Sale
 MLS ID #1414560, Robin Pastore, CENTURY 21 Gonsalves - Pastore. StateWide MLS RI
- $477,0005 bd2 ba1.8k sqft72 Sylvian St, Central Falls, RI 02863For SaleMLS ID #1415098, Helene Dominguez, D'Empire Real Estate LLC. StateWide MLS RI
- $475,0004 bd2 ba1.4k sqft32 Almy St, Providence, RI 02909For SaleMLS ID #1425630, David Sanabria, eXp Realty LLC. StateWide MLS RI
- $579,9005 bd3 ba2.1k sqft1915 Smith St, North Providence, RI 02911For SaleMLS ID #1425127, Nelson Esteves, RE/MAX Professionals. StateWide MLS RI
- $505,0004 bd2 ba1.8k sqft43 Summit St, Woonsocket, RI 02895For SaleMLS ID #1425923, Antoanet Sialer, Prime Time Properties, Inc.. StateWide MLS RI
- $548,0005 bd3 ba1.7k sqft1-2 Hale St, Providence, RI 02909For SaleMLS ID #1421631, Stateline Team, Stateline Real Estate. StateWide MLS RI
- $509,9004 bd2 ba1.5k sqft293 Sutton Ave, East Providence, RI 02914For SaleMLS ID #1421769, W. George Buteau, Engel & Volkers Oceanside. StateWide MLS RI
- $499,9003 bd2 ba2.2k sqft210 Pinecrest Dr, Pawtucket, RI 02861For SaleMLS ID #1419226, Robin Pastore, CENTURY 21 Gonsalves - Pastore. StateWide MLS RI
- $485,0004 bd2 ba2.4k sqft9 Briar Hill Rd, North Providence, RI 02904For SaleMLS ID #1416872, Rose Michel, My Dream Home Realty. StateWide MLS RI
- $529,9004 bd3 ba2.4k sqft8 Bicentennial Way, North Providence, RI 02911For SaleMLS ID #1423480, Maxwell Otoo, Century 21 AllPoints Realty. StateWide MLS RI
- $549,0003 bd3 ba2k sqft90 Maybury St, Cumberland, RI 02864For SaleMLS ID #1422614, Norman Chin, C & L Agency, Inc.. StateWide MLS RI
- $499,9004 bd4 ba1.7k sqft199 Benedict St, Providence, RI 02909For SaleMLS ID #1422260, Feng Lei, Green Island Realty, Inc.. StateWide MLS RI
- $499,9003 bd2 ba2.1k sqft14 Sutton St, Smithfield, RI 02828For SaleMLS ID #1425603, Richard Tessier, RE/MAX Preferred. StateWide MLS RI
- $649,9996 bd3 ba2.6k sqft471-473 Chalkstone Ave, Providence, RI 02908For SaleMLS ID #1424228, Jackeline Martinez, Regal Realty. StateWide MLS RI
- $500,0002 bd3 ba1.9k sqft786 Eddy St, Providence, RI 02905For SaleMLS ID #1422946, Herland Cabrera, Westcott Properties. StateWide MLS RI
- $584,0004 bd2 ba1.5k sqft194 Pavilion Ave, Providence, RI 02905For SaleMLS ID #1416818, Lissette Guzman, Circle 100 Real Estate. StateWide MLS RI
- $649,9006 bd3 ba2.5k sqft16 Calla St, Providence, RI 02905For SaleMLS ID #1425225, Heidy Paz, Real Broker, LLC. StateWide MLS RI
