Opportunity awaits at 101 Johnson Street! This two-family property offers two spacious units, each featuring 3 bedrooms and 1 full bath. Additional features include hardwood flooring, vinyl siding, a full unfinished basement, off-street parking and two separate laundry hookups in building. Tenants own their own washer and dryer. Conveniently located near shopping, restaurants, schools, recreational facilities and highway access. Whether you're looking to add to your investment portfolio or explore the possibilities of multi-family ownership, this Pawtucket property offers plenty of potential. Interior photos to follow. Buyer/buyer’s agent to perform all due diligence and verify all information.
For sale
$550,000
101 Johnson St, Pawtucket, RI 02860
6beds
2,080sqft
Multi Family
Built in 1920
-- sqft lot
$550,600 Zestimate®
$264/sqft
$-- HOA
What's special
Off-street parkingHardwood flooringVinyl siding
- 16 hours
- 134
- 17
Zillow last checked:
Listing updated:
Listed by:
Cheryl Walsh 508-695-3500,
C. Walsh Realty, Inc.,
Jessica McPartland-Walsh 508-695-3500,
C. Walsh Realty, Inc.
Source: StateWide MLS RI,MLS#: 1424692
Facts & features
Interior
Bedrooms & bathrooms
- Bedrooms: 6
- Bathrooms: 2
- Full bathrooms: 2
Bathroom
- Features: Bath w Tub
Heating
- Natural Gas, Steam
Cooling
- Office Only
Appliances
- Included: Gas Water Heater
- Laundry: In Building
Features
- Plumbing (Copper), Plumbing (Mixed), Insulation (Unknown)
- Flooring: Other
- Basement: Full,Interior and Exterior,Unfinished
- Has fireplace: No
- Fireplace features: None
Interior area
- Total structure area: 2,344
- Total interior livable area: 2,080 sqft
Video & virtual tour
Property
Parking
- Total spaces: 3
- Parking features: Carport, Detached, Driveway
- Garage spaces: 1
- Has carport: Yes
- Has uncovered spaces: Yes
Lot
- Size: 5,736 Square Feet
- Features: Sidewalks
Details
- Parcel number: PAWTM24L0109
- Zoning: RM
Construction
Type & style
- Home type: MultiFamily
- Property subtype: Multi Family
- Attached to another structure: Yes
Materials
- Vinyl Siding
Condition
- New construction: No
- Year built: 1920
Utilities & green energy
- Electric: 100 Amp Service, Circuit Breakers
- Sewer: Public Sewer
- Water: Common Meter, Public
- Utilities for property: Sewer Connected
Community & HOA
Community
- Features: Commuter Bus, Highway Access, Recreational Facilities, Restaurants, Schools, Near Shopping
HOA
- Has HOA: No
Location
- Region: Pawtucket
Financial & listing details
- Price per square foot: $264/sqft
- Tax assessed value: $401,000
- Annual tax amount: $2,344
- Date on market: 10/1/2026
- Inclusions: Rents are below market value. TAW. One unit is garden style. Second unit is townhouse style. One car detached garage and carport in front of it. Concrete driveway. New roof with sheathing 2026.
- Total actual rent: 2000
- Tenant pays: Heat
Estimated market value
$550,600
$523,000 - $578,000
$1,899/mo
Price history
| Date | Event | Price |
|---|---|---|
| 10/1/2026 | Listed for sale | $550,000+175%$264/sqft |
Source:  StateWide MLS RI #1424692 Report a problem StateWide MLS RI #1424692 Report a problem | ||
| 9/5/2018 | Sold | $200,000+37.9%$96/sqft |
Source: Public Record Report a problem | ||
| 12/2/2013 | Sold | $145,000-3.3%$70/sqft |
Source: Public Record Report a problem | ||
| 6/23/2013 | Listed for sale | $149,900-18.5%$72/sqft |
Source: Davelen, Inc., dba RE/MAX Professionals #1044466 Report a problem | ||
| 5/27/2011 | Sold | $184,000-8%$88/sqft |
Source: Public Record Report a problem | ||
| 3/24/2011 | Listed for sale | $199,900-7%$96/sqft |
Source: DiBiase Associates, Inc. #987435 Report a problem | ||
| 5/22/2010 | Price change | $214,900-4.4%$103/sqft |
Source: Mike Gallagher #71084200 Report a problem | ||
| 3/9/2010 | Listed for sale | $224,900$108/sqft |
Source: Mateus Realty #953852 Report a problem | ||
Public tax history
| Year | Property taxes | Tax assessment |
|---|---|---|
| 2025 | $4,948 | $401,000 |
| 2024 | $4,948 +10.2% | $401,000 +48.1% |
| 2023 | $4,490 | $270,800 |
| 2022 | $4,490 | $270,800 |
| 2021 | $4,490 +12.6% | $270,800 +41.9% |
| 2020 | $3,988 | $190,900 |
| 2019 | $3,988 +3.8% | $190,900 |
| 2018 | $3,843 +6% | $190,900 +19.7% |
| 2017 | $3,624 +3.8% | $159,500 |
| 2016 | $3,491 | $159,500 |
| 2015 | $3,491 +1.3% | $159,500 +6.8% |
| 2014 | $3,445 | $149,400 |
| 2013 | $3,445 | $149,400 +900% |
| 2012 | $3,445 +7.1% | $14,940 -91.7% |
| 2011 | $3,218 | $181,000 |
| 2010 | $3,218 | $181,000 |
| 2009 | $3,218 +4.5% | $181,000 -27.2% |
| 2008 | $3,080 +4.5% | $248,600 |
| 2007 | $2,948 +13% | $248,600 +70.6% |
| 2005 | $2,609 +3.8% | $145,700 |
| 2004 | $2,513 +4% | $145,700 |
| 2003 | $2,417 | $145,700 |
Find assessor info on the county website
Monthly payment
Est. payment
Payment breakdown
Explore the cost of this home by adjusting the details. Changes won't be saved.Climate risks
Neighborhood: Quality Hill
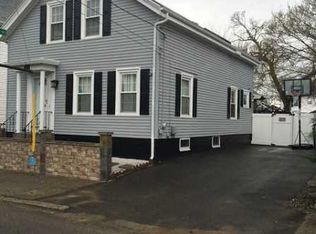
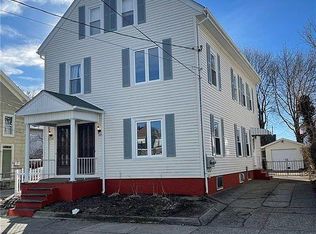
Similar homes
- $599,9006 bd2 ba2.5k sqft71 Rowe Ave, Pawtucket, RI 02861For Sale

 MLS ID #1424548, Kurt Franklin, Keller Williams Realty. StateWide MLS RI
 - $600,0004 bd3 ba2.4k sqft95 Thomas Ave, Pawtucket, RI 02860For Sale
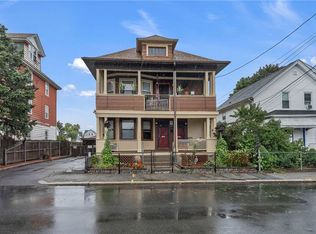 MLS ID #1424892, Augusta Fantasia, Century 21 Limitless. StateWide MLS RI
 - $650,0006 bd3 ba2.8k sqft187 Sisson St, Pawtucket, RI 02860For Sale
 MLS ID #1424864, Diana Kim, eXp Realty. StateWide MLS RI
 - $--6 bd3 ba2.1k sqft51 Dorrance St, Pawtucket, RI 02860Auction
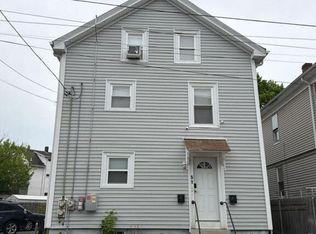 Auction.com 2
 - $575,0006 bd2 ba2.5k sqft68 Wilcox Ave, Pawtucket, RI 02860For SaleMLS ID #1421987, Roseann Halladay, RE/MAX Preferred. StateWide MLS RI
- $585,0005 bd3 ba1.8k sqft46 Lilac St, Pawtucket, RI 02860For SaleMLS ID #1413617, The Duque Group, SERHANT.. StateWide MLS RI
- $589,9006 bd3 ba2.9k sqft55-57 Cole St, Pawtucket, RI 02860For SaleMLS ID #1423376, Izabella Whiting, RE/MAX Real Estate Center. StateWide MLS RI
- $590,0006 bd2 ba2k sqft208 Suffolk Ave, Pawtucket, RI 02861For SaleMLS ID #1424294, Alysandra Nemeth, Redfin Corporation. StateWide MLS RI
- $489,9004 bd2 ba1.7k sqft33 Winthrop Ave, Pawtucket, RI 02861For SaleMLS ID #1424798, Sean Hevenor, RI Real Estate Services. StateWide MLS RI
- $559,0004 bd3 ba1.8k sqft89 Columbia Ave, Pawtucket, RI 02860For SaleMLS ID #1423588, Rachel Wills, Peter M. Scotti & Assoc.,Inc.. StateWide MLS RI
- $600,0006 bd4 ba2.7k sqft42 Sisson St, Pawtucket, RI 02860For SaleMLS ID #1423739, Kyle Seyboth, Century 21 Limitless. StateWide MLS RI
- $650,0008 bd3 ba2.8k sqft166 Summit St, Pawtucket, RI 02860For SaleMLS ID #1423475, Kathleen Coutu, CENTURY 21 Stachurski Agency. StateWide MLS RI
- $530,0004 bd3 ba2.4k sqft359 Carter Ave, Pawtucket, RI 02861For SaleMLS ID #1424487, Paulo Albano, J. Christopher Real Estate Grp. StateWide MLS RI
- $524,9003 bd2 ba1.9k sqft37-39 Trenton St, Pawtucket, RI 02860For SaleMLS ID #1421465, Sam Glicksman, Spitz-Weiss, REALTORS. StateWide MLS RI
- $499,0004 bd2 ba1.8k sqft116 Webster St, Pawtucket, RI 02861For SaleMLS ID #1424197, Alysandra Nemeth, Redfin Corporation. StateWide MLS RI
- $599,0005 bd4 ba2.8k sqft39 Highland St, Pawtucket, RI 02860For SaleMLS ID #1416488, Denis DaSilva, Revolv Real Estate. StateWide MLS RI
- $699,9006 bd4 ba3k sqft189 Vine St, Pawtucket, RI 02861For SaleMLS ID #1424514, Kurt Franklin, Keller Williams Realty. StateWide MLS RI
- $675,0003 bd2 ba2.4k sqft609 Armistice Blvd, Pawtucket, RI 02861For SaleMLS ID #1424469, Janet Towner, Right Choice Realty. StateWide MLS RI
- $550,0005 bd2 ba1.7k sqft40 Barber Ave, Central Falls, RI 02863For SaleMLS ID #1423330, Rachel Baptista Da Moeda, RE/MAX Properties. StateWide MLS RI
- $599,0006 bd2 ba2.7k sqft904 Newport Ave, Pawtucket, RI 02861For SaleMLS ID #1423435, Michael Capuano, World Net Real Estate Group. StateWide MLS RI
