Come see this spacious 2 family offering in Darlington! It's an excellent investment opportunity or owner-occupied situation. This 2 unit offers very spacious 3 bed units of 1378 sf each. Each unit has a large dining room/kitchen and a large living room very suitable for entertaining. Each unit has a large enclosed porch. Most rooms have hardwood floors. Both units have energy efficient insulated windows. 2 new 100 amp electrical services were just installed . There is a large unfinished basement offering ample storage area and laundry area. The property also offers a detached 2 car garage and rear yard area. Rents are below market. There is ample off-street parking. This prime location on Newport Ave offers easy access to shopping, restaurants, schools, support services, and transportation including the MBTA commuter rail which offers service to employment centers of Boston or nearby Providence. I-95 is also located closeby as is Slater Park. If you are seeking a lot of living space and a convenient location this property is a must see.
For sale
Price cut: $30K (10/7)
$569,000
904 Newport Ave, Pawtucket, RI 02861
6beds
2,756sqft
Multi Family
Built in 1900
-- sqft lot
$567,700 Zestimate®
$206/sqft
$-- HOA
What's special
Ample off-street parkingRear yard areaLarge enclosed porchEnergy efficient insulated windows
- 28 days
- 810
- 38
Zillow last checked:
Listing updated:
Listed by:
Michael Capuano 401-255-6244,
World Net Real Estate Group
Source: StateWide MLS RI,MLS#: 1423435
Facts & features
Interior
Bedrooms & bathrooms
- Bedrooms: 6
- Bathrooms: 2
- Full bathrooms: 2
Bathroom
- Features: Bath w Tub & Shower
Heating
- Natural Gas, Baseboard, Forced Water
Cooling
- None
Appliances
- Included: Dishwasher, Refrigerator
- Laundry: In Building
Features
- Wall (Cermaic), Wall (Paneled), Wall (Plaster), Plumbing (Copper), Plumbing (Mixed), Plumbing (PVC), Insulation (Unknown), Ceiling Fan(s)
- Flooring: Ceramic Tile, Hardwood, Carpet
- Basement: Full,Interior and Exterior,Unfinished
- Has fireplace: No
- Fireplace features: None
Interior area
- Total structure area: 2,756
- Total interior livable area: 2,756 sqft
Video & virtual tour
Property
Parking
- Total spaces: 6
- Parking features: Detached
- Garage spaces: 2
Features
- Stories: 2
Lot
- Size: 5,000 Square Feet
Details
- Parcel number: PAWTM18L0540
- Zoning: R2
- Other equipment: Cable TV
Construction
Type & style
- Home type: MultiFamily
- Property subtype: Multi Family
- Attached to another structure: Yes
Materials
- Ceramic, Paneled, Plaster, Vinyl Siding
- Foundation: Block
Condition
- New construction: No
- Year built: 1900
Utilities & green energy
- Electric: 100 Amp Service, Circuit Breakers
- Sewer: Public Sewer
- Water: Public
- Utilities for property: Sewer Connected, Water Connected
Community & HOA
Community
- Features: Near Public Transport, Commuter Bus, Golf, Highway Access, Hospital, Interstate, Private School, Public School, Railroad, Recreational Facilities, Restaurants, Schools, Near Shopping, Near Swimming, Tennis
- Subdivision: Darlington
HOA
- Has HOA: No
Location
- Region: Pawtucket
Financial & listing details
- Price per square foot: $206/sqft
- Tax assessed value: $456,900
- Annual tax amount: $6,611
- Date on market: 9/15/2026
- Total actual rent: 3366
- Tenant pays: Heat
Estimated market value
$567,700
$539,000 - $596,000
$1,900/mo
Price history
| Date | Event | Price |
|---|---|---|
| 10/7/2026 | Price change | $569,000-5%$206/sqft |
Source:  StateWide MLS RI #1423435 Report a problem StateWide MLS RI #1423435 Report a problem | ||
| 9/15/2026 | Listed for sale | $599,000-7.8%$217/sqft |
Source: StateWide MLS RI #1423435 Report a problem | ||
| 9/15/2026 | Listing removed | $650,000$236/sqft |
Source: StateWide MLS RI #1419530 Report a problem | ||
| 8/6/2026 | Listed for sale | $650,000+306.3%$236/sqft |
Source: StateWide MLS RI #1419530 Report a problem | ||
| 3/1/1988 | Sold | $160,000$58/sqft |
Source: Agent Provided Report a problem | ||
Public tax history
| Year | Property taxes | Tax assessment |
|---|---|---|
| 2025 | $5,638 | $456,900 |
| 2024 | $5,638 +17.3% | $456,900 +57.7% |
| 2023 | $4,805 | $289,800 |
| 2022 | $4,805 | $289,800 |
| 2021 | $4,805 +13.5% | $289,800 +43% |
| 2020 | $4,234 | $202,700 |
| 2019 | $4,234 +3.8% | $202,700 |
| 2018 | $4,080 +12.8% | $202,700 +27.3% |
| 2017 | $3,617 +3.8% | $159,200 |
| 2016 | $3,485 | $159,200 |
| 2015 | $3,485 -1% | $159,200 +4.3% |
| 2014 | $3,519 | $152,600 |
| 2013 | $3,519 | $152,600 +900% |
| 2012 | $3,519 +3.7% | $15,260 -92% |
| 2011 | $3,394 | $190,900 |
| 2010 | $3,394 | $190,900 |
| 2009 | $3,394 -4.4% | $190,900 -33.4% |
| 2008 | $3,550 +4.5% | $286,500 |
| 2007 | $3,398 +7.7% | $286,500 +62.6% |
| 2005 | $3,156 +3.8% | $176,200 |
| 2004 | $3,039 +4% | $176,200 |
| 2003 | $2,923 | $176,200 |
Find assessor info on the county website
Monthly payment
Est. payment
Payment breakdown
Explore the cost of this home by adjusting the details. Changes won't be saved.Climate risks
Neighborhood: Pine Crest
Similar homes
- $542,0003 bd2 ba1.4k sqft487 Grand Ave, Pawtucket, RI 02861For Sale
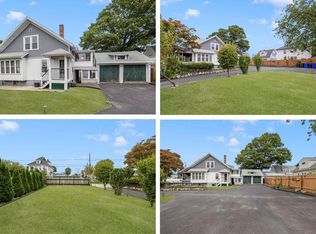
 MLS ID #1425023, Adam Cardinal, REMAX Revolution. StateWide MLS RI
 - $650,0006 bd3 ba2.4k sqft712-714 East Ave, Pawtucket, RI 02860For Sale
 MLS ID #1425276, The SoldWithSoko Team, HERE Realty. StateWide MLS RI
 - $599,0005 bd4 ba2.8k sqft39 Highland St, Pawtucket, RI 02860For Sale
 MLS ID #1416488, Denis DaSilva, Revolv Real Estate. StateWide MLS RI
 - $549,9005 bd3 ba2.5k sqft17 Victory St, Cumberland, RI 02864For Sale
 MLS ID #1425411, Phillip Gendreau, Strive Realty. StateWide MLS RI
 - $549,9006 bd3 ba2.3k sqft81 1st St, East Providence, RI 02914For SaleMLS ID #1424752, Kate DeSimone, Williams & Stuart Real Estate. StateWide MLS RI
- $585,0005 bd3 ba1.8k sqft46 Lilac St, Pawtucket, RI 02860For SaleMLS ID #1413617, The Duque Group, SERHANT.. StateWide MLS RI
- $515,0003 bd2 ba1.8k sqft11 Brookdale Blvd, Pawtucket, RI 02861For SaleMLS ID #1423085, Fava + Vieira Group, Compass. StateWide MLS RI
- $650,0008 bd3 ba2.8k sqft166 Summit St, Pawtucket, RI 02860For SaleMLS ID #1423475, Kathleen Coutu, CENTURY 21 Stachurski Agency. StateWide MLS RI
- $599,9005 bd3 ba2.4k sqft421 Broad St, Cumberland, RI 02864For SaleMLS ID #1421510, Justin Freitas, CENTURY 21 Gonsalves - Pastore. StateWide MLS RI
- $500,0004 bd2 ba1.4k sqft8 Thomas Ave, Pawtucket, RI 02860For SaleMLS ID #1422130, Alysandra Nemeth, Redfin Corporation. StateWide MLS RI
- $569,0005 bd3 ba3.1k sqft172-174 Danielson Pike, Scituate, RI 02857For SaleMLS ID #1422379, John Ferri, REMAX Revolution. StateWide MLS RI
- $569,9005 bd3 ba2.3k sqft75-79 Laban St, Providence, RI 02909For SaleMLS ID #1417143, Zachary Midwood, Divine Real Estate. StateWide MLS RI
- $579,0005 bd3 ba2.5k sqft83 Terrace Ave, Providence, RI 02909For SaleMLS ID #1421951, Devon Urena, Smith and Oak Real Estate Co.. StateWide MLS RI
- $600,0005 bd3 ba2.3k sqft85 Moorland Ave, Providence, RI 02908For SaleMLS ID #1422874, Brian Greene, Keller Williams Leading Edge. StateWide MLS RI
- $550,0005 bd3 ba2.6k sqft61 Douglas Ave, Providence, RI 02908For SaleMLS ID #1421978, Kyle Seyboth, Century 21 Limitless. StateWide MLS RI
- $549,9996 bd2 ba3.2k sqft94 Clym St, Providence, RI 02908For SaleMLS ID #1419086, Oteeven Diggs, HERE Realty. StateWide MLS RI
- $649,9005 bd3 ba1.6k sqft62 Mary Ave, East Providence, RI 02914For SaleMLS ID #1424785, Isabel Garcia, J. Christopher Real Estate Grp. StateWide MLS RI
- $524,9006 bd2 ba2k sqft41 Mount Hope Ave, Bristol, RI 02809For SaleMLS ID #1425657, Tracey Mulvey, RE/MAX River's Edge - Bristol. StateWide MLS RI
- $585,0007 bd3 ba2.2k sqft33 Wood St, Providence, RI 02907For SaleMLS ID #1421908, Jean Feliciano, Stateline Real Estate. StateWide MLS RI
- $429,0003 bd2 ba1.8k sqft3 Rose Dr, Pawtucket, RI 02861For SaleMLS ID #1423282, Ari Tanasio, Tanasio Realty Advisors. StateWide MLS RI
