Welcome to 21 Cardosi Court, a spacious and versatile raised ranch tucked away on a quiet cul-de-sac in Pawtucket. Offering approximately 1,034 sf on the main level plus an impressive 1,200+ sf of finished lower-level space, this home delivers exceptional flexibility for today's lifestyle. The main level offers comfortable living and entertaining spaces, while the expansive finished lower level opens up endless possibilities- family room, home office, gym, recreation space, guest accommodations or extended living. One of the home's standout features is the inviting three-season room with its own wood pellet stove, creating a cozy retreat for relaxing and entertaining well beyond the summer months. This additional space is not included in the stated square footage, adding even more usable living and entertaining space to the home. Step outside to a beautiful backyard designed to be enjoyed - a wonderful setting for summer gatherings, outdoor dining, gardening, play or simply relaxing at home. With two finished levels, the additional three-season room, a beautiful outdoor setting and a remarkably flexible floor plan, 21 Cardosi Court offers far more space than you might expect. Conveniently located with easy access to shopping, dining, highways and area amenities. Offered at $599,000 -21 Cardosi Court is ready for its next chapter. Come see just how much this home has to offer.
For sale
$599,000
21 Cardosi Ct, Pawtucket, RI 02861
4beds
2,319sqft
Single Family Residence
Built in 1979
10,743 Square Feet Lot
$595,700 Zestimate®
$258/sqft
$-- HOA
What's special
Wood pellet stoveTwo finished levelsExpansive finished lower levelInviting three-season roomRemarkably flexible floor planQuiet cul-de-sac
- 21 days
- 1,000
- 51
Zillow last checked:
Listing updated:
Listed by:
Paulette Rioux 508-958-8658,
Rioux Real Estate 508-643-2013,
Paulette Rioux 508-958-8658
Source: MLS PIN,MLS#: 73579148
Facts & features
Interior
Bedrooms & bathrooms
- Bedrooms: 4
- Bathrooms: 2
- Full bathrooms: 2
Primary bedroom
- Features: Closet, Flooring - Hardwood
- Level: First
Bedroom 2
- Features: Closet, Flooring - Hardwood
- Level: First
Bedroom 3
- Features: Closet, Flooring - Hardwood
- Level: First
Bedroom 4
- Features: Closet, Flooring - Stone/Ceramic Tile
- Level: Basement
Bathroom 1
- Features: Bathroom - Full, Bathroom - Tiled With Tub, Closet, Flooring - Stone/Ceramic Tile, Jacuzzi / Whirlpool Soaking Tub
- Level: First
Bathroom 2
- Features: Bathroom - With Shower Stall, Closet, Flooring - Stone/Ceramic Tile
- Level: Basement
Dining room
- Features: Flooring - Hardwood, Breakfast Bar / Nook, Deck - Exterior, Exterior Access, Open Floorplan
- Level: First
Family room
- Features: Ceiling Fan(s), Flooring - Stone/Ceramic Tile, Open Floorplan
- Level: Basement
Kitchen
- Features: Flooring - Stone/Ceramic Tile, Breakfast Bar / Nook, Cabinets - Upgraded, Open Floorplan, Stainless Steel Appliances
- Level: First
Living room
- Features: Flooring - Hardwood, Open Floorplan
- Level: First
Heating
- Forced Air, Electric Baseboard, Natural Gas, Active Solar, Pellet Stove
Cooling
- Central Air
Appliances
- Included: Gas Water Heater, Water Heater, Range, Dishwasher, Refrigerator, Washer, Dryer, Plumbed For Ice Maker
- Laundry: In Basement, Gas Dryer Hookup, Washer Hookup
Features
- Cathedral Ceiling(s), Ceiling Fan(s), Kitchen, Sun Room, Internet Available - DSL
- Flooring: Tile, Hardwood
- Doors: Insulated Doors
- Windows: Insulated Windows
- Has basement: No
- Number of fireplaces: 1
- Fireplace features: Wood / Coal / Pellet Stove
Interior area
- Total structure area: 2,319
- Total interior livable area: 2,319 sqft
- Finished area above ground: 1,034
- Finished area below ground: 1,285
Property
Parking
- Total spaces: 8
- Parking features: Detached, Garage Door Opener, Off Street, Paved
- Garage spaces: 2
- Uncovered spaces: 6
Features
- Patio & porch: Deck - Composite, Covered
- Exterior features: Deck - Composite, Covered Patio/Deck, Pool - Above Ground, Rain Gutters, Hot Tub/Spa, Storage, Sprinkler System, Fenced Yard, Garden
- Has private pool: Yes
- Pool features: Above Ground
- Has spa: Yes
- Spa features: Private
- Fencing: Fenced/Enclosed,Fenced
Lot
- Size: 10,743 Square Feet
- Features: Cul-De-Sac, Wooded, Level
Details
- Parcel number: 44169
- Zoning: RS
Construction
Type & style
- Home type: SingleFamily
- Architectural style: Raised Ranch
- Property subtype: Single Family Residence
Materials
- Frame
- Foundation: Concrete Perimeter
- Roof: Shingle
Condition
- Year built: 1979
Utilities & green energy
- Electric: Generator, Circuit Breakers, 200+ Amp Service, Generator Connection
- Sewer: Public Sewer
- Water: Public
- Utilities for property: for Gas Range, for Electric Range, for Gas Oven, for Electric Oven, for Gas Dryer, Washer Hookup, Icemaker Connection, Generator Connection
Green energy
- Energy generation: Solar
Community & HOA
Community
- Features: Public Transportation, Shopping, Park, Golf, Medical Facility, Highway Access, House of Worship, Private School, Public School
- Subdivision: Darlington
HOA
- Has HOA: No
Location
- Region: Pawtucket
Financial & listing details
- Price per square foot: $258/sqft
- Tax assessed value: $42,500
- Annual tax amount: $4,996
- Date on market: 9/17/2026
- Listing terms: Contract
- Road surface type: Paved
Estimated market value
$595,700
$566,000 - $625,000
$2,732/mo
Price history
| Date | Event | Price |
|---|---|---|
| 9/17/2026 | Listed for sale | $599,000-14.3%$258/sqft |
Source: MLS PIN #73579148 Report a problem | ||
| 8/24/2026 | Listing removed | $699,000$301/sqft |
Source: MLS PIN #73554867 Report a problem | ||
| 7/25/2026 | Listed for sale | $699,000+64.5%$301/sqft |
Source: MLS PIN #73554867 Report a problem | ||
| 10/6/2021 | Sold | $425,000+6.5%$183/sqft |
Source:  StateWide MLS RI #1288729 Report a problem StateWide MLS RI #1288729 Report a problem | ||
| 7/29/2021 | Pending sale | $399,000$172/sqft |
Source: StateWide MLS RI #1288729 Report a problem | ||
| 7/19/2021 | Listed for sale | $399,000+256.3%$172/sqft |
Source: StateWide MLS RI #1288729 Report a problem | ||
| 8/2/1994 | Sold | $112,000$48/sqft |
Source: Public Record Report a problem | ||
Public tax history
| Year | Property taxes | Tax assessment |
|---|---|---|
| 2025 | $4,688 | $379,900 |
| 2024 | $4,688 +6.9% | $379,900 +43.7% |
| 2023 | $4,384 | $264,400 |
| 2022 | $4,384 | $264,400 |
| 2021 | $4,384 -5% | $264,400 +19.7% |
| 2020 | $4,615 | $220,900 |
| 2019 | $4,615 +3.8% | $220,900 |
| 2018 | $4,447 +9.4% | $220,900 +23.5% |
| 2017 | $4,065 +3.8% | $178,900 |
| 2016 | $3,916 | $178,900 |
| 2015 | $3,916 +2.1% | $178,900 +7.6% |
| 2014 | $3,835 | $166,300 |
| 2013 | $3,835 | $166,300 +900% |
| 2012 | $3,835 +4.1% | $16,630 -92% |
| 2011 | $3,684 | $207,200 |
| 2010 | $3,684 | $207,200 |
| 2009 | $3,684 +9.5% | $207,200 -23.7% |
| 2008 | $3,365 +9.9% | $271,600 +5.1% |
| 2007 | $3,063 -1.2% | $258,300 +49.2% |
| 2005 | $3,100 +3.8% | $173,100 |
| 2004 | $2,986 +4% | $173,100 |
| 2003 | $2,872 | $173,100 |
Find assessor info on the county website
Monthly payment
Est. payment
Payment breakdown
Explore the cost of this home by adjusting the details. Changes won't be saved.Climate risks
Neighborhood: Darlington
Nearby schools
Schools provided by the listing agent
- Elementary: Fallon Memorial
- Middle: Lynman B Goft
- High: Tolman
Source: MLS PIN. This data may not be complete. We recommend contacting the local school district to confirm school assignments for this home.
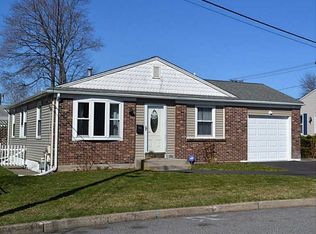
Similar homes
- $659,9004 bd3 ba2.1k sqft23 Colonial Way, Rehoboth, MA 02769For Sale
 MLS ID #73578763, Ronald Rupp, Evolution Real Estate. MLS PIN
 - $349,9002 bd2 ba1.3k sqft112 Lincoln Ave, Pawtucket, RI 02861For Sale
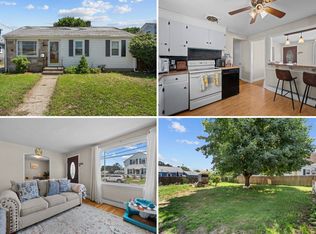 MLS ID #11975464, Rachel Sanville, Your Home Sold Guaranteed Realty, The Nathan Clark Team. My State MLS
 - $659,9003 bd4 ba2.1k sqft28 Sagewood Cir, Attleboro, MA 02703For Sale
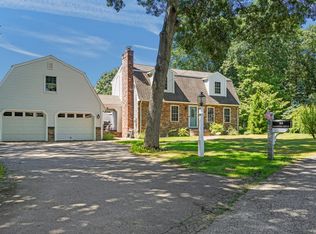 MLS ID #73580688, Izabella Whiting, RE/MAX Real Estate Center. MLS PIN
 - $595,0004 bd1 ba1.8k sqft676 Paine Rd, North Attleboro, MA 02760For Sale
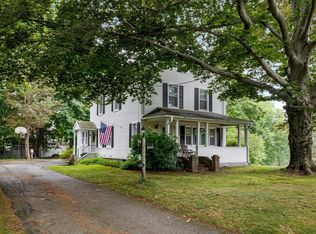 MLS ID #73563629, Ronald Phipps, Compass. MLS PIN
 - $615,0004 bd3 ba3.1k sqft245 Albee Rd, Uxbridge, MA 01569For Sale
 MLS ID #1423019, Barbara O'Hara, NorthStar Real Estate. StateWide MLS RI
