Welcome to 15 Bird St., Westfield!
This property offers nearly 3,000 square feet of living space which has been used as a single-family as well as a multi-family. Whether you are looking to reside on just the spacious first floor which offers 3 comfortably-sized bedrooms, a large living room with a wood-burning Heatilator fireplace, a cozy kitchen, and a large dining room built for entertaining with access to the outdoor patio and rent out the 2nd floor, or utilize the full space yourself, you have options! The second floor brings 2 more spacious bedrooms, a living room, and a dining room with a smaller bathroom and kitchen - but the kitchen has access to the 2nd floor deck which was rebuilt in 2023. You will also find a rear mudroom with access to the full basement which provides so much additional space for storage or also can be used for additional space. The basement walls have been coated with Drylock to ensure that it stays nice and dry. The wall-mounted furnace was replaced in 2015, the water heater has been updated, and a new sump pump will be installed soon.
Overlooking the property from the balcony you will see a large yard that is a half-acre in size as well as a dream of a garage for anyone who like to work on vehicles, use the space for a hobby, or simply park your cars in there. The back half of the building had been permitted for horses and was used as a barn.
Extend your entertaining outside on the paver patio with a pergola overhead and enjoy the peace and quiet of a low-traffic area. Nestled within the village limits but tucked away from the hustle and bustle, this home is located within minutes of Lake Erie/Barcelona for beautiful sunsets, Beach Glass Hunting, and swimming and I-90 as well as dining, shopping, Welch Field, the Farmer's Market, live music, and more! Within 15 minutes of Chautauqua Lake and Chautauqua Institution as well as the Rails to Trails for outdoor activities.
Active
$159,900
15 Bird St, Westfield, NY 14787
5beds
2,920sqft
Single Family Residence
Built in 1900
0.5 Acres Lot
$-- Zestimate®
$55/sqft
$-- HOA
What's special
Wood-burning heatilator fireplaceSpacious first floorCozy kitchen
- 54 days
- 548
- 38
Zillow last checked:
Listing updated:
Listed by:
ERA Team VP Real Estate 716-413-0200,
Sorena Gilkinson 716-269-4129
Source: NYSAMLSs,MLS#: R1706765 Originating MLS: Chautauqua-Cattaraugus
Facts & features
Interior
Bedrooms & bathrooms
- Bedrooms: 5
- Bathrooms: 2
- Full bathrooms: 2
- Main level bathrooms: 1
- Main level bedrooms: 3
Bedroom 1
- Level: First
- Dimensions: 16.00 x 15.00
Bedroom 2
- Level: First
- Dimensions: 10.00 x 11.00
Bedroom 3
- Level: First
- Dimensions: 9.00 x 13.00
Bedroom 4
- Level: Second
- Dimensions: 11.00 x 10.00
Bedroom 5
- Level: Second
- Dimensions: 13.00 x 15.00
Dining room
- Level: First
- Dimensions: 15.00 x 13.00
Dining room
- Level: Second
- Dimensions: 15.00 x 15.00
Foyer
- Level: First
- Dimensions: 12.00 x 8.00
Kitchen
- Level: First
- Dimensions: 9.00 x 13.00
Kitchen
- Level: Second
- Dimensions: 10.00 x 9.00
Living room
- Level: First
- Dimensions: 15.00 x 25.00
Living room
- Level: Second
- Dimensions: 15.00 x 15.00
Other
- Level: First
- Dimensions: 9.00 x 8.00
Other
- Level: Second
- Dimensions: 4.00 x 9.00
Heating
- Gas, Baseboard
Appliances
- Included: Dryer, Dishwasher, Electric Cooktop, Electric Water Heater, Refrigerator, Washer
- Laundry: In Basement
Features
- Ceiling Fan(s), Separate/Formal Dining Room, Eat-in Kitchen, Country Kitchen, Sliding Glass Door(s), Bedroom on Main Level, Main Level Primary
- Flooring: Tile, Varies, Vinyl
- Doors: Sliding Doors
- Basement: Full,Sump Pump
- Number of fireplaces: 1
Interior area
- Total structure area: 2,920
- Total interior livable area: 2,920 sqft
Property
Parking
- Total spaces: 2
- Parking features: Detached, Electricity, Garage, Heated Garage, Storage, Workshop in Garage
- Garage spaces: 2
Features
- Levels: Two
- Stories: 2
- Patio & porch: Balcony, Patio
- Exterior features: Balcony, Fence, Gravel Driveway, Patio
- Fencing: Partial
Lot
- Size: 0.5 Acres
- Dimensions: 73 x 297
- Features: Rectangular, Rectangular Lot, Residential Lot
Details
- Additional structures: Barn(s), Outbuilding
- Parcel number: 0672011920120001027000
- Special conditions: Standard
Construction
Type & style
- Home type: SingleFamily
- Architectural style: Historic/Antique,Two Story
- Property subtype: Single Family Residence
Materials
- Blown-In Insulation, Composite Siding
- Foundation: Block
- Roof: Metal
Condition
- Resale
- Year built: 1900
Utilities & green energy
- Sewer: Connected
- Water: Connected, Public
- Utilities for property: High Speed Internet Available, Sewer Connected, Water Connected
Community & HOA
Location
- Region: Westfield
Financial & listing details
- Price per square foot: $55/sqft
- Tax assessed value: $70,600
- Annual tax amount: $3,827
- Date on market: 8/30/2026
- Listing terms: Cash,Conventional
Estimated market value
Not available
Estimated sales range
Not available
Not available
Price history
| Date | Event | Price |
|---|---|---|
| 8/30/2026 | Listed for sale | $159,900-3.1%$55/sqft |
Source:  NYSAMLSs #R1706765 Report a problem | ||
| 6/12/2025 | Listing removed | $165,000$57/sqft |
Source: NYSAMLSs #R1612008 Report a problem | ||
| 12/12/2024 | Listed for sale | $165,000$57/sqft |
Source: NYSAMLSs #R1580955 Report a problem | ||
Public tax history
| Year | Property taxes | Tax assessment |
|---|---|---|
| 2025 | -- | $70,600 |
| 2024 | -- | $70,600 |
| 2023 | -- | $70,600 |
| 2022 | -- | $70,600 |
| 2021 | -- | $70,600 |
| 2020 | -- | $70,600 |
| 2019 | -- | $70,600 |
| 2018 | -- | $70,600 |
| 2017 | $1,134 | $70,600 |
| 2016 | -- | $70,600 |
| 2015 | -- | $70,600 |
| 2014 | -- | $70,600 |
| 2013 | -- | $70,600 |
| 2012 | -- | $70,600 |
| 2011 | -- | $70,600 |
| 2010 | -- | $70,600 |
| 2009 | -- | $70,600 |
| 2008 | -- | $70,600 |
| 2007 | -- | $70,600 |
| 2006 | -- | $70,600 |
Find assessor info on the county website
Monthly payment
Climate risks
Neighborhood: 14787
Nearby schools
Schools provided by the listing agent
- Elementary: Westfield Elementary
- Middle: Westfield Middle
- High: Westfield High
- District: Westfield Academy and Central
Source: NYSAMLSs. This data may not be complete. We recommend contacting the local school district to confirm school assignments for this home.

Similar homes
- $169,9004 bd1 ba1.9k sqft34 Grove St, Westfield, NY 14787For Sale
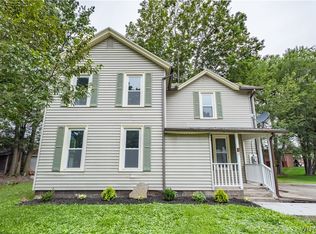
 MLS ID #B1722319, Dana Sciolino, Listing by: WNY Metro Roberts Realty. NYSAMLSs
- $169,9003 bd2 ba1.5k sqft67 Elm St, Westfield, NY 14787For Sale
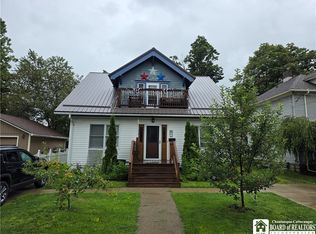 MLS ID #R1706768, Sorena Gilkinson, Listing by: ERA Team VP Real Estate. NYSAMLSs
- $189,9004 bd2 ba1.8k sqft275 E Main St, Westfield, NY 14787For Sale
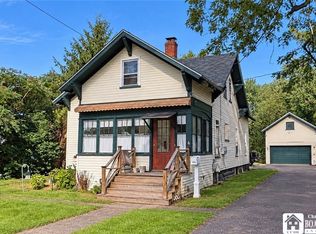 MLS ID #R1718022, Lora Reed, Listing by: Howard Hanna Holt - Mayville. NYSAMLSs
- $165,5005 bd1 ba1.8k sqft5192 Webster Rd, Fredonia, NY 14063For Sale
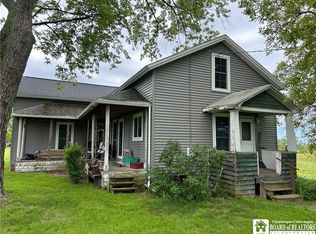 MLS ID #R1685232, Paiden Wittmeyer, Listing by: Howard Hanna Holt - Fredonia. NYSAMLSs
- $236,0003 bd2 ba2k sqft40 E Chautauqua St, Mayville, NY 14757For SaleMLS ID #R1722016, Nicholas Holt, Listing by: Howard Hanna Holt - Mayville. NYSAMLSs
- $154,9003 bd1 ba1.4k sqft5064 Bly Hill Rd, Ashville, NY 14710For SaleMLS ID #B1716094, Daniel Glushefski, Listing by: Pilgrim Properties LLC. NYSAMLSs
- $168,0004 bd3 ba1.6k sqft8 Marion St #Ld, Lily Dale, NY 14752For SaleMLS ID #R1701295, Renee Pchelka, Listing by: Howard Hanna Holt - Fredonia. NYSAMLSs
- $199,9006 bd2 ba3.3k sqft387 Lake Shore Dr W, Dunkirk, NY 14048For SaleMLS ID #R1700860, Janice Penharlow, Listing by: Midtown Realty. NYSAMLSs
- $140,0004 bd2 ba1.7k sqft10344 N Main St, Sherman, NY 14781For SaleMLS ID #B1654154, Cindy Schwartz, Listing by: Exit Turning Key Realty. NYSAMLSs
- $149,9003 bd2 ba2k sqft513 McKinley Ave, Dunkirk, NY 14048For SaleMLS ID #R1688490, Anne LaPaglia, Listing by: Howard Hanna Holt - Fredonia. NYSAMLSs
- $173,0008 bd3 ba3.1k sqft185 Temple St, Fredonia, NY 14063For SaleMLS ID #B1704049, Robert Rusch, Listing by: eXp Realty. NYSAMLSs
- $84,9005 bd3 ba2.4k sqft7 Park St, Sinclairville, NY 14782For SaleMLS ID #R1700258, Mark Jaquith, Listing by: Howard Hanna Holt - Mayville. NYSAMLSs
- $119,9004 bd3 ba3.8k sqft19 W Main St, Brocton, NY 14716For SaleMLS ID #R1684752, Raymond "Ray" Dyer, Listing by: Howard Hanna Holt - Mayville. NYSAMLSs
- $151,5003 bd2 ba1.6k sqft152 Maple Ave, Dunkirk, NY 14048For SaleMLS ID #R1685399, Tammy Schmitt, Listing by: Howard Hanna Holt - Fredonia. NYSAMLSs
- $219,9003 bd2 ba1.8k sqft18 Risley St, Fredonia, NY 14063For SaleMLS ID #R1712736, Jacob Benedetto, Listing by: Real Estate Advantage. NYSAMLSs
- $129,0004 bd2 ba1.8k sqft103 Sisson St, Dunkirk, NY 14048For SaleMLS ID #R1701795, Renee Pchelka, Listing by: Howard Hanna Holt - Fredonia. NYSAMLSs
- $195,0004 bd2 ba1.5k sqft148 Prospect St, Fredonia, NY 14063For SaleMLS ID #B1714862, Joseph Strano, Listing by: Giambra Realty Corp. NYSAMLSs
- $230,0003 bd2 ba1.7k sqft4008 Stetson Rd, Ripley, NY 14775For SaleMLS ID #R1699551, Daniel Terhune, Listing by: Century 21 Turner Brokers. NYSAMLSs
