This beautifully appointed Apex Craftsman blends elevated design, flexible living spaces, and modern comfort in the sought-after Duncan's Creek community. Situated on Lot 62, a spacious 0.6-acre homesite off Bluestone Drive, this home features a desirable sideload garage, enhancing curb appeal while maximizing driveway space and backyard usability. The Apex plan offers approximately 2,999 square feet with 4 bedrooms, 3 bathrooms, and a 2-car sideload garage, thoughtfully designed to balance everyday functionality with standout architectural details. The open-concept main living area flows seamlessly between the kitchen, café, and family room, creating an ideal space for both entertaining and daily living. A vaulted café ceiling fills the space with natural light, adding volume and warmth to the heart of the home. The gourmet kitchen is designed to impress, featuring quartz countertops, built-in appliances, and a gas range, all centered around a spacious island perfect for gathering. Just off the main kitchen, a signature messy kitchen provides additional prep space, storage, and everyday convenience, while an extra storage closet enhances organization throughout the home. A light-filled flex room with expansive windows replaces the traditional pocket office, offering versatility for a home office, creative studio, or sitting room. The owner's suite serves as a private retreat, highlighted by a luxurious super shower with spa-inspired finishes. Thoughtfully placed built-ins and curated design details elevate both the style and livability of the home, creating spaces that feel intentional and refined. Outdoor living is equally impressive, with a covered deck ideal for year-round enjoyment and a partially uncovered extended deck perfect for grilling, entertaining, or relaxing while overlooking the expansive backyard. New Home Inc.'s Smart. Healthy. New. features are integrated throughout the home, including smart home technology such as a Ring doorbell, smart locks, Ecobee thermostat, Wi-Fi garage opener, and Cat 6 wiring for future-ready connectivity. Whole-home air filtration with MERV 11 filters (upgradeable to MERV 16), fresh air intake cycling multiple times per hour, and TechShield reflective roof decking contribute to improved comfort, efficiency, and indoor air quality. Independent HERS energy testing, energy-efficient construction, modern materials, and builder-backed warranties provide long-term peace of mind. Duncan's Creek offers pre-installed high-speed fiber internet, generous homesites, and nearly a mile of paved walking trails. The community is conveniently located just 5 minutes from Downtown Lillington, 20 minutes from Fuquay-Varina and Sanford, and 5.5 miles from Raven Rock State Park, with easy access to US 421 and a central position between Raleigh and Fort Liberty. This Apex Craftsman with a sideload garage on Lot 62 in Duncan's Creek presents a rare opportunity to own a thoughtfully designed home on a spacious homesite, combining refined finishes, flexible living spaces, and modern efficiency in a well-connected community.
Sold for $513,216
$513,216
15 Bluestone Dr, Lillington, NC 27546
4beds
2,999sqft
Single Family Residence, Residential
Built in 2026
0.61 Acres Lot
$474,600 Zestimate®
$171/sqft
$2,557 Estimated rent
Home value
$474,600
$446,000 - $503,000
$2,557/mo
Zestimate® history
Owner options
List your home for rent
$2,557/mo
Rent Zestimate®
Find your next renter with Zillow Rental Manager. Plus, with online applications, you can quickly screen prospective tenants – for free.
$2,557/mo
Rent Zestimate®
Refinance and save
$3,209/mo
Est. payment
Refinancing to a lower rate could help reduce your monthly payments and save thousands over the life of the loan.
$3,209/mo
Est. payment
Explore your selling options
Work with a Zillow partner agent
Leverage their expertise and Zillow's premium Showcase listings to get your home seen by more buyers.
Get startedList with your own agent
Get your home in front of millions of buyers by listing it on Zillow.
Learn how to do itSell it yourself
Take full control of how buyers see your home on Zillow by listing For Sale by Owner (FSBO).
List your homeWhat's special
Zillow last checked:
Listing updated:
Listed by:
Evan Richard Childress 443-610-1340,
New Home Inc LLC,
Nancy Dyan Mendoza 917-434-6548,
New Home Inc LLC
Bought with:
James Duerr, 297034
EXP Realty LLC
Source: Doorify MLS,MLS#: 10144245
Facts & features
Interior
Bedrooms & bathrooms
- Bedrooms: 4
- Bathrooms: 3
- Full bathrooms: 3
Heating
- Electric, Forced Air, Heat Pump, Zoned
Cooling
- Ceiling Fan(s), Central Air, Dual, Electric, Zoned
Appliances
- Included: Built-In Gas Range, Cooktop, Dishwasher, Electric Water Heater, Exhaust Fan, Gas Range, Microwave, Range Hood, Stainless Steel Appliance(s), Vented Exhaust Fan, Oven
- Laundry: Electric Dryer Hookup, Laundry Room, Sink, Upper Level, Washer Hookup
Features
- Bathtub/Shower Combination, Bookcases, Built-in Features, Pantry, Ceiling Fan(s), Crown Molding, Double Vanity, Entrance Foyer, High Ceilings, Kitchen Island, Open Floorplan, Quartz Counters, Recessed Lighting, Separate Shower, Smart Light(s), Smart Thermostat, Smooth Ceilings, Vaulted Ceiling(s), Walk-In Closet(s), Water Closet, Wired for Data
- Flooring: Carpet, Vinyl, Tile
- Windows: Double Pane Windows, Low-Emissivity Windows
- Number of fireplaces: 1
- Fireplace features: Family Room, Gas, Propane
- Common walls with other units/homes: No Common Walls
Interior area
- Total structure area: 2,999
- Total interior livable area: 2,999 sqft
- Finished area above ground: 2,999
- Finished area below ground: 0
Property
Parking
- Total spaces: 2
- Parking features: Attached, Concrete, Driveway, Electric Vehicle Charging Station(s), Garage, Garage Faces Side
- Attached garage spaces: 2
Features
- Levels: Two
- Stories: 2
- Patio & porch: Covered, Deck, Front Porch
- Exterior features: Rain Gutters, Smart Camera(s)/Recording, Smart Lock(s)
- Has view: Yes
Lot
- Size: 0.61 Acres
- Features: Back Yard, Landscaped, Many Trees
Details
- Parcel number: 13063001009683
- Special conditions: Standard
Construction
Type & style
- Home type: SingleFamily
- Architectural style: Craftsman
- Property subtype: Single Family Residence, Residential
Materials
- Batts Insulation, Blown-In Insulation, Shake Siding, Stone Veneer, Vinyl Siding
- Foundation: Block, Permanent, Raised
- Roof: Shingle
Condition
- New construction: Yes
- Year built: 2026
- Major remodel year: 2026
Details
- Builder name: New Home
Utilities & green energy
- Sewer: Septic Tank
- Water: Public
Green energy
- Energy efficient items: Construction, Roof, Thermostat
Community & HOA
Community
- Features: Playground, Street Lights
- Subdivision: Duncans Creek
HOA
- Has HOA: Yes
- Amenities included: Jogging Path, Playground, Trail(s)
- Services included: Storm Water Maintenance
- HOA fee: $60 monthly
Location
- Region: Lillington
Financial & listing details
- Price per square foot: $171/sqft
- Date on market: 2/3/2026
Price history
| Date | Event | Price |
|---|---|---|
| 7/17/2026 | Sold | $513,216+2.7%$171/sqft |
Source:  Doorify MLS #10144245 Report a problem Doorify MLS #10144245 Report a problem | ||
| 2/5/2026 | Pending sale | $499,700$167/sqft |
Source: Doorify MLS #10144245 Report a problem | ||
| 2/3/2026 | Listed for sale | $499,700$167/sqft |
Source: Doorify MLS #10144245 Report a problem | ||
Public tax history
Tax history is unavailable.
Neighborhood: 27546
Nearby homes
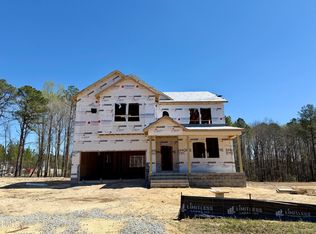
- $532,2384 bd4 ba3k sqft37 Bluestone Dr, Lillington, NC 27546Sold
- $2,910,570-- bd-- ba-- sqftOld Us 421, Lillington, NC 27546Off Market
- $439,7003 bd3 ba2.3k sqft118 Eagle Rock Dr, Lillington, NC 27546New Construction
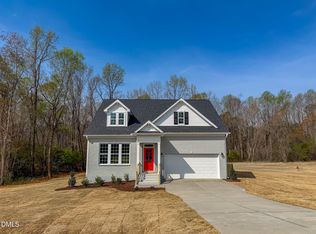
- $489,7004 bd3 ba2.6k sqft61 Bluestone Dr, Lillington, NC 27546Pending
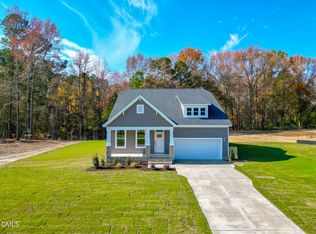
- $339,7004 bd3 ba1.8k sqft76 Eagle Rock Dr, Lillington, NC 27546Sold
- $399,7004 bd3 ba2k sqft146 Eagle Rock Dr, Lillington, NC 27546New Construction
- $489,7004 bd3 ba2.7k sqft107 Bluestone Dr, Lillington, NC 27546New Construction
- $419,7004 bd3 ba2.4k sqft143 Eagle Rock Dr, Lillington, NC 27546New Construction
Nearby schools
GreatSchools rating
- 2/10Boone Trail ElementaryGrades: PK-5Distance: 3.3 mi
- 7/10Western Harnett MiddleGrades: 6-8Distance: 7.3 mi
- 3/10Western Harnett HighGrades: 9-12Distance: 7 mi
Schools provided by the listing agent
- Elementary: Harnett County Schools
- Middle: Harnett County Schools
- High: Harnett County Schools
Source: Doorify MLS. This data may not be complete. We recommend contacting the local school district to confirm school assignments for this home.
Get a cash offer in 3 minutes
Find out how much your home could sell for in as little as 3 minutes with a no-obligation cash offer.
Estimated market value
$474,600
Get a cash offer in 3 minutes
Find out how much your home could sell for in as little as 3 minutes with a no-obligation cash offer.
Estimated market value
$474,600
- North Carolina
- Harnett County
- Lillington
- 27546
- 15 Bluestone Dr
Nearby cities
Nearby zip codes
Other Lillington Topics
