Welcome to the Guilford Plan with Georgian Elevation! A home that blends timeless architecture with modern convenience. This thoughtfully designed residence offers the rare ease of one-level living, set on a .62-acre homesite. Step inside and discover a layout designed to fit today's lifestyle. The gourmet kitchen, with premium finishes, is paired with the signature Messy Kitchen, giving you a tucked-away space for prep and storage while keeping the main kitchen ready for entertaining. A pocket office makes working from home simple and efficient, while the covered patio invites you to enjoy the outdoors year-round. The primary suite is a true retreat, featuring a spa-inspired walk in shower with built in bench. With two bedrooms and main living areas on one level, the Guilford Plan offers convenience and flexibility, making it easy to live comfortably now and for years to come. As part of New Home Inc's Smart, New, and Healthy lifestyle, this home includes a Smart Door Delivery Center, Ring doorbell, and Ecobee thermostat for security and efficiency. Whole-home air filtration improves indoor air quality, while radiant barrier roof decking enhances comfort and reduces energy costs. With its blend of elegance, thoughtful design, and one-level convenience, the Guilford Plan is more than a home--it's a lifestyle. Best of all, the Guilford is located in Duncans Creek--Lillington's top-selling community. This sought-after neighborhood combines a welcoming atmosphere with convenient access to schools, shopping, and recreation, making it one of the most desirable places to live in the area. This home isn't just a place to live--it's a foundation for creating lasting memories. Whether hosting friends, working on projects in the garage, or enjoying quiet evenings on the porch, the Guilford is designed for the way you live today and tomorrow.
Pending
$439,700
118 Eagle Rock Dr, Lillington, NC 27546
3beds
2,355sqft
Single Family Residence, Residential
Built in 2026
0.62 Acres Lot
$444,700 Zestimate®
$187/sqft
$60/mo HOA
What's special
One-level living
- 136 days |
- 69 |
- 5 |
Zillow last checked:
Listing updated:
Listed by:
Ramey K Swanson 757-335-2290,
New Home Inc LLC,
Evan Richard Childress 443-610-1340,
New Home Inc LLC
Source: Doorify MLS,MLS#: 10157660
Facts & features
Interior
Bedrooms & bathrooms
- Bedrooms: 3
- Bathrooms: 3
- Full bathrooms: 3
Heating
- Electric, Zoned
Cooling
- Ceiling Fan(s), Dual, Electric, Zoned
Appliances
- Included: Dishwasher, Electric Range, Electric Water Heater, Microwave, Range, Range Hood, Stainless Steel Appliance(s), Vented Exhaust Fan, Oven, Water Heater
- Laundry: Laundry Room, Main Level, Other
Features
- Bathtub/Shower Combination, Pantry, Cathedral Ceiling(s), Ceiling Fan(s), Crown Molding, Double Vanity, Eat-in Kitchen, Entrance Foyer, Granite Counters, High Ceilings, In-Law Floorplan, Kitchen Island, Recessed Lighting, Smart Camera(s)/Recording, Smart Home, Smart Thermostat, Smooth Ceilings, Vaulted Ceiling(s), Walk-In Closet(s), Walk-In Shower, Water Closet, Wired for Data
- Flooring: Carpet, Vinyl
- Windows: Low-Emissivity Windows, Screens
- Number of fireplaces: 1
- Common walls with other units/homes: No Common Walls
Interior area
- Total structure area: 2,355
- Total interior livable area: 2,355 sqft
- Finished area above ground: 2,355
- Finished area below ground: 0
Property
Parking
- Total spaces: 2
- Parking features: Electric Vehicle Charging Station(s), Garage, Garage Door Opener, Garage Faces Front, Inside Entrance
- Attached garage spaces: 2
Accessibility
- Accessibility features: Accessible Doors
Features
- Levels: One and One Half, Two
- Patio & porch: Covered
- Exterior features: Rain Gutters, Smart Camera(s)/Recording, Smart Lock(s)
- Has view: Yes
- View description: Trees/Woods
Lot
- Size: 0.62 Acres
- Features: Back Yard, Front Yard, Landscaped, Many Trees, Wooded
Details
- Parcel number: 13063002 0096 18
- Special conditions: Standard
Construction
Type & style
- Home type: SingleFamily
- Architectural style: Georgian, Ranch
- Property subtype: Single Family Residence, Residential
Materials
- Attic/Crawl Hatchway(s) Insulated, Batts Insulation, Blown-In Insulation, Brick Veneer, Low VOC Paint/Sealant/Varnish, Vinyl Siding
- Foundation: Block, Permanent, Raised
- Roof: Shingle
Condition
- New construction: Yes
- Year built: 2026
- Major remodel year: 2026
Utilities & green energy
- Sewer: Septic Tank
- Water: Public
- Utilities for property: Septic Connected, Water Connected
Green energy
- Energy efficient items: Insulation, Lighting, Thermostat
Community & HOA
Community
- Features: Street Lights
- Subdivision: Duncans Creek
HOA
- Has HOA: Yes
- Amenities included: Jogging Path, Playground, Trail(s)
- Services included: None
- HOA fee: $60 monthly
Location
- Region: Lillington
Financial & listing details
- Price per square foot: $187/sqft
- Date on market: 4/4/2026
- Road surface type: Asphalt
Estimated market value
$444,700
$418,000 - $476,000
$2,207/mo
Price history
| Date | Event | Price |
|---|---|---|
| 7/30/2026 | Pending sale | $439,700$187/sqft |
Source:  Doorify MLS #10157660 Report a problem Doorify MLS #10157660 Report a problem | ||
| 4/3/2026 | Listed for sale | $439,700$187/sqft |
Source: New Home Inc. Report a problem | ||
Public tax history
Tax history is unavailable.
Monthly payment
Est. payment
Payment breakdown
Explore the cost of this home by adjusting the details. Changes won't be saved.Climate risks
Neighborhood: 27546
Nearby schools
GreatSchools rating
- 2/10Boone Trail ElementaryGrades: PK-5Distance: 3.3 mi
- 7/10Western Harnett MiddleGrades: 6-8Distance: 7.3 mi
- 3/10Western Harnett HighGrades: 9-12Distance: 7 mi
Schools provided by the listing agent
- Elementary: Harnett - Boone Trail Elementary
- Middle: Harnett - Western Harnett Middle
- High: Harnett - West Harnett
Source: Doorify MLS. This data may not be complete. We recommend contacting the local school district to confirm school assignments for this home.
- $2,910,570-- bd-- ba-- sqftOld Us 421, Lillington, NC 27546Off Market
- $399,7004 bd3 ba2k sqft146 Eagle Rock Dr, Lillington, NC 27546New Construction

- $513,2164 bd3 ba2.9k sqft15 Bluestone Dr, Lillington, NC 27546Sold

- $339,7004 bd3 ba1.8k sqft76 Eagle Rock Dr, Lillington, NC 27546Sold
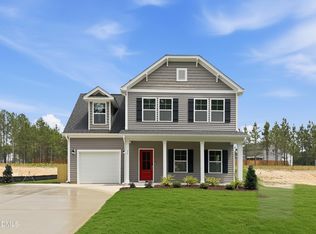
- $532,2384 bd4 ba3k sqft37 Bluestone Dr, Lillington, NC 27546Sold
- $419,7004 bd3 ba2.4k sqft143 Eagle Rock Dr, Lillington, NC 27546New Construction
- $449,7003 bd3 ba2.5k sqft198 Eagle Rock Dr, Lillington, NC 27546New Construction
- $384,7004 bd3 ba1.9k sqft56 Eagle Rock Dr, Lillington, NC 27546New Construction
A local agent can set up tours, give advice and negotiate with sellers.
Similar homes
- $460,0004 bd3 ba2.4k sqft439 Duncan Creek Rd, Lillington, NC 27546For Sale

 MLS ID #10176837, Clifford Brice. Doorify MLS
 - $419,0004 bd3 ba2.1k sqft161 Beacon Hill Rd, Lillington, NC 27546For Sale
 MLS ID #10151895, Clifford Brice. Doorify MLS
 - $456,1003 bd3 ba2.6k sqft64 Killarney Ave, Lillington, NC 27546New Construction
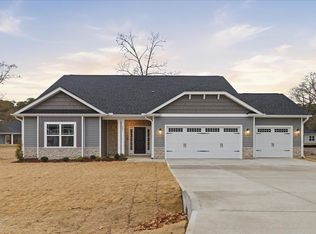 MLS ID #10184126, Lisa Lovato. Doorify MLS
 - $399,7004 bd3 ba2k sqftSmithfield French Country, Lillington, NC 27546New ConstructionDoorify MLS
- $397,0004 bd3 ba2.1k sqft4575 Old Us Highway 421, Lillington, NC 27546For SaleMLS ID #10161925, Lisa Ann Houtman. Doorify MLS
- $399,7004 bd3 ba2k sqftSmithfield French Country, Lillington, NC 27546New ConstructionDoorify MLS
- $455,1004 bd3 ba2.7k sqft180 Galway Rd, Lillington, NC 27546New ConstructionMLS ID #10157151, Lisa Lovato. Doorify MLS
- $489,7004 bd3 ba2.7k sqft83 Bluestone Dr, Lillington, NC 27546New ConstructionDoorify MLS
- $458,2004 bd3 ba2.6k sqft70 Galway Rd, Lillington, NC 27546New ConstructionMLS ID #10157672, Lisa Lovato. Doorify MLS
- $369,9004 bd3 ba2.7k sqft122 Harriette Ct Lot 68, Lillington, NC 27546New ConstructionMLS ID #10187027, Chris Amanchukwu. Doorify MLS
- $464,3004 bd3 ba2.9k sqft279 Galway Rd, Lillington, NC 27546New ConstructionMLS ID #10180305, Lisa Lovato. Doorify MLS
- $464,3004 bd3 ba2.9k sqft104 Galway Rd, Lillington, NC 27546New ConstructionMLS ID #10157117, Lisa Lovato. Doorify MLS
- $402,8003 bd2 ba1.8k sqft140 Galway Rd, Lillington, NC 27546New ConstructionMLS ID #10151117, Lisa Lovato. Doorify MLS
- $438,9003 bd3 ba2.4k sqft337 Winding Creek Dr, Lillington, NC 27546For SaleMLS ID #10162457, Jessica Clair McKenna. Doorify MLS
- $489,7004 bd3 ba2.7k sqft107 Bluestone Dr, Lillington, NC 27546New ConstructionNew Home Inc.
- $519,7004 bd4 ba3k sqft80 Bluestone Dr, Lillington, NC 27546New ConstructionDoorify MLS
- $339,7004 bd3 ba1.8k sqft174 Eagle Rock Dr, Lillington, NC 27546New ConstructionDoorify MLS
- from $474,7004 bd3 ba2.6k sqftThe Selma Plan, Duncan's Creek, Lillington, NC 27546New ConstructionNew Home Inc.
- $296,9003 bd2 ba1.5k sqft234 Shiloh Dr, Lillington, NC 27546New ConstructionMLS ID #10186037, Ron Lee. Doorify MLS
- $599,0004 bd3 ba3.1k sqft232 Duncan Creek Rd, Lillington, NC 27546For SaleMLS ID #10141684, Jason Gardze. Doorify MLS
