CURRENT PROMO: 5K Move- In Package when you contract before January 31st. Welcome to Duncan's Creek, Lillington's best-selling community, where thoughtful design meets everyday comfort in this beautifully crafted Craftsman-style Clayton plan, perfectly situated on a spacious 0.58-acre homesite. Designed as a true ranch-and-a-half, this home offers exceptional main-level living with flexible space upstairs for guests, work, or play. From the inviting front porch, step into an open and functional layout ideal for both entertaining and everyday life. Luxury vinyl plank flooring spans the first floor, creating a seamless and durable living space. Just off the foyer, a pocket office provides a quiet and practical workspace, while an additional flex area offers versatility for dining, hobbies, or play. The heart of the home is the gourmet kitchen, featuring an oversized island with two-sided seating, under-cabinet lighting, and an exclusive messy kitchen with space for a secondary sink, window, and power pantry—perfect for keeping the main kitchen organized and guest-ready. The kitchen flows effortlessly into the café and family room, creating a warm and inviting gathering space. Outdoor living is elevated with a covered back deck, ideal for relaxing or entertaining while enjoying the privacy of the oversized lot. The expansive primary suite is a true retreat, highlighted by a spa-inspired super shower, generous closet space, and convenient access to the laundry room. A second main-level bedroom adds flexibility for guests or additional living needs. Hardwood oak stairs lead to the second floor, where you'll find two additional bedrooms, a full bathroom, and a loft—perfect for a media space, playroom, or second living area—along with abundant unfinished storage. Additional features include a thoughtfully designed owner's entry from the garage and a Smart Door Delivery Center for secure, climate-controlled package delivery. Located in Duncan's Creek, residents enjoy generous homesites, fiber internet availability, nearly a mile of paved walking trails, and easy access to downtown Lillington, Raleigh, Fort Liberty, and nearby outdoor recreation. This home offers a rare opportunity to enjoy spacious living, modern features, and a strong sense of community.
Pending
$489,700
61 Bluestone Dr, Lillington, NC 27546
4beds
2,699sqft
:
Get pre-qualified$2,958/mo
Single Family Residence, Residential
Built in 2026
0.58 Acres Lot
$488,800 Zestimate®
$181/sqft
$60/mo HOA
What's special
Gourmet kitchenInviting front porchHardwood oak stairsSpa-inspired super showerUnder-cabinet lightingGenerous closet spaceGenerous homesites
- 201 days |
- 13 |
- 0 |
Zillow last checked:
Listing updated:
Listed by:
Evan Richard Childress 443-610-1340,
New Home Inc LLC,
Nancy Dyan Mendoza 917-434-6548,
New Home Inc LLC
Source: Doorify MLS,MLS#: 10139203
Facts & features
Interior
Bedrooms & bathrooms
- Bedrooms: 4
- Bathrooms: 3
- Full bathrooms: 3
Heating
- Electric, Forced Air, Zoned
Cooling
- Ceiling Fan(s), Central Air, Dual, Electric, Heat Pump, Zoned
Appliances
- Included: Dishwasher, Electric Oven, Microwave, Range
- Laundry: Laundry Room, Main Level
Features
- Bathtub/Shower Combination, Pantry, Ceiling Fan(s), Double Vanity, Entrance Foyer, Granite Counters, High Speed Internet, Kitchen Island, Kitchen/Dining Room Combination, Living/Dining Room Combination, Master Downstairs, Quartz Counters, Shower Only, Smart Camera(s)/Recording, Smart Home, Smart Light(s), Smart Thermostat, Smooth Ceilings, Walk-In Closet(s), Walk-In Shower, Water Closet
- Flooring: Carpet, Ceramic Tile, Vinyl, Tile
- Number of fireplaces: 1
- Fireplace features: Gas Log, Outside, Propane
- Common walls with other units/homes: No Common Walls
Interior area
- Total structure area: 2,699
- Total interior livable area: 2,699 sqft
- Finished area above ground: 2,699
- Finished area below ground: 0
Property
Parking
- Total spaces: 8
- Parking features: Attached, Concrete, Driveway, Electric Vehicle Charging Station(s), Garage, Garage Door Opener, Garage Faces Front
- Attached garage spaces: 2
Features
- Levels: One and One Half
- Stories: 2
- Patio & porch: Covered, Patio
- Exterior features: Rain Gutters, Smart Camera(s)/Recording, Smart Lock(s)
- Has view: Yes
Lot
- Size: 0.58 Acres
- Features: Corners Marked, Hardwood Trees, Landscaped, Wooded
Details
- Parcel number: 13063001009685
- Special conditions: Standard
Construction
Type & style
- Home type: SingleFamily
- Architectural style: Craftsman, Ranch
- Property subtype: Single Family Residence, Residential
Materials
- Low VOC Paint/Sealant/Varnish, Radiant Barrier, Stone, Vertical Siding, Vinyl Siding
- Foundation: Slab
- Roof: Shingle
Condition
- New construction: Yes
- Year built: 2026
- Major remodel year: 2025
Details
- Builder name: New Home
Utilities & green energy
- Sewer: Septic Tank
- Water: Public
- Utilities for property: Electricity Connected, Septic Connected, Water Connected, Propane
Green energy
- Energy efficient items: HVAC, Lighting, Thermostat
- Indoor air quality: Ventilation
Community & HOA
Community
- Features: Playground, Street Lights, Other
- Subdivision: Duncans Creek
HOA
- Has HOA: Yes
- Amenities included: Jogging Path, Trail(s)
- Services included: None
- HOA fee: $60 monthly
Location
- Region: Lillington
Financial & listing details
- Price per square foot: $181/sqft
- Date on market: 1/3/2026
- Road surface type: Asphalt
Estimated market value
$488,800
$464,000 - $513,000
$2,490/mo
Price history
| Date | Event | Price |
|---|---|---|
| 1/20/2026 | Pending sale | $489,700$181/sqft |
Source:  Doorify MLS #10139203 Report a problem Doorify MLS #10139203 Report a problem | ||
| 1/3/2026 | Listed for sale | $489,700$181/sqft |
Source: Doorify MLS #10139203 Report a problem | ||
Public tax history
Tax history is unavailable.
Monthly payment
Est. payment
Payment breakdown
Explore the cost of this home by adjusting the details. Changes won't be saved.Climate risks
Neighborhood: 27546
Nearby schools
GreatSchools rating
- 2/10Boone Trail ElementaryGrades: PK-5Distance: 3.3 mi
- 7/10Western Harnett MiddleGrades: 6-8Distance: 7.3 mi
- 3/10Western Harnett HighGrades: 9-12Distance: 7 mi
Schools provided by the listing agent
- Elementary: Harnett County Schools
- Middle: Harnett County Schools
- High: Harnett County Schools
Source: Doorify MLS. This data may not be complete. We recommend contacting the local school district to confirm school assignments for this home.
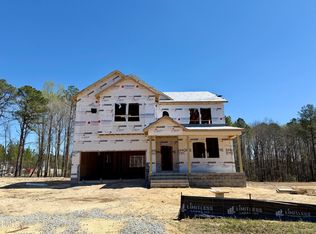
- $489,7004 bd3 ba2.7k sqft107 Bluestone Dr, Lillington, NC 27546New Construction

- $532,2384 bd4 ba3k sqft37 Bluestone Dr, Lillington, NC 27546Sold

- $513,2164 bd3 ba2.9k sqft15 Bluestone Dr, Lillington, NC 27546Sold
- $499,7004 bd3 ba3k sqft129 Bluestone Dr, Lillington, NC 27546New Construction
- $2,910,570-- bd-- ba-- sqftOld Us 421, Lillington, NC 27546Off Market
- $439,7003 bd3 ba2.3k sqft118 Eagle Rock Dr, Lillington, NC 27546New Construction
- $519,7004 bd4 ba3k sqft161 Eagle Rock Dr, Lillington, NC 27546New Construction
- $339,7004 bd3 ba1.8k sqft76 Eagle Rock Dr, Lillington, NC 27546Sold
A local agent can set up tours, give advice and negotiate with sellers.
Similar homes
- $460,0004 bd3 ba2.4k sqft439 Duncan Creek Rd, Lillington, NC 27546For Sale

 MLS ID #10176837, Clifford Brice. Doorify MLS
 - $419,7004 bd3 ba2.4k sqft143 Eagle Rock Dr, Lillington, NC 27546New Construction
 Doorify MLS
 - $419,7004 bd3 ba2.4k sqft96 Eagle Rock Dr, Lillington, NC 27546New Construction
 Doorify MLS
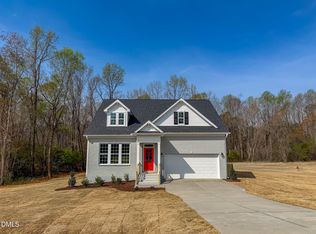
 - $439,7003 bd3 ba2.3k sqftGuilford Georgian, Lillington, NC 27546New Construction
 Doorify MLS
 - $489,7004 bd3 ba2.7k sqft107 Bluestone Dr, Lillington, NC 27546New ConstructionNew Home Inc.
- $464,3004 bd3 ba2.9k sqft104 Galway Rd, Lillington, NC 27546New ConstructionMLS ID #10157117, Gretchen Sobha. Doorify MLS
- $455,3004 bd3 ba2.6k sqft49 Galway Rd, Lillington, NC 27546New ConstructionMLS ID #10140924, Lisa Lovato. Doorify MLS
- $497,3004 bd4 ba3.6k sqft200 Galway Rd, Lillington, NC 27546New ConstructionMLS ID #10168972, Lisa Lovato. Doorify MLS
- $455,1004 bd3 ba2.7k sqft180 Galway Rd, Lillington, NC 27546New ConstructionMLS ID #10157151, Lisa Lovato. Doorify MLS
- $458,2004 bd3 ba2.6k sqft70 Galway Rd, Lillington, NC 27546New ConstructionMLS ID #10157672, Lisa Lovato. Doorify MLS
- $399,7004 bd3 ba2k sqftSmithfield French Country, Lillington, NC 27546New ConstructionDoorify MLS
- $399,7004 bd3 ba2k sqftSmithfield French Country, Lillington, NC 27546New ConstructionDoorify MLS
- from $474,7004 bd3 ba2.6k sqftThe Selma Plan, Duncan's Creek, Lillington, NC 27546New ConstructionNew Home Inc.
- $419,0004 bd3 ba2.1k sqft161 Beacon Hill Rd, Lillington, NC 27546For SaleMLS ID #10151895, Clifford Brice. Doorify MLS
- from $504,7005 bd4 ba3k sqftThe Garner Plan, Duncan's Creek, Lillington, NC 27546New ConstructionNew Home Inc.
- $599,0004 bd3 ba3.1k sqft232 Duncan Creek Rd, Lillington, NC 27546For SaleMLS ID #10141684, Jason Gardze. Doorify MLS
- $339,7004 bd3 ba1.8k sqft174 Eagle Rock Dr, Lillington, NC 27546New ConstructionDoorify MLS
- $402,8003 bd2 ba1.8k sqft140 Galway Rd, Lillington, NC 27546New ConstructionMLS ID #10151117, Gretchen Sobha. Doorify MLS
- $438,9003 bd3 ba2.4k sqft337 Winding Creek Dr, Lillington, NC 27546For SaleMLS ID #10162457, Jessica Clair McKenna. Doorify MLS
- $490,0004 bd3 ba2.6k sqft333 Oakhaven Dr, Holly Springs, NC 27540For SaleMLS ID #10153652, Thomas Ladane Shoupe. Doorify MLS
