Welcome to this sprawling 3 bedroom, 2 bath Ranch featuring an open floor plan. Grand entry foyer which faces the sun-filled living room with vaulted, coffered ceiling, 2 skylights that overlook the private beautifully landscaped backyard with a separately fenced in heated in-ground pool. The updated kitchen is equipped with granite countertops, wood cabinets, stainless steel appliances and a large center island. A cozy den with a wood-burning fireplace with custom mantel and sliders leads to your backyard oasis. Dedicated home office with French doors. Generous primary suite includes a private full bath, and walk-in-closet. Partially finished basement offers great flexibly. A beautifully designed home ideal for both everyday living and entertaining...
Pending
$950,000
15 Bluff Circle, Hauppauge, NY 11788
3beds
2,102sqft
Single Family Residence, Residential
Built in 1974
0.34 Acres Lot
$-- Zestimate®
$452/sqft
$-- HOA
What's special
Private beautifully landscaped backyardPartially finished basementOpen floor planStainless steel appliancesLarge center islandGenerous primary suiteWood cabinets
- 71 days |
- 78 |
- 0 |
Likely to sell faster than
Zillow last checked:
Listing updated:
Listed by:
Coldwell Banker American Homes 631-673-6800,
Nordeen Accardi CBR WCR 516-480-1014,
Jill Gilliard CBR 631-921-1809,
Coldwell Banker American Homes
Source: OneKey® MLS as distributed by MLS GRID,MLS#: 1005679
Facts & features
Interior
Bedrooms & bathrooms
- Bedrooms: 3
- Bathrooms: 2
- Full bathrooms: 2
Other
- Description: Ef, Living Rm, Eat-in-Kitchen, Den, Office, Primary En Suite, 2 Bedrooms, 1 Full Bath
- Level: First
Basement
- Description: Finished Basement, Storage, Utilities
- Level: Lower
Heating
- Oil
Cooling
- Central Air
Appliances
- Included: Dishwasher, Dryer, Gas Oven, Microwave, Oven, Refrigerator, Stainless Steel Appliance(s), Washer, Oil Water Heater
- Laundry: In Kitchen, Laundry Room
Features
- First Floor Bedroom, First Floor Full Bath, Beamed Ceilings, Breakfast Bar, Cathedral Ceiling(s), Ceiling Fan(s), Chandelier, Crown Molding, Eat-in Kitchen, Entrance Foyer, Granite Counters, High Ceilings, Kitchen Island, Natural Woodwork, Open Floorplan, Open Kitchen, Pantry, Primary Bathroom, Master Downstairs, Recessed Lighting, Tray Ceiling(s), Walk Through Kitchen, Walk-In Closet(s)
- Flooring: Carpet, Hardwood, Tile
- Basement: Crawl Space,Finished,Partial,Storage Space
- Attic: Scuttle
- Number of fireplaces: 1
- Fireplace features: Wood Burning
Interior area
- Total structure area: 2,564
- Total interior livable area: 2,102 sqft
Video & virtual tour
Property
Parking
- Total spaces: 2
- Parking features: Driveway, Garage
- Garage spaces: 2
- Has uncovered spaces: Yes
Features
- Levels: One
- Has private pool: Yes
- Pool features: Electric Heat, In Ground, Outdoor Pool, Pool Cover, Vinyl
- Fencing: Full,Other,Wood
Lot
- Size: 0.34 Acres
- Features: Back Yard, Front Yard, Landscaped, Level, Near Golf Course, Near Public Transit, Near School, Near Shops, Private, Secluded, Sprinklers In Front, Sprinklers In Rear
Details
- Parcel number: 0500007000100008047
- Special conditions: None
Construction
Type & style
- Home type: SingleFamily
- Architectural style: Ranch
- Property subtype: Single Family Residence, Residential
Materials
- Brick, Vinyl Siding
- Foundation: Concrete Perimeter
Condition
- Updated/Remodeled
- Year built: 1974
Utilities & green energy
- Sewer: Cesspool
- Water: Public
- Utilities for property: Electricity Connected, Propane, Sewer Connected, Trash Collection Public, Water Connected
Community & HOA
HOA
- Has HOA: No
Location
- Region: Hauppauge
Financial & listing details
- Price per square foot: $452/sqft
- Tax assessed value: $55,100
- Annual tax amount: $13,519
- Date on market: 5/28/2026
- Cumulative days on market: 67 days
- Listing agreement: Exclusive Right To Sell
- Electric utility on property: Yes
Estimated market value
Not available
Estimated sales range
Not available
Not available
Price history
| Date | Event | Price |
|---|---|---|
| 6/12/2026 | Pending sale | $950,000$452/sqft |
Source:  OneKey® MLS as distributed by MLS GRID #1005679 Report a problem OneKey® MLS as distributed by MLS GRID #1005679 Report a problem | ||
| 6/7/2026 | Listing removed | $950,000$452/sqft |
Source: OneKey® MLS as distributed by MLS GRID #1005679 Report a problem | ||
| 5/28/2026 | Listed for sale | $950,000+25%$452/sqft |
Source: OneKey® MLS as distributed by MLS GRID #1005679 Report a problem | ||
| 10/28/2021 | Sold | $760,000+4.3%$362/sqft |
Source: Public Record Report a problem | ||
| 8/9/2021 | Pending sale | $729,000$347/sqft |
Source: OneKey® MLS as distributed by MLS GRID #3329375 Report a problem | ||
| 7/17/2021 | Listed for sale | $729,000+316.6%$347/sqft |
Source: OneKey® MLS as distributed by MLS GRID #3329375 Report a problem | ||
| 1/8/1998 | Sold | $175,000$83/sqft |
Source: Public Record Report a problem | ||
Public tax history
| Year | Property taxes | Tax assessment |
|---|---|---|
| 2025 | -- | $55,100 |
| 2024 | -- | $55,100 |
| 2023 | -- | $55,100 |
| 2022 | -- | $55,100 +6.2% |
| 2021 | -- | $51,900 |
| 2020 | -- | $51,900 |
| 2019 | -- | $51,900 |
| 2018 | -- | $51,900 |
| 2017 | $9,176 | $51,900 |
| 2016 | -- | $51,900 |
| 2015 | -- | $51,900 |
| 2014 | -- | $51,900 -3.9% |
| 2013 | -- | $54,000 |
| 2012 | -- | $54,000 |
| 2011 | -- | $54,000 |
| 2010 | -- | $54,000 -10% |
| 2009 | -- | $60,000 |
| 2008 | -- | $60,000 -3.2% |
| 2007 | $8,766 +21.3% | $62,000 |
| 2005 | $7,226 +13.1% | $62,000 |
| 2004 | $6,390 +4.4% | $62,000 |
| 2003 | $6,120 +4.9% | $62,000 |
| 2002 | $5,837 | $62,000 |
| 2001 | -- | $62,000 |
| 2000 | $5,253 | $62,000 |
Find assessor info on the county website
Monthly payment
Climate risks
Neighborhood: 11788
Nearby schools
GreatSchools rating
- 5/10Bretton Woods Elementary SchoolGrades: PK-5Distance: 2.3 mi
- 5/10Hauppauge Middle SchoolGrades: 6-8Distance: 1.7 mi
- 9/10Hauppauge High SchoolGrades: 9-12Distance: 1.9 mi
Schools provided by the listing agent
- Elementary: Bretton Woods Elementary School
- Middle: Hauppauge Middle School
- High: Hauppauge High School
Source: OneKey® MLS as distributed by MLS GRID. This data may not be complete. We recommend contacting the local school district to confirm school assignments for this home.
- $883,300-- bd-- ba-- sqft11 Bluff Cir, Hauppauge, NY 11788Off Market
- $950,0005 bd3 ba-- sqft23 Bluff Cir, Hauppauge, NY 11788Sold
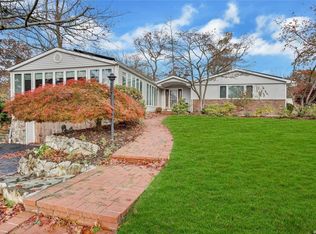
- $756,500-- bd-- ba-- sqft31 Bluff Cir, Hauppauge, NY 11788Off Market
- $851,0003 bd2 ba-- sqft7 Bluff Cir, Hauppauge, NY 11788Off Market
- $1,136,0004 bd3 ba2.4k sqft10 Townline Ct, Hauppauge, NY 11788Off Market
- $12,800-- bd-- ba-- sqftBluff Cir, Hauppauge, NY 11788Off Market
- $840,200-- bd-- ba-- sqft12 Bluff Cir, Hauppauge, NY 11788Off Market
- $812,500-- bd-- ba-- sqft16 Bluff Cir, Hauppauge, NY 11788Off Market
A local agent can set up tours, give advice and negotiate with sellers.
Similar homes
- $949,9005 bd3 ba2.7k sqft6 Marlon Lane, Hauppauge, NY 11788For Sale

 MLS ID #1027064, Michael J. Carroll, Listing by: RE/MAX Best. OneKey® MLS as distributed by MLS GRID
 - $849,0004 bd3 ba1.8k sqft830 Terry Road, Hauppauge, NY 11788For Sale
 MLS ID #1019301, Richard Connelly, Listing by: Douglas Elliman Real Estate. OneKey® MLS as distributed by MLS GRID
 - $868,0004 bd2 ba2k sqft4 Dale Court, Hauppauge, NY 11788For Sale
 MLS ID #1019600, Rob J. Scarito, Listing by: Douglas Elliman Real Estate. OneKey® MLS as distributed by MLS GRID
 - $939,0003 bd3 ba1.8k sqft15 Abbey Drive, Commack, NY 11725For Sale
 MLS ID #1035018, Felicita Cartagena Nocella, Listing by: Property Professionals Realty. OneKey® MLS as distributed by MLS GRID
 - $929,9994 bd2 ba1.7k sqft25 Brewster Avenue, Northport, NY 11768For SaleMLS ID #1017028, Anthony J. Vitta, Listing by: Real Broker NY LLC. OneKey® MLS as distributed by MLS GRID
- $899,9994 bd3 ba2k sqft2553 Motor Parkway, Ronkonkoma, NY 11779For SaleMLS ID #1030366, Nicole Chimento, Listing by: Coldwell Banker American Homes. OneKey® MLS as distributed by MLS GRID
- $990,0004 bd3 ba2.2k sqft4 Patricks Way, Saint James, NY 11780For SaleMLS ID #1028829, Jessica L. Stanco AHWD PSA, Listing by: Howard Hanna Coach. OneKey® MLS as distributed by MLS GRID
- $999,9994 bd3 ba2.5k sqft14 Sandpiper Court, Smithtown, NY 11787For SaleMLS ID #1017743, Nicholas Mazziotti, Listing by: Signature Premier Properties. OneKey® MLS as distributed by MLS GRID
- $849,9004 bd2 ba2.2k sqft118 Ledgewood Drive, Smithtown, NY 11787For SaleMLS ID #1006953, Ronni B. Tranes CRS, Listing by: Douglas Elliman Real Estate. OneKey® MLS as distributed by MLS GRID
- $825,0004 bd2 ba2.8k sqft117 Hallock Road, Lake Grove, NY 11755For SaleMLS ID #1033876, Maria Caifa, Listing by: Coldwell Banker American Homes. OneKey® MLS as distributed by MLS GRID
- $950,0004 bd3 ba2.4k sqft19 Knoll Lane, Smithtown, NY 11787For SaleMLS ID #1009532, Marie Sottile ABR HFR, Listing by: Coldwell Banker M&D Good Life. OneKey® MLS as distributed by MLS GRID
- $945,0003 bd3 ba2k sqft703 Lincoln Avenue, Sayville, NY 11782For SaleMLS ID #1019865, Susan P. Simmons CBR, Listing by: Howard Hanna Coach. OneKey® MLS as distributed by MLS GRID
- $799,0004 bd2 ba2k sqft26 Heritage Place S, Nesconset, NY 11767For SaleMLS ID #1029526, Ron Zimmerman, Listing by: Keller Williams Realty Elite. OneKey® MLS as distributed by MLS GRID
- $619,9994 bd2 ba1.9k sqft145 Sioux Street, Ronkonkoma, NY 11779For SaleMLS ID #1021609, Eric A. Gordon, Listing by: Coldwell Banker American Homes. OneKey® MLS as distributed by MLS GRID
- $779,9994 bd3 ba2.3k sqft22 Cornelia Lane, Lake Grove, NY 11755For SaleMLS ID #1026900, Bryan J. Karp CBR, Listing by: Coldwell Banker American Homes. OneKey® MLS as distributed by MLS GRID
- $849,0004 bd3 ba2k sqft43 Hallock Avenue, Smithtown, NY 11787For SaleMLS ID #977202, Ronni B. Tranes CRS, Listing by: Douglas Elliman Real Estate. OneKey® MLS as distributed by MLS GRID
- $849,0004 bd3 ba2.5k sqft64 Plymouth Avenue, Mount Sinai, NY 11766For SaleMLS ID #1033861, Pauline M. Spiller, Listing by: The Agency Northshore NY. OneKey® MLS as distributed by MLS GRID
- $799,9004 bd4 ba2.1k sqft65 Avenue D, Farmingville, NY 11738For SaleMLS ID #1032002, Karen Clark, Listing by: Handsome Real Estate Inc. OneKey® MLS as distributed by MLS GRID
- $999,0005 bd4 ba2.3k sqft24 Fox Road, East Setauket, NY 11733For SaleMLS ID #1028856, Michael Starrantino, Listing by: Signature Premier Properties. OneKey® MLS as distributed by MLS GRID
- $984,9003 bd3 ba1.9k sqft627 Main Street, Northport, NY 11768For SaleMLS ID #1034170, Oksana K. Foster CBR, Listing by: Signature Premier Properties. OneKey® MLS as distributed by MLS GRID
