WATERFRONT LIVING ON THE WEEKAPAUG BREACHWAY! Discover the rare opportunity to own a true coastal retreat in one of Westerly’s most coveted beach communities. Perfectly positioned along the tranquil waters of the Weekapaug Breachway, this charming four-bedroom cottage offers an extraordinary combination of waterfront access, beach lifestyle, and timeless New England character. Wake up to the sights and sounds of the water, launch a kayak or paddleboard from your own waterfront setting, and spend your days enjoying everything the Rhode Island coast has to offer. Just one block from the Breach Drive Beach Association beach, you are moments from soft sand, surf, and unforgettable summer days. Inside, warm hardwood floors and an inviting open living and dining area create a relaxed coastal atmosphere. A first-floor bedroom and bath provide convenience, while three additional bedrooms offer plenty of room for family and guests. Front and rear porches extend the living space outdoors—perfect for morning coffee, afternoon cocktails, or gathering with friends as the sea breeze rolls in. Whether you envision a private summer escape, a year-round coastal home, or a treasured family legacy, 15 Breach Drive offers something increasingly difficult to find: direct waterfront living, beach access, and the unmistakable magic of Misquamicut and Weekapaug. Come experience the lifestyle—and start making memories that last a lifetime.
For sale
Price cut: $50K (9/29)
$1,349,000
15 Breach Dr, Westerly, RI 02891
4beds
1,260sqft
Single Family Residence
Built in 1924
9,147 Square Feet Lot
$1,295,400 Zestimate®
$1,071/sqft
$29/mo HOA
What's special
Beach accessWaterfront accessDirect waterfront livingFour-bedroom cottageFirst-floor bedroom and bathWarm hardwood floorsThree additional bedrooms
- 18 days
- 1,718
- 93
Zillow last checked:
Listing updated:
Listed by:
David Cappucci 401-536-4161,
KEY Real Estate Services
Source: StateWide MLS RI,MLS#: 1422865
Facts & features
Interior
Bedrooms & bathrooms
- Bedrooms: 4
- Bathrooms: 2
- Full bathrooms: 1
- 1/2 bathrooms: 1
Bedroom 1
- Level: First
Bedroom 2
- Level: Second
Bedroom 3
- Level: Second
Bedroom 4
- Level: Second
Bathroom
- Level: First
Bathroom
- Level: Second
Kitchen
- Level: First
Living room
- Level: First
Heating
- Electric, Central, Heat Pump
Cooling
- Central Air, Ductless
Appliances
- Included: Dryer, Microwave, Refrigerator, Washer, Electric Water Heater
Features
- Wall (Dry Wall), Wall (Wood), Plumbing (Mixed), Insulation (Ceiling), Insulation (Walls), Ceiling Fan(s)
- Flooring: Ceramic Tile, Hardwood
- Doors: Storm Door(s)
- Basement: Crawl Space,Unfinished
- Has fireplace: No
- Fireplace features: None
Interior area
- Total structure area: 1,260
- Total interior livable area: 1,260 sqft
- Finished area above ground: 1,260
- Finished area below ground: 0
Video & virtual tour
Property
Parking
- Parking features: No Garage
Features
- Patio & porch: Patio, Porch
- Has view: Yes
- View description: Water
- Has water view: Yes
- Water view: Water
- Waterfront features: Waterfront, Beach, Flood Insurance, Saltwater Front, Walk to Salt Water
Lot
- Size: 9,147 Square Feet
Details
- Additional structures: Outbuilding
- Foundation area: 840
- Parcel number: WESTM156B41
- Zoning: R10
- Other equipment: Cable TV
Construction
Type & style
- Home type: SingleFamily
- Architectural style: Bungalow,Cape Cod,Cottage
- Property subtype: Single Family Residence
Materials
- Dry Wall, Wood Wall(s), Shingles
- Foundation: Block, Concrete Perimeter, Pillar/Post/Pier
Condition
- New construction: No
- Year built: 1924
Utilities & green energy
- Electric: 150 Amp Service
- Sewer: Septic Tank
- Utilities for property: Water Connected
Community & HOA
Community
- Features: Golf, Highway Access, Hospital, Marina, Recreational Facilities, Restaurants, Schools, Near Shopping, Near Swimming, Tennis
- Security: Security System Owned
- Subdivision: Misquamicut/Weekapaug
HOA
- Has HOA: No
- HOA fee: $350 annually
Location
- Region: Westerly
Financial & listing details
- Price per square foot: $1,071/sqft
- Tax assessed value: $777,100
- Annual tax amount: $5,525
- Date on market: 9/16/2026
- Inclusions: All furnishings can convey or not convey Association fee is for the beach only.
Estimated market value
$1,295,400
$1.23M - $1.36M
$2,685/mo
Price history
| Date | Event | Price |
|---|---|---|
| 9/29/2026 | Price change | $1,349,000-3.6%$1,071/sqft |
Source:  StateWide MLS RI #1422865 Report a problem StateWide MLS RI #1422865 Report a problem | ||
| 9/16/2026 | Listed for sale | $1,399,000-5.2%$1,110/sqft |
Source: StateWide MLS RI #1422865 Report a problem | ||
| 4/22/2026 | Listing removed | $1,475,000$1,171/sqft |
Source: StateWide MLS RI #1405671 Report a problem | ||
| 3/3/2026 | Listed for sale | $1,475,000-13.2%$1,171/sqft |
Source: StateWide MLS RI #1405671 Report a problem | ||
| 2/23/2026 | Listing removed | $1,699,000$1,348/sqft |
Source: StateWide MLS RI #1400974 Report a problem | ||
| 8/22/2025 | Listed for sale | $1,699,000-8.2%$1,348/sqft |
Source: StateWide MLS RI #1393304 Report a problem | ||
| 8/21/2025 | Listing removed | $1,850,000$1,468/sqft |
Source: StateWide MLS RI #1387142 Report a problem | ||
| 12/9/2024 | Listed for sale | $1,850,000$1,468/sqft |
Source: StateWide MLS RI #1374369 Report a problem | ||
| 12/8/2024 | Listing removed | $1,850,000$1,468/sqft |
Source: StateWide MLS RI #1372290 Report a problem | ||
| 11/4/2024 | Listed for sale | $1,850,000$1,468/sqft |
Source: StateWide MLS RI #1372290 Report a problem | ||
| 10/31/2024 | Listing removed | $1,850,000$1,468/sqft |
Source: StateWide MLS RI #1369845 Report a problem | ||
| 9/30/2024 | Listed for sale | $1,850,000-2.6%$1,468/sqft |
Source: StateWide MLS RI #1369845 Report a problem | ||
| 9/30/2024 | Listing removed | $1,900,000$1,508/sqft |
Source: StateWide MLS RI #1366555 Report a problem | ||
| 8/30/2024 | Listed for sale | $1,900,000+331.8%$1,508/sqft |
Source:  Smart MLS #24041789 Report a problem Smart MLS #24041789 Report a problem | ||
| 9/26/2016 | Sold | $440,000-9.3%$349/sqft |
Source: Public Record Report a problem | ||
| 9/6/2016 | Pending sale | $485,000$385/sqft |
Source: Coldwell Banker Cahoone, Realtors #1102899 Report a problem | ||
| 5/3/2016 | Price change | $485,000-2%$385/sqft |
Source: Coldwell Banker Cahoone, Realtors #1102899 Report a problem | ||
| 3/25/2016 | Listed for sale | $495,000-10%$393/sqft |
Source: Coldwell Banker Cahoone, Realtors #1102899 Report a problem | ||
| 9/21/2015 | Price change | $549,900-15.4%$436/sqft |
Source: Coldwell Banker Cahoone, Realtors #1102899 Report a problem | ||
| 7/20/2015 | Listed for sale | $649,900$516/sqft |
Source: COLDWELL BANKER CAHOONE RLTRS. #1102899 Report a problem | ||
Public tax history
| Year | Property taxes | Tax assessment |
|---|---|---|
| 2025 | $5,525 +4.7% | $777,100 +44.4% |
| 2024 | $5,279 +2.6% | $538,100 |
| 2023 | $5,144 | $538,100 |
| 2022 | $5,144 +13.7% | $538,100 +37.1% |
| 2021 | $4,523 +1.9% | $392,600 |
| 2020 | $4,440 +1% | $392,600 |
| 2019 | $4,397 +2.4% | $392,600 +8.6% |
| 2018 | $4,296 +3.4% | $361,600 +0.9% |
| 2017 | $4,155 -0.8% | $358,500 |
| 2016 | $4,187 +19.1% | $358,500 +10.3% |
| 2015 | $3,515 +1.7% | $324,900 |
| 2014 | $3,457 +1.1% | $324,900 |
| 2013 | $3,421 -10.3% | $324,900 -17% |
| 2012 | $3,812 | $391,400 |
| 2011 | $3,812 +0.4% | $391,400 |
| 2010 | $3,797 +1.8% | $391,400 -6.9% |
| 2009 | $3,731 | $420,600 |
| 2008 | $3,731 +3.2% | $420,600 |
| 2007 | $3,617 +19.3% | $420,600 +48.6% |
| 2006 | $3,032 +3.8% | $283,100 -0.1% |
| 2005 | $2,920 +8.4% | $283,500 +61.5% |
| 2003 | $2,694 | $175,500 |
Find assessor info on the county website
Monthly payment
Est. payment
Payment breakdown
Explore the cost of this home by adjusting the details. Changes won't be saved.Climate risks
Neighborhood: 02891

Similar homes
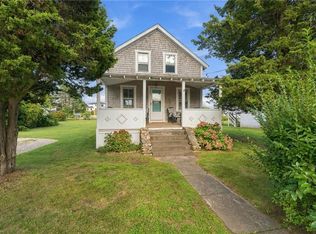
- $1,100,0004 bd2 ba900 sqft27 Benson Ave, Westerly, RI 02891For Sale
 MLS ID #1423697, Alpern & Mesenbourg Group, Alpern and Mesenbourg. StateWide MLS RI
 - $895,0002 bd2 ba1.3k sqft3 Clifford Dr, Westerly, RI 02891For Sale
 MLS ID #1422486, Team KEY, KEY Real Estate Services. StateWide MLS RI
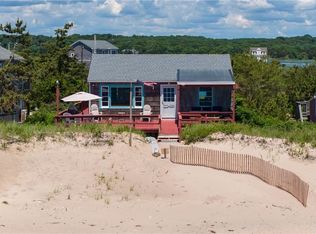
 - $1,900,0004 bd2 ba1.7k sqft497 Atlantic Ave, Westerly, RI 02891For Sale
 MLS ID #1422678, Lori Joyal, Lila Delman Compass. StateWide MLS RI
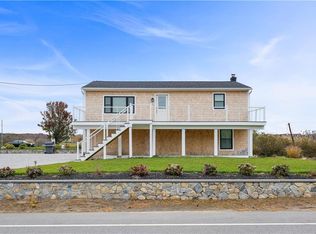
 - $1,750,0003 bd3 ba1.6k sqft446 Atlantic Ave, Westerly, RI 02891For Sale
 MLS ID #1412928, Kyle Seyboth, Century 21 Limitless. StateWide MLS RI
 - $949,0002 bd2 ba1.1k sqftAtlantic Beach Casino Resort, Westerly, RI 02891For SaleMLS ID #1417526, Larry Burns, Lila Delman Compass. StateWide MLS RI
- $999,0006 bd2 ba1.4k sqft49 Benson Ave, Westerly, RI 02891For SaleMLS ID #1422019, Courtney Grady, ELITE Property Group. StateWide MLS RI
- $1,228,0003 bd2 ba1.2k sqft1 E Shore Dr, Charlestown, RI 02813For SaleMLS ID #1421184, Jennifer Messina, Compass. StateWide MLS RI
- $849,0003 bd2 ba1.1k sqft41 Maple Street, Stonington, CT 06378For Sale
 MLS ID #24210688, Lucia Uchalova, William Raveis Real Estate. Smart MLS
 - $795,0003 bd1 ba1k sqft44 Kilburn St, Charlestown, RI 02813For SaleMLS ID #1423836, Caitlyn Wass, Residential Properties Ltd.. StateWide MLS RI
- $879,9002 bd2 ba1.8k sqftButterfly Estates, Westerly, RI 02891For SaleMLS ID #1421497, Heather Morrone, Coldwell Banker Coastal Homes. StateWide MLS RI
- $1,200,0003 bd2 ba1.1k sqft20 Diving Street, Stonington, CT 06378For SaleMLS ID #24167449, Henri Gourd, Berkshire Hathaway NE Prop.. Smart MLS
- $1,470,0003 bd3 ba1.4k sqft19 Traymore St, Charlestown, RI 02813For SaleMLS ID #1421945, Samantha Durand, REMAX Revolution. StateWide MLS RI
- $1,298,0002 bd2 ba1.5k sqft29 Glenwood Ave, Narragansett, RI 02882For SaleMLS ID #1422646, Sheil Readyhough Team, SERHANT.. StateWide MLS RI
- $825,0002 bd2 ba1.2k sqft5 Shadberry Trl, South Kingstown, RI 02879For SaleMLS ID #1420053, Jennifer Messina, Compass. StateWide MLS RI
- $684,9003 bd2 ba1.6k sqft433 Gravelly Hill Rd, South Kingstown, RI 02879For SaleMLS ID #1422690, Team KEY, KEY Real Estate Services. StateWide MLS RI
- $1,250,0003 bd2 ba1.6k sqft26 Conch Rd, Narragansett, RI 02882For SaleMLS ID #1413117, Michelle Savastano, Broadway Real Estate Group. StateWide MLS RI
- $850,0002 bd2 ba1.3k sqft44 Island Road, Stonington, CT 06378For SaleMLS ID #24205307, Kimberly Pope Kettlety, Coldwell Banker Coastal Homes. Smart MLS
- $714,9002 bd2 ba1.4k sqft26 Fort Ninigret Rd, Charlestown, RI 02813For SaleMLS ID #1422805, Christine HOLDEN, Residential Properties Ltd.. StateWide MLS RI
- $699,9004 bd2 ba1.7k sqft26 Tarleton Rd, South Kingstown, RI 02879For SaleMLS ID #1423690, Ken Munroe, Keller Williams Coastal. StateWide MLS RI
