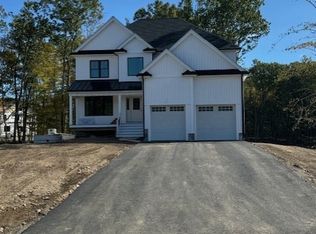
Welcome to 15 Bucklin Drive in The Fairways—an absolutely stunning modern farmhouse that blends luxury, function, and style. This exceptional 4-bedroom, 3.5-bath home welcomes you with a charming farmer’s porch and expansive light-filled foyer. The elegant living room features a fireplace and slider to the back deck, seamlessly connected to a custom-designed kitchen, formal dining room, private study, mudroom, and half bath. The first-floor primary suite is a true retreat with a walk-in closet and spa-like ensuite bath. Upstairs, you’ll find three spacious bedrooms with walk-in closets, two full baths, a convenient laundry room, and an expansive game room and bonus room perfect for play, work, or relaxation. The large unfinished basement offers endless storage or home gym potential, and the 2-car attached garage adds everyday convenience. With thoughtful design and high-end finishes throughout, this home is truly one of Rehoboth’s finest!
Sold for $1,100,000
$1,100,000
15 Bucklin Dr, Rehoboth, MA 02769
4beds
3,710sqft
Single Family Residence
Built in 2025
1.49 Acres Lot
$-- Zestimate®
$296/sqft
$-- Estimated rent
Home value
Not available
Estimated sales range
Not available
Not available
Zestimate® history
Owner options
List your home for rent
Find your next renter with Zillow Rental Manager. Plus, with online applications, you can quickly screen prospective tenants – for free.
Refinance and save
$5,613/mo
Est. payment
Refinancing to a lower rate could help reduce your monthly payments and save thousands over the life of the loan.
$5,613/mo
Est. payment
Explore your selling options
Work with a Zillow partner agent
Leverage their expertise and Zillow's premium Showcase listings to get your home seen by more buyers.
Get startedList with your own agent
Get your home in front of millions of buyers by listing it on Zillow.
Learn how to do itSell it yourself
Take full control of how buyers see your home on Zillow by listing For Sale by Owner (FSBO).
List your homeWhat's special
Formal dining roomBonus roomSpa-like ensuite bathWalk-in closetsPrivate studyPrimary suiteExpansive game room
Zillow last checked:
Listing updated:
Listed by:
Melissa Casey 401-742-3348,
Lamacchia Realty, Inc. 508-557-0366
Bought with:
John Boss
Berkshire Hathaway HomeServices Evolution Properties
Source: MLS PIN,MLS#: 73411704
Facts & features
Interior
Bedrooms & bathrooms
- Bedrooms: 4
- Bathrooms: 4
- Full bathrooms: 3
- 1/2 bathrooms: 1
- Main level bathrooms: 1
- Main level bedrooms: 1
Primary bedroom
- Features: Bathroom - Full, Walk-In Closet(s), Flooring - Hardwood, Lighting - Overhead
- Level: Main,First
- Area: 285
- Dimensions: 15 x 19
Bedroom 2
- Features: Bathroom - Double Vanity/Sink, Walk-In Closet(s), Flooring - Wall to Wall Carpet, Lighting - Overhead
- Level: Second
- Area: 260
- Dimensions: 13 x 20
Bedroom 3
- Features: Closet, Flooring - Wall to Wall Carpet, Lighting - Overhead
- Level: Second
- Area: 143
- Dimensions: 13 x 11
Bedroom 4
- Features: Walk-In Closet(s), Flooring - Wall to Wall Carpet, Lighting - Overhead
- Level: Second
- Area: 132
- Dimensions: 12 x 11
Primary bathroom
- Features: Yes
Bathroom 1
- Features: Bathroom - Full, Bathroom - Double Vanity/Sink, Flooring - Stone/Ceramic Tile
- Level: Main,First
- Area: 121
- Dimensions: 11 x 11
Bathroom 2
- Features: Bathroom - Full, Bathroom - Double Vanity/Sink, Bathroom - Tiled With Tub & Shower, Flooring - Stone/Ceramic Tile, Countertops - Stone/Granite/Solid, Countertops - Upgraded
- Level: Second
- Area: 88
- Dimensions: 8 x 11
Bathroom 3
- Features: Bathroom - Full, Bathroom - Tiled With Tub & Shower, Flooring - Stone/Ceramic Tile, Countertops - Stone/Granite/Solid, Countertops - Upgraded
- Level: Second
- Area: 88
- Dimensions: 8 x 11
Dining room
- Features: Flooring - Hardwood
- Level: First
- Area: 195
- Dimensions: 13 x 15
Kitchen
- Features: Flooring - Hardwood, Countertops - Stone/Granite/Solid, Countertops - Upgraded, Kitchen Island, Cabinets - Upgraded, Recessed Lighting
- Level: First
- Area: 195
- Dimensions: 13 x 15
Living room
- Features: Flooring - Hardwood, Deck - Exterior, Exterior Access, Recessed Lighting, Slider
- Level: First
- Area: 340
- Dimensions: 20 x 17
Heating
- Forced Air, Propane
Cooling
- Central Air
Appliances
- Included: Water Heater, Range, Dishwasher, Microwave, Refrigerator, Range Hood, Plumbed For Ice Maker
- Laundry: Flooring - Stone/Ceramic Tile, Recessed Lighting, Washer Hookup, Second Floor
Features
- Recessed Lighting, Bathroom - Half, Countertops - Stone/Granite/Solid, Countertops - Upgraded, Study, Foyer, Mud Room, Bathroom, Game Room, Bonus Room, Walk-up Attic
- Flooring: Wood, Tile, Carpet, Flooring - Hardwood, Flooring - Stone/Ceramic Tile, Flooring - Wall to Wall Carpet
- Doors: French Doors, Insulated Doors
- Windows: Insulated Windows
- Basement: Full,Walk-Out Access,Concrete,Unfinished
- Number of fireplaces: 1
- Fireplace features: Living Room
Interior area
- Total structure area: 3,710
- Total interior livable area: 3,710 sqft
- Finished area above ground: 3,710
Property
Parking
- Total spaces: 8
- Parking features: Attached, Garage Door Opener, Paved Drive, Paved
- Attached garage spaces: 2
- Uncovered spaces: 6
Features
- Patio & porch: Porch, Deck - Composite
- Exterior features: Porch, Deck - Composite
Lot
- Size: 1.49 Acres
- Features: Cleared
Details
- Parcel number: 5258466
- Zoning: RES
Construction
Type & style
- Home type: SingleFamily
- Architectural style: Colonial,Farmhouse
- Property subtype: Single Family Residence
Materials
- Frame
- Foundation: Concrete Perimeter
- Roof: Shingle
Condition
- Year built: 2025
Utilities & green energy
- Electric: 200+ Amp Service
- Sewer: Private Sewer
- Water: Private
- Utilities for property: Washer Hookup, Icemaker Connection
Community & HOA
Community
- Features: Shopping, Stable(s), Golf, Conservation Area, Private School, Public School
- Subdivision: The Fairways
HOA
- Has HOA: No
Location
- Region: Rehoboth
Financial & listing details
- Price per square foot: $296/sqft
- Tax assessed value: $537,100
- Date on market: 11/5/2025
- Listing terms: Contract
- Road surface type: Paved
Price history
| Date | Event | Price |
|---|---|---|
| 1/12/2026 | Sold | $1,100,000-4.3%$296/sqft |
Source: MLS PIN #73411704 Report a problem | ||
| 10/29/2025 | Contingent | $1,149,000$310/sqft |
Source: MLS PIN #73411704 Report a problem | ||
| 10/9/2025 | Listed for sale | $1,149,000-2.1%$310/sqft |
Source: MLS PIN #73411704 Report a problem | ||
| 9/18/2025 | Listing removed | $1,174,000$316/sqft |
Source: MLS PIN #73411704 Report a problem | ||
| 9/11/2025 | Price change | $1,174,000-0.1%$316/sqft |
Source: MLS PIN #73411704 Report a problem | ||
| 7/31/2025 | Listed for sale | $1,174,900$317/sqft |
Source: MLS PIN #73411704 Report a problem | ||
Public tax history
Tax history is unavailable.
Neighborhood: 02769
Nearby homes
- $270,0001.47 acres28 Bucklin Dr, Rehoboth, MA 02769Sold

- $879,9004 bd3 ba2.4k sqftLOT 20 Bucklin Dr, Rehoboth, MA 02769Sold
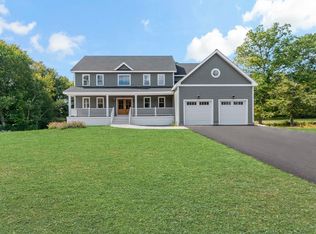
- $1,050,0004 bd4 ba3.7k sqft22 Bucklin Dr, Rehoboth, MA 02769Sold
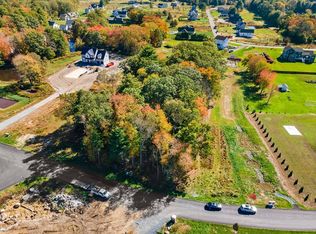
- $279,9991.6 acresLOT 7 Ledge Hill Ln, Rehoboth, MA 02769Lot/Land
- $---- bd-- ba-- sqftLOT 11 Eleven Ledge Hill Ln, Rehoboth, MA 02769Off Market
- $1,199,0004 bd3 ba3.1k sqftLOT 13 Ledge Hill Ln #13, Rehoboth, MA 02769For Sale
- $1,050,0004 bd4 ba3.8k sqft27 Ledge Hill Ln, Rehoboth, MA 02769Sold
- $919,5003 bd2 ba2.5k sqft174 Perryville Rd, Rehoboth, MA 02769Off Market
Nearby schools
GreatSchools rating
- 6/10Palmer RiverGrades: PK-4Distance: 1.6 mi
- 6/10Dorothy L BeckwithGrades: 5-8Distance: 1.7 mi
- 6/10Dighton-Rehoboth Regional High SchoolGrades: PK,9-12Distance: 3.3 mi
Schools provided by the listing agent
- Elementary: Palmer River
- Middle: Dl Beckwith
- High: Dr Highschool
Source: MLS PIN. This data may not be complete. We recommend contacting the local school district to confirm school assignments for this home.


Get pre-qualified for a loan
At Zillow Home Loans, we can pre-qualify you in as little as 5 minutes with no impact to your credit score.An equal housing lender. NMLS #10287.
- Massachusetts
- Bristol County
- Rehoboth
- 02769
- 15 Bucklin Dr
