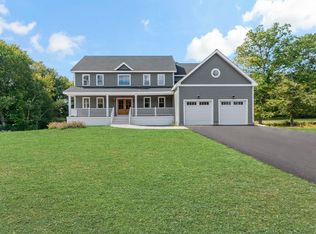
From the moment you arrive, this absolutely stunning, meticulously maintained young Colonial welcomes you with a beautiful farmer's porch, professional landscaping, and an immediate sense of home. Offering the beauty and feel of new construction without the wait, this exceptional property showcases quality craftsmanship and custom details throughout. Step inside the grand, sun-filled foyer featuring 9-foot ceilings, hardwood floors, oversized windows, exquisite millwork, and a beautiful natural oak staircase with wrought iron railings. Crown molding flows throughout the first floor, while the elegant dining room features chair rail and picture-frame molding, perfect for holiday gatherings. The gorgeous chef-inspired kitchen offers white cabinetry, an oversized natural wood island, quartz countertops, gas range, and wine/beverage refrigerator. The inviting family room features a gas fireplace with custom mantel, built-ins, recessed lighting, and direct access to a spacious Trex deck with composite railings overlooking the large, fully fenced backyard. A dedicated play area and oversized shed with electricity add to the outdoor appeal. The spacious mudroom and half bath with quartz countertop complete the first floor. Upstairs, an open center hallway with recessed lighting leads to four generously sized bedrooms, all featuring hardwood floors. The impressive primary suite offers a custom walk-in closet and luxurious bath with double vanities, tiled shower, frameless glass door, and built-in niches. Three additional bedrooms offer abundant natural light and generous closet space, including a second walk-in closet. A family bath with double sinks, octagonal tile flooring, and tub/shower combination, plus convenient second-floor laundry, complete this level. The expansive unfinished walkout basement features numerous windows and incredible potential for future living space. Additional highlights include an oversized two-car garage, private well, and septic system. With its beautiful architectural details, exceptional layout, and meticulous care, this remarkable home offers modern comfort, timeless elegance, and room to grow. Truly a must-see!
Under contract
$914,900
27 Bucklin Dr, Rehoboth, MA 02769
4beds
2,400sqft
Single Family Residence
Built in 2024
1.58 Acres Lot
$-- Zestimate®
$381/sqft
$-- HOA
What's special
Beautiful architectural detailsOversized two-car garageHardwood floorsSpacious mudroomOversized shed with electricityQuartz countertopsRecessed lighting
- 12 days
- 1,701
- 181
Likely to sell faster than
Zillow last checked:
Listing updated:
Listed by:
Matthew Kelly 508-294-3869,
Keller Williams Elite 508-528-1000
Source: MLS PIN,MLS#: 73594166
Facts & features
Interior
Bedrooms & bathrooms
- Bedrooms: 4
- Bathrooms: 3
- Full bathrooms: 2
- 1/2 bathrooms: 1
Primary bedroom
- Level: Second
Bedroom 2
- Level: Second
Bedroom 3
- Level: Second
Bedroom 4
- Level: Second
Bathroom 1
- Level: First
Bathroom 2
- Level: Second
Bathroom 3
- Level: Second
Dining room
- Level: First
Family room
- Level: First
Kitchen
- Level: First
Heating
- Forced Air, Heat Pump, Natural Gas, Hydro Air
Cooling
- Central Air
Appliances
- Included: Electric Water Heater, Range, Dishwasher, Microwave, Refrigerator, Washer, Dryer, Water Treatment, Wine Refrigerator, Range Hood, Water Softener, Plumbed For Ice Maker
- Laundry: Second Floor, Electric Dryer Hookup, Washer Hookup
Features
- Entrance Foyer, Mud Room
- Flooring: Tile, Hardwood
- Doors: Insulated Doors
- Windows: Insulated Windows, Screens
- Basement: Full,Walk-Out Access,Interior Entry,Concrete,Unfinished
- Number of fireplaces: 1
Interior area
- Total structure area: 2,400
- Total interior livable area: 2,400 sqft
- Finished area above ground: 2,400
Property
Parking
- Total spaces: 8
- Parking features: Attached, Garage Door Opener, Storage, Insulated, Paved Drive, Off Street, Available for Purchase, Driveway, Paved
- Attached garage spaces: 2
- Uncovered spaces: 6
Features
- Patio & porch: Porch, Deck, Deck - Vinyl, Deck - Composite
- Exterior features: Porch, Deck, Deck - Vinyl, Deck - Composite, Rain Gutters, Storage, Professional Landscaping, Screens, Fenced Yard, ET Irrigation Controller
- Fencing: Fenced/Enclosed,Fenced
Lot
- Size: 1.58 Acres
- Features: Wooded, Level
Details
- Parcel number: M:0051 B:0122 L:0000,5258469
- Zoning: res
Construction
Type & style
- Home type: SingleFamily
- Architectural style: Colonial
- Property subtype: Single Family Residence
Materials
- Frame
- Foundation: Concrete Perimeter
- Roof: Shingle
Condition
- Year built: 2024
Utilities & green energy
- Electric: Circuit Breakers, 200+ Amp Service
- Sewer: Private Sewer
- Water: Private
- Utilities for property: for Gas Range, for Gas Oven, for Electric Dryer, Washer Hookup, Icemaker Connection
Green energy
- Energy efficient items: Thermostat
- Water conservation: ET Irrigation Controller
Community & HOA
Community
- Features: Shopping, Park, Walk/Jog Trails, Stable(s), Golf, Conservation Area, Public School
- Subdivision: The Fairways
HOA
- Has HOA: No
Location
- Region: Rehoboth
Financial & listing details
- Price per square foot: $381/sqft
- Tax assessed value: $894,700
- Annual tax amount: $9,707
- Date on market: 10/22/2026
- Road surface type: Paved
Estimated market value
Not available
Estimated sales range
Not available
Not available
Price history
| Date | Event | Price |
|---|---|---|
| 11/3/2026 | Contingent | $914,900$381/sqft |
Source: MLS PIN #73594166 Report a problem | ||
| 10/22/2026 | Listed for sale | $914,900+357.4%$381/sqft |
Source: MLS PIN #73594166 Report a problem | ||
| 11/19/2024 | Sold | $200,000-77.3%$83/sqft |
Source: Public Record Report a problem | ||
| 4/17/2024 | Listed for sale | $879,900$367/sqft |
Source: MLS PIN #73225349 Report a problem | ||
Public tax history
| Year | Property taxes | Tax assessment |
|---|---|---|
| 2025 | $2,326 | $208,600 |
Find assessor info on the county website
Monthly payment
Est. payment
Payment breakdown
Explore the cost of this home by adjusting the details. Changes won't be saved.Climate risks
Neighborhood: 02769
Similar homes
- $1,079,5003 bd3 ba2.2k sqft2 Clubhouse Way, Rehoboth, MA 02769New Construction
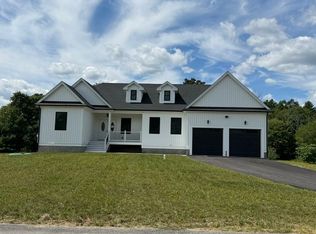 MLS ID #73546639, Dave White, OwnerEntry.com. MLS PIN
- $950,0004 bd3 ba2.9k sqft223 Tiffany St, Attleboro, MA 02703For Sale
 MLS ID #73559353, Cheryl Perry, Lamacchia Realty, Inc.. MLS PIN
- $845,0004 bd4 ba2.8k sqft107 Summit Dr, East Bridgewater, MA 02333For Sale
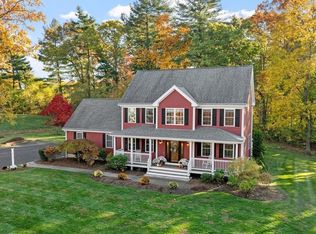 MLS ID #73597393, Adam Hoeg, RE/MAX Platinum. MLS PIN
- $928,6504 bd3 ba2.3k sqft25 Foxtail Ln, Raynham, MA 02767New Construction
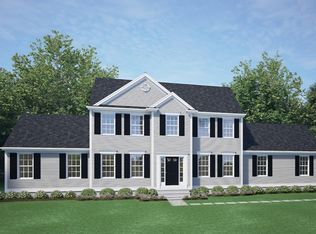 MLS ID #73561942, Matthew Medeiros, Long Realty. MLS PIN
