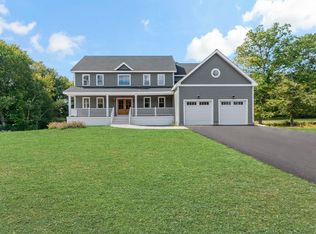
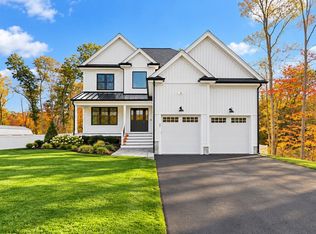
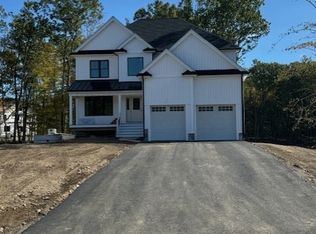
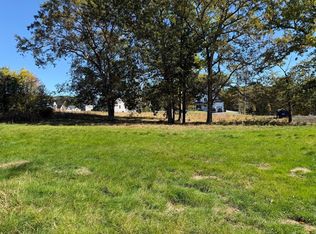
Customize and Build Your Dream Home at The Fairways! Set on a sizable 3.29-acre lot, this stunning to-be-built 2-story home by Meridian Custom Homes offers 3,000 sf. of exceptional living space. Thoughtfully designed with 4 bedrooms, 2.5 baths, spacious open layout featuring 9-foot ceilings on the first floor, elegant crown molding, mudroom with bench and a private home office. The gorgeous kitchen includes stone countertops, an expansive island for dining & entertaining, tile backsplash, flowing seamlessly into a great room with a wood-burning fireplace and custom built-ins. The private & luxurious primary suite features a spacious walk-in closet, double vanity, expansive tiled shower & freestanding soaking tub. Exterior highlights include a Timber Tech front porch with columns, private rear deck, and a 2-car side entry garage. Multiple home styles and floor plans are available. Home is to be built. Photos may show optional features not included in base price
Pending
$1,289,500
LOT 11 Ledge Hill Ln, Rehoboth, MA 02769
4beds
3,000sqft
Single Family Residence
Built in 2025
3.29 Acres Lot
$-- Zestimate®
$430/sqft
$-- HOA
What's special
- 151 days
- 12
- 2
Zillow last checked:
Listing updated:
Listed by:
Jimmy Andrade 401-447-4452,
The Mello Group, Inc. 508-640-0505
Source: MLS PIN,MLS#: 73395084
Facts & features
Interior
Bedrooms & bathrooms
- Bedrooms: 4
- Bathrooms: 3
- Full bathrooms: 2
- 1/2 bathrooms: 1
- Main level bathrooms: 1
Primary bedroom
- Features: Bathroom - Full, Bathroom - Double Vanity/Sink, Walk-In Closet(s), Flooring - Wall to Wall Carpet, Cable Hookup
- Level: Second
Bedroom 2
- Features: Bathroom - Full, Closet, Flooring - Wall to Wall Carpet, Cable Hookup
- Level: Second
Bedroom 3
- Features: Bathroom - Full, Walk-In Closet(s), Flooring - Wall to Wall Carpet, Cable Hookup
- Level: Second
Bedroom 4
- Features: Bathroom - Full, Closet, Flooring - Wall to Wall Carpet, Cable Hookup
- Level: Second
Primary bathroom
- Features: Yes
Bathroom 1
- Features: Bathroom - Half, Flooring - Stone/Ceramic Tile
- Level: Main,First
Bathroom 2
- Features: Bathroom - Full, Bathroom - Double Vanity/Sink, Bathroom - Tiled With Shower Stall, Closet - Linen, Flooring - Stone/Ceramic Tile, Countertops - Stone/Granite/Solid, Soaking Tub
- Level: Second
Bathroom 3
- Features: Bathroom - Full, Bathroom - With Tub & Shower, Flooring - Stone/Ceramic Tile, Countertops - Stone/Granite/Solid
- Level: Second
Dining room
- Features: Flooring - Hardwood, Open Floorplan, Wainscoting, Crown Molding, Decorative Molding
- Level: First
Family room
- Features: Closet/Cabinets - Custom Built, Flooring - Hardwood, Cable Hookup, Open Floorplan, Slider, Crown Molding
- Level: First
Kitchen
- Features: Flooring - Hardwood, Countertops - Stone/Granite/Solid, Kitchen Island, Open Floorplan, Recessed Lighting, Crown Molding
- Level: First
Living room
- Features: Flooring - Hardwood, Crown Molding
- Level: Main,First
Office
- Features: Flooring - Hardwood, Cable Hookup, High Speed Internet Hookup
- Level: Main
Heating
- Forced Air, Propane
Cooling
- Central Air
Appliances
- Included: Water Heater, Tankless Water Heater, None, Plumbed For Ice Maker
- Laundry: Flooring - Stone/Ceramic Tile, Electric Dryer Hookup, Washer Hookup, Second Floor
Features
- Cable Hookup, High Speed Internet Hookup, Home Office, Internet Available - Broadband
- Flooring: Tile, Carpet, Hardwood, Flooring - Hardwood
- Doors: Insulated Doors
- Windows: Insulated Windows, Screens
- Basement: Full,Interior Entry,Bulkhead,Unfinished
- Number of fireplaces: 1
- Fireplace features: Family Room
Interior area
- Total structure area: 3,000
- Total interior livable area: 3,000 sqft
- Finished area above ground: 3,000
- Finished area below ground: 0
Property
Parking
- Total spaces: 6
- Parking features: Attached, Garage Door Opener, Garage Faces Side, Off Street, Paved
- Attached garage spaces: 2
- Uncovered spaces: 4
Features
- Patio & porch: Porch, Deck
- Exterior features: Porch, Deck, Rain Gutters, Screens
- Frontage length: 200.00
Lot
- Size: 3.29 Acres
- Features: Cul-De-Sac, Wooded
Details
- Foundation area: 1920
- Parcel number: 5258453
- Zoning: Res
Construction
Type & style
- Home type: SingleFamily
- Architectural style: Colonial
- Property subtype: Single Family Residence
Materials
- Frame
- Foundation: Concrete Perimeter
- Roof: Shingle
Condition
- New construction: Yes
- Year built: 2025
Utilities & green energy
- Electric: Circuit Breakers, 200+ Amp Service
- Sewer: Private Sewer
- Water: Private
- Utilities for property: for Electric Oven, for Electric Dryer, Washer Hookup, Icemaker Connection
Green energy
- Energy efficient items: Thermostat
Community & HOA
Community
- Features: Park, Walk/Jog Trails, Stable(s), Golf, Conservation Area, Highway Access, House of Worship, Public School, T-Station
- Subdivision: The Fairways - Phase II
HOA
- Has HOA: No
Location
- Region: Rehoboth
Financial & listing details
- Price per square foot: $430/sqft
- Date on market: 6/7/2026
- Listing terms: Contract
Estimated market value
Not available
Estimated sales range
Not available
Not available
Price history
| Date | Event | Price |
|---|---|---|
| 9/23/2026 | Pending sale | $1,289,500$430/sqft |
Source: MLS PIN #73395084 Report a problem | ||
| 6/23/2025 | Listed for sale | $1,289,500$430/sqft |
Source: MLS PIN #73395084 Report a problem | ||
Public tax history
Tax history is unavailable.
Monthly payment
Est. payment
Payment breakdown
Explore the cost of this home by adjusting the details. Changes won't be saved.Climate risks
Neighborhood: 02769
Nearby schools
Schools provided by the listing agent
- Elementary: Palmer River
- Middle: D.L. Beckwith
- High: Drrhs
Source: MLS PIN. This data may not be complete. We recommend contacting the local school district to confirm school assignments for this home.
Similar homes
- $1,269,0004 bd5 ba3.5k sqft241 Perryville Rd, Rehoboth, MA 02769For Sale
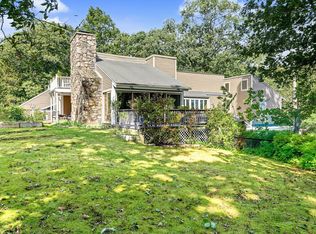 MLS ID #73584014, Joseph Costa, Mott & Chace Sotheby's International Realty. MLS PIN
- $1,090,0004 bd3 ba3.1k sqft16 Ledge Hill Ln, Rehoboth, MA 02769For Sale
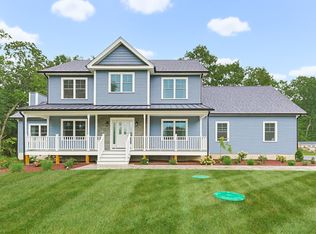 MLS ID #73567534, Lori Seavey Realty Team, Keller Williams Elite. MLS PIN
- $950,0003 bd3 ba2.8k sqft199 Brook St, Rehoboth, MA 02769For Sale
 MLS ID #73598605, Emilio DiSpirito, Engel & Volkers Oceanside. MLS PIN
- $1,098,0005 bd3 ba4.1k sqft6 Firetower Rd, Rehoboth, MA 02769For Sale
 MLS ID #73595724, Kimberly Allard, Century 21 Professionals. MLS PIN
- $1,200,0004 bd3 ba3.1k sqft2103 Wheeler St, Dighton, MA 02715For Sale
 MLS ID #1415226, The DiSpirito Team, Engel & Volkers Oceanside. StateWide MLS RI
