Discover the effortless charm of 15 Burbank Lane, Lancaster !! Built in 1972, this inviting 1552 square foot ranch is ready to welcome you home, offering a seamless blend of comfort and convenience in a neighborhood setting. The heart of this home, the kitchen, is thoughtfully designed with a layout and a functional peninsula, providing ample space for culinary creativity and casual dining. The living room serves as a welcoming retreat, centered around a cozy fireplace, while the vaulted ceiling family room is perfect for gathering and relaxation. This delightful ranch-style home features two well-appointed bedrooms and two full bathrooms, ensuring comfort and privacy. An attached one-car garage adds to the practicality of this appealing property. Decks enhance this home for outdoor living and there is a shed and gorgeous yard. Great location for commuting with access to highways, near schools, and Lancaster amenities.
For sale
$499,900
15 Burbank Ln, Lancaster, MA 01523
2beds
1,552sqft
Single Family Residence
Built in 1972
0.59 Acres Lot
$496,600 Zestimate®
$322/sqft
$-- HOA
What's special
Cozy fireplaceVaulted ceiling family roomAttached one-car garageTwo well-appointed bedroomsGorgeous yardFunctional peninsula
- 6 days |
- 942 |
- 57 |
Likely to sell faster than
Zillow last checked:
Listing updated:
Listed by:
Eileen Griffin Wright 978-502-5890,
Keller Williams Realty North Central 978-779-5090
Source: MLS PIN,MLS#: 73564648
Facts & features
Interior
Bedrooms & bathrooms
- Bedrooms: 2
- Bathrooms: 2
- Full bathrooms: 2
- Main level bedrooms: 1
Primary bedroom
- Features: Closet, Flooring - Hardwood
- Level: First
- Area: 231
- Dimensions: 21 x 11
Bedroom 2
- Features: Closet, Flooring - Hardwood, Balcony / Deck
- Level: Main,First
- Area: 216
- Dimensions: 27 x 8
Bathroom 1
- Features: Bathroom - Full, Bathroom - With Tub & Shower, Flooring - Stone/Ceramic Tile
- Level: First
- Area: 30
- Dimensions: 5 x 6
Bathroom 2
- Features: Bathroom - Full, Bathroom - With Shower Stall, Flooring - Stone/Ceramic Tile
- Level: First
- Area: 55
- Dimensions: 11 x 5
Family room
- Features: Vaulted Ceiling(s), Flooring - Hardwood, Balcony / Deck, Slider
- Level: Main,First
- Area: 225
- Dimensions: 15 x 15
Kitchen
- Features: Flooring - Hardwood, Dining Area
- Level: First
- Area: 209
- Dimensions: 19 x 11
Living room
- Features: Flooring - Hardwood
- Level: First
- Area: 221
- Dimensions: 17 x 13
Heating
- Baseboard, Oil
Cooling
- None
Appliances
- Included: Range, Dishwasher, Refrigerator
- Laundry: In Basement, Electric Dryer Hookup, Washer Hookup
Features
- Central Vacuum
- Flooring: Tile, Hardwood
- Windows: Insulated Windows
- Basement: Full,Garage Access,Concrete,Unfinished
- Number of fireplaces: 1
- Fireplace features: Living Room
Interior area
- Total structure area: 1,552
- Total interior livable area: 1,552 sqft
- Finished area above ground: 1,552
Video & virtual tour
Property
Parking
- Total spaces: 4
- Parking features: Attached, Garage Door Opener, Paved Drive, Off Street, Paved
- Attached garage spaces: 1
- Uncovered spaces: 3
Features
- Patio & porch: Deck
- Exterior features: Deck, Storage
Lot
- Size: 0.59 Acres
- Features: Cleared
Details
- Parcel number: M:030.0 B:0000 L:0100.0,3762479
- Zoning: Res
Construction
Type & style
- Home type: SingleFamily
- Architectural style: Ranch
- Property subtype: Single Family Residence
Materials
- Frame
- Foundation: Concrete Perimeter
- Roof: Shingle
Condition
- Year built: 1972
Utilities & green energy
- Electric: Circuit Breakers
- Sewer: Private Sewer
- Water: Public
- Utilities for property: for Electric Range, for Electric Dryer, Washer Hookup
Community & HOA
Community
- Features: Tennis Court(s), Park, Walk/Jog Trails, Stable(s), Conservation Area, Highway Access, House of Worship, Public School
HOA
- Has HOA: No
Location
- Region: Lancaster
Financial & listing details
- Price per square foot: $322/sqft
- Tax assessed value: $457,500
- Annual tax amount: $7,393
- Date on market: 8/17/2026
- Listing terms: Contract
- Road surface type: Paved
Estimated market value
$496,600
$472,000 - $521,000
$3,553/mo
Price history
| Date | Event | Price |
|---|---|---|
| 8/17/2026 | Listed for sale | $499,900+92.3%$322/sqft |
Source: MLS PIN #73564648 Report a problem | ||
| 10/21/2014 | Sold | $259,900$167/sqft |
Source: Public Record Report a problem | ||
Public tax history
| Year | Property taxes | Tax assessment |
|---|---|---|
| 2025 | $7,393 -0.6% | $457,500 +7.4% |
| 2024 | $7,436 +8.9% | $425,900 +7.2% |
| 2023 | $6,831 +7.2% | $397,400 +21.3% |
| 2022 | $6,372 +2.7% | $327,600 +5.5% |
| 2021 | $6,204 -4% | $310,500 -4.7% |
| 2020 | $6,465 +9.9% | $325,700 +9.3% |
| 2019 | $5,884 +10.6% | $297,900 +11.9% |
| 2018 | $5,319 +9.2% | $266,200 +6.8% |
| 2016 | $4,872 | $249,200 +0.9% |
| 2015 | -- | $247,000 +1.6% |
| 2014 | $4,597 +121.2% | $243,100 +76.8% |
| 2000 | $2,078 | $137,500 |
Find assessor info on the county website
Monthly payment
Est. payment
Payment breakdown
Explore the cost of this home by adjusting the details. Changes won't be saved.Climate risks
Neighborhood: 01523
Nearby schools
GreatSchools rating
- 6/10Mary Rowlandson Elementary SchoolGrades: PK-5Distance: 0.4 mi
- 8/10Luther Burbank Middle SchoolGrades: 6-8Distance: 0.4 mi
- 8/10Nashoba Regional High SchoolGrades: 9-12Distance: 2.2 mi
Schools provided by the listing agent
- Elementary: Mary Rowlandson
- Middle: Luther Burbank
- High: Nashoba Reg
Source: MLS PIN. This data may not be complete. We recommend contacting the local school district to confirm school assignments for this home.
- $495,0003 bd2 ba1.6k sqft11 Burbank Ln, Lancaster, MA 01523Sold
- $534,1003 bd2 ba1.3k sqft17 Burbank Ln, Lancaster, MA 01523Off Market
- $769,0003 bd3 ba2.1k sqft16 Burbank Ln, Lancaster, MA 01523For Sale
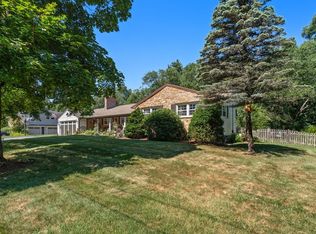
- $550,0003 bd2 ba1.8k sqft18 Burbank Ln, Lancaster, MA 01523Sold
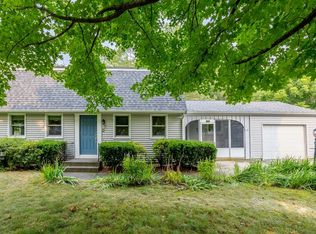
- $505,1003 bd1 ba1.2k sqft9 Burbank Ln, Lancaster, MA 01523Off Market
- $610,8004 bd2 ba1.5k sqft14 Burbank Ln, Lancaster, MA 01523Off Market
- $521,0003 bd1 ba1.4k sqft19 Burbank Ln, Lancaster, MA 01523Off Market
- $523,3003 bd1 ba1.6k sqft7 Burbank Ln, Lancaster, MA 01523Off Market
A local agent can set up tours, give advice and negotiate with sellers.
A local lender can help you make sure your offer is ready when you are.
Similar homes
- $525,0003 bd2 ba960 sqft550 Packard St, Lancaster, MA 01523For Sale
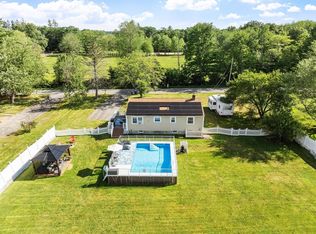 MLS ID #73558312, Brianna LaCouture, LAER Realty Partners. MLS PIN
 - $--2 bd2 ba1.5k sqft17 Bogan Ave, Lancaster, MA 01523Auction
 ServiceLink Auction
 - $425,9003 bd2 ba1.5k sqft2346 Main St, Lancaster, MA 01523For Sale
 MLS ID #73564412, Candor Investment Group, eXp Realty LLC. MLS PIN
 - $699,0003 bd3 ba1.9k sqft1725 Shirley Rd, Lancaster, MA 01523For Sale
 MLS ID #73564808, Michalann Cosme, Citylight Realty. MLS PIN
 - $511,0003 bd1 ba1.2k sqft206 Debbie Dr, Leominster, MA 01453For SaleMLS ID #73559802, Consumers Best Choice Team, Keller Williams Pinnacle MetroWest. MLS PIN
- $540,0003 bd2 ba2.1k sqft14 Indian Ridge Dr, Leominster, MA 01453For SaleMLS ID #73562279, Michelle Haggstrom, Keller Williams Realty North Central. MLS PIN
- $524,9002 bd2 ba1.4k sqft19 Rowley Hill Rd, Sterling, MA 01564For SaleMLS ID #73559906, Caryn Gorczynski, Center Home Team. MLS PIN
- $379,9002 bd1 ba912 sqft19 Blossom St, Clinton, MA 01510For SaleMLS ID #73566997, Daniel Halloran, Halloran Realty Group. MLS PIN
- $569,0002 bd1 ba1.1k sqft15 Bolton Rd, Harvard, MA 01451For SaleMLS ID #73563920, Derek Greene, The Greene Realty Group. MLS PIN
- $410,9003 bd1 ba912 sqft37 Mount View Dr, Clinton, MA 01510For SaleMLS ID #73565435, Beth McDonnell, Bridge Realty. MLS PIN
- $675,0003 bd3 ba2.2k sqft307 Main St, Lancaster, MA 01523For SaleMLS ID #73537309, Team Impressa, eXp Realty LLC - Corporate Office. MLS PIN
- $499,5003 bd1 ba1k sqft11 Cromie St, Clinton, MA 01510For SaleMLS ID #73504025, Jennifer Lane, Coldwell Banker Realty - Westford. MLS PIN
- $455,0003 bd1 ba1.3k sqft75 Woodruff Rd, Clinton, MA 01510For SaleMLS ID #73557548, Jason Saphire, www.HomeZu.com. MLS PIN
- $629,9003 bd3 ba2.2k sqft59 Hudson St, Leominster, MA 01453For SaleMLS ID #73565257, Apple Country Team, Keller Williams Realty North Central. MLS PIN
- $489,9003 bd2 ba1.5k sqft9-9 Gates Ter #R, Sterling, MA 01564For SaleMLS ID #73538688, Caryn Gorczynski, Center Home Team. MLS PIN
- $465,0003 bd2 ba1.3k sqft79 Lorchris St, Leominster, MA 01453For SaleMLS ID #73562970, Pamela Taylor, LAER Realty Partners. MLS PIN
- $499,9003 bd3 ba1.8k sqft2 Princeton Rd, Sterling, MA 01564For SaleMLS ID #73542072, Sharon D'Arrigo, Real Broker MA, LLC. MLS PIN
- $499,0003 bd2 ba1.4k sqft54 Colbert St, Leominster, MA 01453For SaleMLS ID #73548548, Maria Livicota, Five Stars Realty LLC. MLS PIN
- $499,9995 bd2 ba2.2k sqft27 Elm St, Leominster, MA 01453For SaleMLS ID #73556955, Dylan Maclean, Foster-Healey Real Estate. MLS PIN
- $575,0003 bd2 ba1.6k sqft19 Chipman St, Clinton, MA 01510For SaleMLS ID #73562921, Eric Machuca, Results Realty. MLS PIN
