Huge price Improvement!! Turn the key and move right in to this lovely 3 bedroom 1.5 bath Lancaster Colonial. Situated on a half acre lot on a quiet side street, this is the home you've been waiting for! Conveniently located just minutes to route 495, ideal for commuters that want country living with easy access to major routes. The heart of this home resides in its kitchen, where a large kitchen island provides a central gathering point, with a large eat in area perfect for entertaining. The living room offers a cozy retreat, featuring a fireplace that promises warmth and ambiance on cool evenings, making it the perfect space to unwind and relax. Additional living space in the 4 season heated porch and finished basement provide room for everyone. Lovingly maintained, many upgrades have been made- New Roof August 2022, Mini Split Systems for Heat & AC in 2018, New Anderson Windows and Doors April 2022, New Stove, fridge & microwave in 2022, and much more!
Sold for $550,000
$550,000
18 Burbank Ln, Lancaster, MA 01523
3beds
1,810sqft
Single Family Residence
Built in 1970
0.54 Acres Lot
$564,500 Zestimate®
$304/sqft
$3,830 Estimated rent
Home value
$564,500
$519,000 - $615,000
$3,830/mo
Zestimate® history
Owner options
List your home for rent
$3,830/mo
Rent Zestimate®
Find your next renter with Zillow Rental Manager. Plus, with online applications, you can quickly screen prospective tenants – for free.
$3,830/mo
Rent Zestimate®
Refinance and save
$3,537/mo
Est. payment
Refinancing to a lower rate could help reduce your monthly payments and save thousands over the life of the loan.
$3,537/mo
Est. payment
Explore your selling options
Work with a Zillow partner agent
Leverage their expertise and Zillow's premium Showcase listings to get your home seen by more buyers.
Get startedList with your own agent
Get your home in front of millions of buyers by listing it on Zillow.
Learn how to do itSell it yourself
Take full control of how buyers see your home on Zillow by listing For Sale by Owner (FSBO).
List your homeWhat's special
Large eat in areaFinished basementCozy retreatQuiet side streetHalf acre lotLarge kitchen island
Zillow last checked:
Listing updated:
Listed by:
Elise Martin 978-602-2230,
Acres Away Realty, Inc. 978-840-2696,
Elise Martin 978-602-2230
Bought with:
Elizabeth Wilson
William Raveis R.E. & Home Services
Source: MLS PIN,MLS#: 73414992
Facts & features
Interior
Bedrooms & bathrooms
- Bedrooms: 3
- Bathrooms: 2
- Full bathrooms: 1
- 1/2 bathrooms: 1
Primary bedroom
- Features: Ceiling Fan(s), Closet, Flooring - Wall to Wall Carpet
- Level: Second
- Area: 209
- Dimensions: 19 x 11
Bedroom 2
- Features: Closet, Flooring - Hardwood, Lighting - Overhead
- Level: Second
- Area: 90
- Dimensions: 9 x 10
Bedroom 3
- Features: Ceiling Fan(s), Closet, Flooring - Hardwood, Attic Access
- Level: Second
- Area: 117
- Dimensions: 13 x 9
Primary bathroom
- Features: No
Bathroom 1
- Features: Bathroom - Half
- Level: First
- Area: 16
- Dimensions: 4 x 4
Bathroom 2
- Features: Bathroom - Full, Bathroom - With Shower Stall
- Level: Second
- Area: 42
- Dimensions: 7 x 6
Dining room
- Features: Flooring - Hardwood
- Level: First
- Area: 121
- Dimensions: 11 x 11
Kitchen
- Features: Bathroom - Half, Kitchen Island, Breakfast Bar / Nook, Exterior Access, Remodeled, Lighting - Pendant, Lighting - Overhead
- Level: Main,First
- Area: 403
- Dimensions: 31 x 13
Living room
- Features: Flooring - Hardwood, High Speed Internet Hookup
- Level: Main,First
- Area: 286
- Dimensions: 22 x 13
Heating
- Electric Baseboard, Electric, Ductless
Cooling
- Ductless
Appliances
- Included: Electric Water Heater, Water Heater, Range, Dishwasher, Microwave, Refrigerator, Washer, Dryer, Plumbed For Ice Maker
- Laundry: Sink, In Basement, Gas Dryer Hookup, Electric Dryer Hookup, Washer Hookup
Features
- Flooring: Vinyl, Carpet, Hardwood, Concrete
- Doors: Insulated Doors
- Windows: Insulated Windows
- Basement: Full,Partially Finished,Interior Entry,Bulkhead,Radon Remediation System
- Number of fireplaces: 2
- Fireplace features: Living Room
Interior area
- Total structure area: 1,810
- Total interior livable area: 1,810 sqft
- Finished area above ground: 1,810
- Finished area below ground: 750
Property
Parking
- Total spaces: 5
- Parking features: Attached, Paved Drive, Off Street, Paved
- Attached garage spaces: 1
- Uncovered spaces: 4
Features
- Patio & porch: Porch - Enclosed
- Exterior features: Porch - Enclosed, Rain Gutters, Fenced Yard
- Fencing: Fenced
Lot
- Size: 0.54 Acres
Details
- Additional structures: Workshop
- Parcel number: M:030.0 B:0000 L:0078.0,3762466
- Zoning: RES
Construction
Type & style
- Home type: SingleFamily
- Architectural style: Colonial
- Property subtype: Single Family Residence
Materials
- Frame
- Foundation: Concrete Perimeter
- Roof: Shingle
Condition
- Year built: 1970
Utilities & green energy
- Electric: Circuit Breakers, 200+ Amp Service
- Sewer: Private Sewer
- Water: Public
- Utilities for property: for Electric Range, for Electric Oven, for Gas Dryer, for Electric Dryer, Washer Hookup, Icemaker Connection
Community & HOA
Community
- Features: Highway Access, Public School
HOA
- Has HOA: No
Location
- Region: Lancaster
Financial & listing details
- Price per square foot: $304/sqft
- Tax assessed value: $523,100
- Annual tax amount: $8,453
- Date on market: 11/9/2025
- Listing terms: Contract
Price history
| Date | Event | Price |
|---|---|---|
| 11/7/2025 | Sold | $550,000+0%$304/sqft |
Source: MLS PIN #73414992 Report a problem | ||
| 10/10/2025 | Contingent | $549,900$304/sqft |
Source: MLS PIN #73414992 Report a problem | ||
| 10/6/2025 | Price change | $549,900-8.2%$304/sqft |
Source: MLS PIN #73414992 Report a problem | ||
| 9/9/2025 | Price change | $599,000-1.8%$331/sqft |
Source: MLS PIN #73414992 Report a problem | ||
| 8/23/2025 | Price change | $609,900-1.6%$337/sqft |
Source: MLS PIN #73414992 Report a problem | ||
| 8/7/2025 | Listed for sale | $620,000+93.8%$343/sqft |
Source: MLS PIN #73414992 Report a problem | ||
| 3/26/2002 | Sold | $320,000+77.9%$177/sqft |
Source: Public Record Report a problem | ||
| 6/12/1996 | Sold | $179,900+8.4%$99/sqft |
Source: Public Record Report a problem | ||
| 1/30/1996 | Sold | $166,000$92/sqft |
Source: Public Record Report a problem | ||
Public tax history
| Year | Property taxes | Tax assessment |
|---|---|---|
| 2025 | $8,453 +2.5% | $523,100 +10.8% |
| 2024 | $8,246 +7.6% | $472,300 +5.9% |
| 2023 | $7,667 +4.3% | $446,000 +18% |
| 2022 | $7,354 +1.2% | $378,100 +4% |
| 2021 | $7,265 +4.9% | $363,600 +4.2% |
| 2020 | $6,928 +5.1% | $349,000 +4.6% |
| 2019 | $6,593 +3.2% | $333,800 +4.4% |
| 2018 | $6,388 +9.2% | $319,700 +6.8% |
| 2016 | $5,851 +8% | $299,300 +3.6% |
| 2015 | $5,420 +3.4% | $288,900 +4.2% |
| 2014 | $5,242 +1.6% | $277,200 +2.6% |
| 2013 | $5,157 -1.6% | $270,300 -7.5% |
| 2012 | $5,240 +2.4% | $292,100 -2.2% |
| 2011 | $5,115 +2.8% | $298,600 -3.5% |
| 2010 | $4,974 +5.3% | $309,500 -2.7% |
| 2009 | $4,722 +1.6% | $318,200 -6.6% |
| 2008 | $4,649 +1.4% | $340,800 +2.3% |
| 2007 | $4,585 +5.3% | $333,000 +3.5% |
| 2006 | $4,356 +0.8% | $321,700 +5.4% |
| 2005 | $4,320 +8.6% | $305,100 +29.3% |
| 2004 | $3,977 +12.1% | $235,900 |
| 2003 | $3,548 +25.9% | $235,900 +26.6% |
| 2000 | $2,817 | $186,400 |
Find assessor info on the county website
Neighborhood: 01523
Nearby homes
- $769,0003 bd3 ba2.1k sqft16 Burbank Ln, Lancaster, MA 01523For Sale
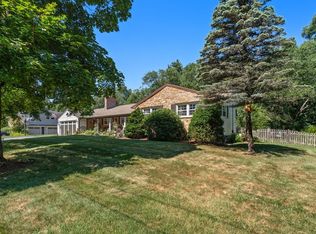
- $499,9002 bd2 ba1.5k sqft15 Burbank Ln, Lancaster, MA 01523For Sale

- $534,1003 bd2 ba1.3k sqft17 Burbank Ln, Lancaster, MA 01523Off Market
- $521,0003 bd1 ba1.4k sqft19 Burbank Ln, Lancaster, MA 01523Off Market
- $610,8004 bd2 ba1.5k sqft14 Burbank Ln, Lancaster, MA 01523Off Market
- $495,0003 bd2 ba1.6k sqft11 Burbank Ln, Lancaster, MA 01523Sold
- $505,1003 bd1 ba1.2k sqft9 Burbank Ln, Lancaster, MA 01523Off Market
- $808,5004 bd3 ba2.9k sqft40 Burbank Ln, Lancaster, MA 01523Off Market
Nearby schools
GreatSchools rating
- 6/10Mary Rowlandson Elementary SchoolGrades: PK-5Distance: 0.4 mi
- 8/10Luther Burbank Middle SchoolGrades: 6-8Distance: 0.4 mi
- 8/10Nashoba Regional High SchoolGrades: 9-12Distance: 2.2 mi
Get a cash offer in 3 minutes
Find out how much your home could sell for in as little as 3 minutes with a no-obligation cash offer.
Estimated market value
$564,500
Get a cash offer in 3 minutes
Find out how much your home could sell for in as little as 3 minutes with a no-obligation cash offer.
Estimated market value
$564,500
- Massachusetts
- Worcester County
- Lancaster
- 01523
- 18 Burbank Ln
Nearby cities
Nearby neighborhoods
Nearby zip codes
Other Lancaster Topics
