Open House 8/16 cancelled - Single-level living • Finished lower level • 3 garage bays. Well-maintained ranch offering over 3,000 sq ft of living space with 3 bedrooms and 2.5 baths, set on more than a half-acre. The open floor plan features hardwood floors, a spacious kitchen with granite countertops, center island, abundant cabinetry, and new appliances. Relax by one of three fireplaces or enjoy the enclosed porch with new windows overlooking the backyard. The primary suite includes a private bath, while two additional bedrooms are located on the main level. The finished lower level offers flexible space for a family room, home office, gym, or hobbies, plus exceptional storage. Outside, enjoy the fenced yard with a deck, patio, fire pit, new shed, and irrigation system. Central air, and three garage bays complete the home. Convenient to Bolton Flats Wildlife Management Area, Route 2, I-495, and Route 190.
For sale
$769,000
16 Burbank Ln, Lancaster, MA 01523
3beds
2,148sqft
Single Family Residence
Built in 1978
0.54 Acres Lot
$763,500 Zestimate®
$358/sqft
$-- HOA
What's special
Central airSingle-level livingIrrigation systemFire pitNew shedHardwood floorsFinished lower level
- 34 days |
- 1,112 |
- 31 |
Likely to sell faster than
Zillow last checked:
Listing updated:
Listed by:
Lauren Tetreault 978-273-2005,
Coldwell Banker Realty - Concord 978-369-1000
Source: MLS PIN,MLS#: 73552135
Facts & features
Interior
Bedrooms & bathrooms
- Bedrooms: 3
- Bathrooms: 3
- Full bathrooms: 2
- 1/2 bathrooms: 1
Primary bedroom
- Features: Bathroom - Full, Ceiling Fan(s), Flooring - Hardwood
- Level: First
Bedroom 2
- Features: Closet, Flooring - Hardwood
- Level: First
Bedroom 3
- Features: Closet, Flooring - Hardwood
- Level: First
Primary bathroom
- Features: Yes
Bathroom 1
- Features: Bathroom - Full, Bathroom - Tiled With Tub, Bathroom - With Tub & Shower, Countertops - Stone/Granite/Solid
- Level: First
Bathroom 2
- Features: Bathroom - Full, Bathroom - Tiled With Tub, Bathroom - With Tub & Shower, Countertops - Stone/Granite/Solid
- Level: First
Bathroom 3
- Features: Bathroom - Half, Dryer Hookup - Electric, Washer Hookup
- Level: First
Dining room
- Features: Flooring - Hardwood, Deck - Exterior, Exterior Access, Slider
- Level: First
Family room
- Features: Flooring - Hardwood, Window(s) - Bay/Bow/Box
- Level: First
Kitchen
- Features: Flooring - Stone/Ceramic Tile, Countertops - Stone/Granite/Solid, Breakfast Bar / Nook, Recessed Lighting, Stainless Steel Appliances, Gas Stove
- Level: First
Living room
- Features: Wood / Coal / Pellet Stove, Flooring - Hardwood, Cable Hookup, Recessed Lighting
- Level: First
Heating
- Baseboard, Electric Baseboard, Oil, Fireplace(s)
Cooling
- Central Air
Appliances
- Included: Water Heater, Tankless Water Heater, Range, Oven, Dishwasher
- Laundry: Electric Dryer Hookup, Washer Hookup, First Floor
Features
- Cable Hookup, Recessed Lighting, Bonus Room
- Flooring: Tile, Hardwood
- Doors: Insulated Doors, Storm Door(s)
- Windows: Insulated Windows
- Basement: Full,Partially Finished,Interior Entry,Garage Access,Sump Pump,Concrete
- Number of fireplaces: 3
- Fireplace features: Family Room, Living Room
Interior area
- Total structure area: 2,148
- Total interior livable area: 2,148 sqft
- Finished area above ground: 1,231
- Finished area below ground: 917
Video & virtual tour
Property
Parking
- Total spaces: 11
- Parking features: Attached, Garage Door Opener, Storage, Garage Faces Side, Paved
- Attached garage spaces: 3
- Uncovered spaces: 8
Features
- Patio & porch: Porch, Deck, Deck - Wood, Patio
- Exterior features: Porch, Deck, Deck - Wood, Patio, Rain Gutters, Storage, Sprinkler System, Fenced Yard, Garden
- Fencing: Fenced/Enclosed,Fenced
Lot
- Size: 0.54 Acres
- Features: Cleared, Level
Details
- Parcel number: 3762465
- Zoning: R
Construction
Type & style
- Home type: SingleFamily
- Architectural style: Ranch
- Property subtype: Single Family Residence
Materials
- Frame
- Foundation: Concrete Perimeter
- Roof: Shingle
Condition
- Year built: 1978
Utilities & green energy
- Electric: Circuit Breakers, 200+ Amp Service
- Sewer: Private Sewer
- Water: Public
- Utilities for property: for Electric Dryer, Washer Hookup
Green energy
- Energy efficient items: Thermostat
Community & HOA
Community
- Features: Conservation Area, House of Worship, Public School
HOA
- Has HOA: No
Location
- Region: Lancaster
Financial & listing details
- Price per square foot: $358/sqft
- Tax assessed value: $722,600
- Annual tax amount: $12,212
- Date on market: 7/20/2026
Estimated market value
$763,500
$725,000 - $802,000
$4,180/mo
Price history
| Date | Event | Price |
|---|---|---|
| 7/20/2026 | Listed for sale | $769,000+7.6%$358/sqft |
Source: MLS PIN #73552135 Report a problem | ||
| 11/7/2024 | Sold | $715,000+0.7%$333/sqft |
Source: MLS PIN #73295238 Report a problem | ||
| 9/26/2024 | Listed for sale | $710,000+6%$331/sqft |
Source: MLS PIN #73295238 Report a problem | ||
| 11/28/2023 | Sold | $670,000+0.8%$312/sqft |
Source: MLS PIN #73167748 Report a problem | ||
| 10/6/2023 | Listed for sale | $665,000+265.4%$310/sqft |
Source: MLS PIN #73167748 Report a problem | ||
| 7/25/1996 | Sold | $182,000$85/sqft |
Source: Public Record Report a problem | ||
Public tax history
| Year | Property taxes | Tax assessment |
|---|---|---|
| 2025 | $10,903 +2.2% | $674,700 +10.5% |
| 2024 | $10,665 +8.6% | $610,800 +6.9% |
| 2023 | $9,822 +10% | $571,400 +24.5% |
| 2022 | $8,929 +3.4% | $459,100 +6.2% |
| 2021 | $8,635 -1.2% | $432,200 -1.8% |
| 2020 | $8,740 +10.6% | $440,300 +10% |
| 2019 | $7,904 +9.5% | $400,200 +10.8% |
| 2018 | $7,219 +9.7% | $361,300 +7.4% |
| 2016 | $6,579 +7.8% | $336,500 +3.4% |
| 2015 | $6,105 +1.5% | $325,400 +2.3% |
| 2014 | $6,015 +1.8% | $318,100 +2.7% |
| 2013 | $5,909 -3.2% | $309,700 -9% |
| 2012 | $6,107 +2.8% | $340,400 -1.9% |
| 2011 | $5,942 +3.1% | $346,900 -3.3% |
| 2010 | $5,766 +5.8% | $358,800 -2.3% |
| 2009 | $5,452 +3% | $367,400 -5.3% |
| 2008 | $5,294 +0.1% | $388,100 +1.1% |
| 2007 | $5,288 +3.6% | $384,000 +1.9% |
| 2006 | $5,103 +10% | $376,900 +15% |
| 2005 | $4,640 +8.7% | $327,700 +29.5% |
| 2004 | $4,267 +12.1% | $253,100 |
| 2003 | $3,807 +26.2% | $253,100 +26.8% |
| 2000 | $3,016 | $199,600 |
Find assessor info on the county website
Monthly payment
Est. payment
Payment breakdown
Explore the cost of this home by adjusting the details. Changes won't be saved.Climate risks
Neighborhood: 01523
Nearby schools
GreatSchools rating
- 6/10Mary Rowlandson Elementary SchoolGrades: PK-5Distance: 0.4 mi
- 8/10Luther Burbank Middle SchoolGrades: 6-8Distance: 0.4 mi
- 8/10Nashoba Regional High SchoolGrades: 9-12Distance: 2.2 mi
Schools provided by the listing agent
- Elementary: Mary Rowlandson
- Middle: Luther Burbank
- High: Nashoba Regional
Source: MLS PIN. This data may not be complete. We recommend contacting the local school district to confirm school assignments for this home.
- $550,0003 bd2 ba1.8k sqft18 Burbank Ln, Lancaster, MA 01523Sold
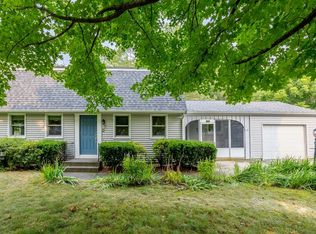
- $610,8004 bd2 ba1.5k sqft14 Burbank Ln, Lancaster, MA 01523Off Market
- $499,9002 bd2 ba1.5k sqft15 Burbank Ln, Lancaster, MA 01523For Sale

- $495,0003 bd2 ba1.6k sqft11 Burbank Ln, Lancaster, MA 01523Sold
- $534,1003 bd2 ba1.3k sqft17 Burbank Ln, Lancaster, MA 01523Off Market
- $505,1003 bd1 ba1.2k sqft9 Burbank Ln, Lancaster, MA 01523Off Market
- $733,0004 bd2 ba2k sqft12 Burbank Ln, Lancaster, MA 01523Off Market
- $521,0003 bd1 ba1.4k sqft19 Burbank Ln, Lancaster, MA 01523Off Market
A local agent can set up tours, give advice and negotiate with sellers.
A local lender can help you make sure your offer is ready when you are.
Similar homes
- $699,0003 bd3 ba1.9k sqft1725 Shirley Rd, Lancaster, MA 01523For Sale
 MLS ID #73564808, Michalann Cosme, Citylight Realty. MLS PIN
 - $499,9002 bd2 ba1.5k sqft15 Burbank Ln, Lancaster, MA 01523For SaleMLS ID #73564648, Eileen Griffin Wright, Keller Williams Realty North Central. MLS PIN
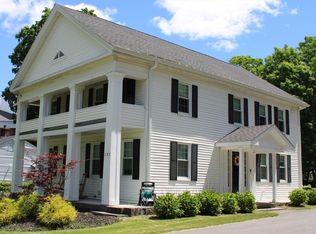
- $675,0003 bd3 ba2.2k sqft307 Main St, Lancaster, MA 01523For Sale
 MLS ID #73537309, Team Impressa, eXp Realty LLC - Corporate Office. MLS PIN
 - $824,9004 bd3 ba2.3k sqft555 Neck Rd, Lancaster, MA 01523For Sale
 MLS ID #73531365, Keith Kopley, eXp Realty LLC. MLS PIN
 - $789,9003 bd2 ba2.4k sqft3 Sargent Rd, Bolton, MA 01740For SaleMLS ID #73561339, Emma Weisman, Keller Williams Realty North Central. MLS PIN
- $699,9993 bd3 ba2.1k sqft212 Grove St, Clinton, MA 01510For SaleMLS ID #73566955, Jeremy Wnek, Prospective Realty INC. MLS PIN
- $724,9004 bd3 ba2.5k sqft1157 Main St, Bolton, MA 01740For SaleMLS ID #73563053, Patricia Sutherland, Keller Williams Realty Boston Northwest. MLS PIN
- $--2 bd2 ba1.5k sqft17 Bogan Ave, Lancaster, MA 01523AuctionServiceLink Auction
- $629,9003 bd3 ba2.2k sqft59 Hudson St, Leominster, MA 01453For SaleMLS ID #73565257, Apple Country Team, Keller Williams Realty North Central. MLS PIN
- $829,0004 bd3 ba2.4k sqft10 Lowell Dr, Stow, MA 01775For SaleMLS ID #73557155, Jennifer Gero, Keller Williams Realty Boston Northwest. MLS PIN
- $425,9003 bd2 ba1.5k sqft2346 Main St, Lancaster, MA 01523For SaleMLS ID #73564412, Candor Investment Group, eXp Realty LLC. MLS PIN
- $800,0004 bd3 ba2k sqft45 Hiley Brook Rd, Stow, MA 01775For SaleMLS ID #73546035, Emily Mathieu, EVO Real Estate Group, LLC. MLS PIN
- $670,0003 bd2 ba2.1k sqft10 Old Shirley Rd, Harvard, MA 01451For SaleMLS ID #73560187, Shannon Boeckelman, Compass. MLS PIN
- $699,9004 bd2 ba2.1k sqft167 West St, Berlin, MA 01503For SaleMLS ID #73526411, James Holyoak, Bridge Realty. MLS PIN
- $794,9003 bd3 ba2.1k sqft2 Adams Cir, Devens, MA 01434For SaleMLS ID #73531043, Jackie Esielionis, LAER Realty Partners. MLS PIN
- $835,0004 bd2 ba2.7k sqft67 Still River Rd, Harvard, MA 01451For SaleMLS ID #73543681, Jennifer Gavin, Coldwell Banker Realty - Concord. MLS PIN
- $599,9003 bd1 ba1.9k sqft54 Lancaster Rd, Clinton, MA 01510For SaleMLS ID #73561150, Julia Y. Cotter, Golden Key Realty, LLC. MLS PIN
- $609,9003 bd2 ba1.9k sqft27 Hill St, Leominster, MA 01453For SaleMLS ID #73562844, The Caceda Team, Coldwell Banker Realty - Lynnfield. MLS PIN
- $540,0003 bd2 ba2.1k sqft14 Indian Ridge Dr, Leominster, MA 01453For SaleMLS ID #73562279, Michelle Haggstrom, Keller Williams Realty North Central. MLS PIN
- $624,5003 bd3 ba2.5k sqft96 Sunrise Ave, Leominster, MA 01453For SaleMLS ID #73547159, Peter Hawthorne, Keller Williams Realty North Central. MLS PIN
