
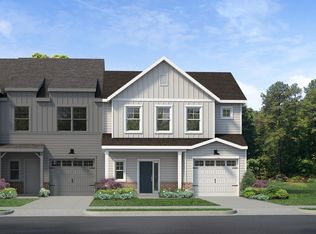
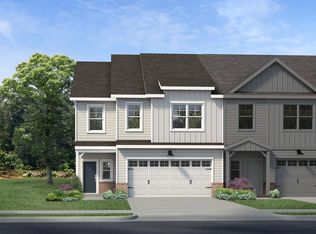
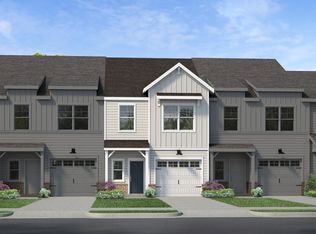
New Construction!! The Carson layout NOW AVAILABLE at Holly Ridge! Our Carson layout is a 3 bedroom, 2.5 bath classically elegant home that was beautifully designed with you in mind. Stunningly Bright! This Carson plan has a spacious living room with 4 LED Disks and Minka ceiling fan that leads right into a lovely open concept kitchen and dining area. Sherwin Williams City Loft interior paint keeps this home fresh and light but with a hint of classic sophistication with Cane Sugar white cabinets on the perimeter and a Graphite Island, with rustic 5" wide Polaris Oyster Oak luxury vinyl plank flooring throughout 1st floor main living areas. Luna Pearl granite countertops, under cabinet lighting and the mixture of light and dark cabinetry give this home a timeless look with ambiance. GE Stainless appliances including gas range, microwave, dishwasher and refrigerator. This move-in ready home includes Shaw Midway Plaza Shadow carpet with 6lb pad in second floor bedrooms. Spacious owner's bedroom with huge walk-in closet. Beautifully designed owner's bath has Graphite cabinets, new venetian marble top, dual sinks and modern vinyl flooring. Been looking to create that cozy outdoor space, well now you can on your own rear covered porch. And if you have a pet, you will LOVE the built in pet nook!
This property is off market, which means it's not currently listed for sale or rent on Zillow. This may be different from what's available on other websites or public sources.