Skip main navigation
Off market
  • Price Unknown

    15 Chardonnay St, Hamilton, ON L8G 0B6

    4beds
    2,693sqft
    Freehold
    Built in 2017
    -- sqft lot
    $-- Zestimate®
    C$--/sqft
    C$3,613 Estimated rent

    Home value

    Not available

    Estimated sales range

    Not available

    Not available

    Loading
    Loading...

    Owner options

    List your home for rent

    C$3,613/mo

    Rent Zestimate®

    Find your next renter with Zillow Rental Manager. Plus, with online applications, you can quickly screen prospective tenants – for free.

    Learn more

    C$3,613/mo

    Rent Zestimate®

    Refinance and save

    Refinancing to a lower rate could help reduce your monthly payments and save thousands over the life of the loan.

    See today's rates

    Explore your selling options

    Work with a Zillow partner agent

    Leverage their expertise and Zillow's premium Showcase listings to get your home seen by more buyers.

    Get started

    List with your own agent

    Get your home in front of millions of buyers by listing it on Zillow.

    Learn how to do it

    Sell it yourself

    Take full control of how buyers see your home on Zillow by listing For Sale by Owner (FSBO).

    List your home

    What's special

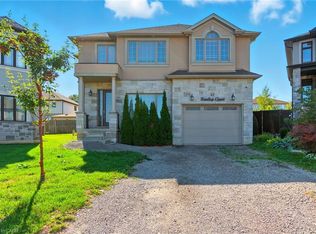
    Stunning 4 bed, 3 bath all brick/stone/stucco home built by award winning Zeina Homes. 2693 sq ft of well appointed living space, built in 2017 and meticulously maintained ever since. Over 100k in builder upgrades. Impressive 2 storey foyer with double front hall closets and beautiful oak staircase with iron spindles. Large kitchen with granite, island/breakfast bar, stylish backsplash and tons of storage. Cozy up by the fire in the family room with built in cabinets. Separate formal living and dining rooms. Over sized powder room with granite counters - perfect for guests. The 2nd level boasts a bright master bedroom with escarpment views, walk-in closet and 5 pc ensuite. 3 additional bedrooms, 1 with ensuite privilege, will easily suit a large family. Over-sized bedroom level laundry room. Other notable features include crown moulding, marble thresholds, custom shades, 9 ft ceilings (also in basement), and upgraded windows and trim, just to name a few. Double car garage, aggregate walkways. Enjoy the lush greenery out back and no direct neighbours to the South. Family friendly neighbourhood and close to parks, QEW, Red Hill, mountain access, and new future GO station.

    This property is off market, which means it's not currently listed for sale or rent on Zillow. This may be different from what's available on other websites or public sources.

    Facts & features

    Interior

    Bedrooms & bathrooms
    • Bedrooms: 4
    • Bathrooms: 3
    • Full bathrooms: 2
    • 1/2 bathrooms: 1
    Interior area
    • Total interior livable area: 2,693 sqft

    Property

    Parking
    • Total spaces: 6

    Construction

    Type & style
    • Home type: SingleFamily
    • Property subtype: Freehold
    Condition
    • Year built: 2017

    Community & HOA

    Location
    • Region: Hamilton
    • Municipality: Hamilton East

    Financial & listing details

    • Inclusions: washer, dryer, ALL WINDOW COVERINGS, SS Fridge, SS Stove, SS Dishwasher, SS Microwave/Range Hood

    Price history

    DateEventPrice
    5/1/2020Listing removedC$1,059,000C$393/sqft
    Source: Realty Network : 100 Inc. #H4070796 Report a problem
    3/10/2020Price changeC$1,059,000-6.7%C$393/sqft
    Source: Realty Network : 100 Inc. #H4070796 Report a problem
    2/11/2020Listed for saleC$1,135,000C$421/sqft
    Source: Realty Network : 100 Inc. #H4070796 Report a problem

    Public tax history

    Tax history is unavailable.

    Neighborhood: Gershome

    Nearby schools

    GreatSchools rating

    No schools nearby

    We couldn't find any schools near this home.

    Schools provided by the listing agent
    • Elementary: Sir Isaac Brock & Glen Brae / St.David
    • Middle: Glendale / Bishop Ryan
    • District: Hamilton-Wentworth Catholic District School Board/

    Source: The MLS. This data may not be complete. We recommend contacting the local school district to confirm school assignments for this home.