Skip main navigation
Sold for $727,000
  • $727,000

    15 Creekwood Dr, Bordentown, NJ 08505

    4beds
    2,740sqft
    Single Family Residence
    Built in 1996
    0.39 Acres Lot
    $796,800 Zestimate®
    $265/sqft
    $3,697 Estimated rent

    Home value

    $796,800

    $757,000 - $837,000

    $3,697/mo

    Zestimate® history
    Loading
    Loading...

    Owner options

    List your home for rent

    $3,697/mo

    Rent Zestimate®

    Find your next renter with Zillow Rental Manager. Plus, with online applications, you can quickly screen prospective tenants – for free.

    Learn more

    $3,697/mo

    Rent Zestimate®

    Refinance and save

    $5,135/mo

    Est. payment

    Refinancing to a lower rate could help reduce your monthly payments and save thousands over the life of the loan.

    See today's rates

    $5,135/mo

    Est. payment

    Explore your selling options

    Work with a Zillow partner agent

    Leverage their expertise and Zillow's premium Showcase listings to get your home seen by more buyers.

    Get started

    List with your own agent

    Get your home in front of millions of buyers by listing it on Zillow.

    Learn how to do it

    Sell it yourself

    Take full control of how buyers see your home on Zillow by listing For Sale by Owner (FSBO).

    List your home

    What's special

    Expanded kitchenSophisticated spaceVaulted morning roomCeiling fansNatural lightLuxurious upgradesWooded area
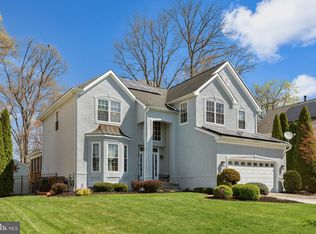
    Gorgeous Mallard Creek Audubon model colonial! This stunning home is sure to impress with its beautiful features and luxurious upgrades. Step inside and be greeted by the grandeur of the hardwood 2-story entry foyer, setting the tone for the elegance that awaits. The main level of this home boasts a 2-story living room, perfect for entertaining guests or simply relaxing with family. The formal dining room with decorative moldings provides a sophisticated space for hosting dinner parties, while the 1st floor study offers a quiet retreat for work or study. Prepare gourmet meals in the remodeled and expanded kitchen, complete with high-end appliances, soft close cabinets and a convenient island for additional workspace. The vaulted morning room addition with a palladium window floods the space with natural light, creating a bright and inviting atmosphere. The breath-taking 2-story family room is the heart of the home, featuring a dramatic stone fireplace that adds warmth and charm. A first-floor laundry adds convenience to your daily routine. Upstairs, the owner's suite is a true sanctuary, complete with a full ceramic bath featuring a Jacuzzi tub for ultimate relaxation. The large walk-in closet with a California organizer provides fantastic storage space. Three additional generous-sized bedrooms with ceiling fans offer comfort and privacy for family members or guests. New neutral paint and carpet recently installed. The full basement is equipped with new systems, including a gas tankless water heater, new high-efficiency gas heater, and AC, ensuring comfort and efficiency year-round. The home has been updated with new front Pella Low-E windows, gutter guards and a new roof, providing peace of mind and energy savings. Never be in the dark with the built in whole house generator. The 2-car garage with openers is not only functional but also stylish, with cabinetry and epoxy floors that add a touch of luxury. The premium lot backing to a wooded area offers privacy and tranquility, while the extensive professional landscaping and hardscaping create a picturesque setting. Relax under the included canopy and enjoy the sound of water flowing from the waterfall and streaming to the koi pond. Hidden behind the beautiful plantings is a storage (10 X 16) shed for your yard tools. Located minutes from major highways Rt295, RT130 NJ/PA Turnpikes and Light rail station. Don't miss the opportunity to own this exquisite home. Schedule a showing today and experience the luxury and beauty this home has to offer!

    Zillow last checked:

    Listing updated:

    Listed by:

    Joe Lombardo 609-439-7300,

    RE/MAX Tri County

    Bought with:

    NON MEMBER, 0225194075

    Non Subscribing Office

    Source: Bright MLS,MLS#: NJBL2049740MLS Logo

    Facts & features

    Interior

    Bedrooms & bathrooms
    • Bedrooms: 4
    • Bathrooms: 3
    • Full bathrooms: 2
    • 1/2 bathrooms: 1
    • Main level bathrooms: 1
    Rooms
    • Room types: Living Room, Dining Room, Bedroom 2, Bedroom 3, Bedroom 4, Kitchen, Family Room, Basement, Foyer, Bedroom 1, 2nd Stry Fam Ovrlk, Study, Great Room, Laundry, Bathroom 1, Bathroom 2, Half Bath
    Basement
    • Area: 0
    Heating
    • Forced Air, Natural Gas
    Cooling
    • Central Air, Electric
    Appliances
    • Included: Gas Water Heater, Tankless Water Heater
    • Laundry: Main Level, Laundry Room
    Features
    • 9'+ Ceilings, 2 Story Ceilings, Cathedral Ceiling(s), Dry Wall, Vaulted Ceiling(s)
    • Flooring: Hardwood, Tile/Brick
    • Basement: Concrete,Full
    • Number of fireplaces: 1
    • Fireplace features: Gas/Propane, Mantel(s)
    Interior area
    • Total structure area: 2,740
    • Total interior livable area: 2,740 sqft
    • Finished area above ground: 2,740
    • Finished area below ground: 0

    Property

    Parking
    • Total spaces: 6
    • Parking features: Garage Faces Front, Garage Door Opener, Concrete, Attached, Driveway
    • Attached garage spaces: 2
    • Uncovered spaces: 4
    Accessibility
    • Accessibility features: None
    Features
    • Levels: Two
    • Stories: 2
    • Pool features: None
    • Fencing: Aluminum
    • Has view: Yes
    • View description: Creek/Stream, Trees/Woods
    • Has water view: Yes
    • Water view: Creek/Stream
    Lot
    • Size: 0.39 Acres
    • Dimensions: 62.00 x 0.00
    • Features: Backs to Trees, Premium, Private
    Details
    • Additional structures: Above Grade, Below Grade
    • Parcel number: 1500166 0500008
    • Zoning: RES
    • Special conditions: Standard

    Construction

    Type & style
    • Home type: SingleFamily
    • Architectural style: Colonial
    • Property subtype: Single Family Residence
    Materials
    • Brick, Vinyl Siding
    • Foundation: Concrete Perimeter
    • Roof: Asphalt
    Condition
    • Excellent
    • New construction: No
    • Year built: 1996
    • Major remodel year: 2011
    Details
    • Builder model: Audubon
    • Builder name: Ryland Homes

    Utilities & green energy

    • Electric: Circuit Breakers, 200+ Amp Service
    • Sewer: Public Sewer
    • Water: Public
    • Utilities for property: Cable, Satellite Internet Service

    Community & HOA

    Community
    • Security: Security System
    • Subdivision: Mallard Creek
    HOA
    • Has HOA: No
    Location
    • Region: Bordentown
    • Municipality: FLORENCE TWP

    Financial & listing details

    • Price per square foot: $265/sqft
    • Tax assessed value: $397,700
    • Annual tax amount: $10,383
    • Date on market: 7/20/2023
    • Listing agreement: Exclusive Right To Sell
    • Listing terms: Cash,Conventional,FHA
    • Inclusions: Washer, Dryer, Refrigerator, Garage Opener, Wine Refrigerator, Window Treatments
    • Exclusions: Garage Refrigerator
    • Ownership: Fee Simple

    Price history

    DateEventPrice
    9/27/2023Sold$727,000+7.7%$265/sqft
    Source: Bright MLS #NJBL2049740 Report a problem
    7/28/2023Contingent$674,900$246/sqft
    Source: Bright MLS #NJBL2049740 Report a problem
    7/20/2023Listed for sale$674,900+155.2%$246/sqft
    Source: Bright MLS #NJBL2049740 Report a problem
    7/10/2001Sold$264,500$97/sqft
    Source: Public Record Report a problem
    8/17/2000Sold$264,500+15.5%$97/sqft
    Source: Public Record Report a problem
    1/24/1997Sold$228,946$84/sqft
    Source: Public Record Report a problem

    Public tax history

    YearProperty taxesTax assessment
    2025$12,031 +13.4%$431,700
    2024$10,611 $431,700 +8.5%
    2023-- $397,700
    2022$10,384 +0.9%$397,700
    2021$10,292 +1.3%$397,700
    2020$10,161 +0.9%$397,700
    2019$10,074 +1.2%$397,700
    2018$9,950 +2%$397,700
    2017$9,760 +2.1%$397,700
    2016$9,561 +2.9%$397,700
    2015$9,294 -5.9%$397,700
    2014$9,880 +1.7%$397,700 -3.8%
    2013$9,715 +3%$413,400
    2012$9,430 +8.5%$413,400 +5.2%
    2011$8,691 +0.4%$393,100
    2010$8,661 +0.8%$393,100 +87.5%
    2009$8,596 +2.6%$209,600
    2008$8,380 +1.9%$209,600
    2007$8,225 +5.9%$209,600 +0.2%
    2006$7,768 +8.1%$209,100
    2005$7,185 +6.8%$209,100
    2004$6,729 $209,100
    2003-- $209,100
    2002-- $209,100
    2001-- $209,100
    Find assessor info on the county website

    Neighborhood: 08505

    Nearby schools

    GreatSchools rating
    Schools provided by the listing agent
    • High: Florence Township Memorial
    • District: Florence Township Public Schools

    Source: Bright MLS. This data may not be complete. We recommend contacting the local school district to confirm school assignments for this home.

    Get a cash offer in 3 minutes
    Find out how much your home could sell for in as little as 3 minutes with a no-obligation cash offer.
    Estimated market value
    $796,800
    Get a cash offer in 3 minutes
    Find out how much your home could sell for in as little as 3 minutes with a no-obligation cash offer.
    Estimated market value
    $796,800