Welcome to Your Private Retreat – Where Elegance Meets Comfort Tucked away in a premium wooded lot, this stunning residence offers the perfect blend of luxury, privacy, and thoughtful upgrades — a true sanctuary just minutes from major commuter routes and Hamilton Train Station. Step inside and be instantly impressed by the dramatic two-story foyer with gleaming ceramic floors. To the left, the formal living room welcomes you with a grand bay window, rich hardwood flooring, and elegant decorative moldings that hint at the craftsmanship throughout the home. Adjacent, the formal dining room continues the classic design with hardwood floors, detailed trim, and sliding doors that open to your new favorite space — a screened-in porch addition (13 x 18) complete with ceiling fans and sunshades, perfect for enjoying a summer breeze without the bugs. At the heart of the home lies the newly remodeled gourmet kitchen. From its granite countertops and ceramic tile backsplash to the 42-inch cabinets with convenient slide outs and new stainless-steel appliances, this space is a chef’s dream. The large center island invites gatherings and conversations, while the breakfast area opens to a spacious deck (12 x 18) overlooking your own backyard paradise. Imagine stepping outside to your heated, saltwater inground pool, surrounded by mature trees, hardscaping, and a lush, park-like setting. Whether you're entertaining or unwinding, this backyard is your private resort. Back inside, the two-story family room is simply breathtaking. A wood-burning fireplace, dramatic windows with electric blinds, and wall sconces make it a cozy yet grand space for year-round enjoyment. Convenience reigns on the first floor with a laundry room equipped with full-size machines and a powder room to complete the level. Upstairs, retreat to your luxurious owner's suite, featuring a walk-in closet and a newly remodeled spa-inspired bath complete with a soaking tub and separate shower. Three additional generously sized bedrooms and a full bath provide ample space for family or guests. The fully finished basement is an entertainer's haven, with a game area, bar, and den centered around a double-sided gas fireplace. Recessed lighting, a half bath, and dedicated storage make it as functional as it is fabulous. This home is as efficient as it is beautiful — with owned solar panels, Updated gas water heater, efficient gas heating system, replacement windows, and a newer roof offering peace of mind and savings. The 2 car garage has an electric opener for easy access. A built-in EV charger – perfect for your electric vehicle and plenty of storage space for tools, gear, and more. Mallard Creek community has no HOA. Enjoy the perfect balance of indoor luxury and outdoor tranquility — all within easy reach of 295, the NJ & PA Turnpikes, and Hamilton Station.
Sold for $780,000
$780,000
19 Creekwood Dr, Bordentown, NJ 08505
4beds
2,620sqft
Single Family Residence
Built in 1998
10,150 Square Feet Lot
$816,500 Zestimate®
$298/sqft
$3,838 Estimated rent
Home value
$816,500
$735,000 - $898,000
$3,838/mo
Zestimate® history
Owner options
List your home for rent
$3,838/mo
Rent Zestimate®
Find your next renter with Zillow Rental Manager. Plus, with online applications, you can quickly screen prospective tenants – for free.
$3,838/mo
Rent Zestimate®
Refinance and save
$5,509/mo
Est. payment
Refinancing to a lower rate could help reduce your monthly payments and save thousands over the life of the loan.
$5,509/mo
Est. payment
Explore your selling options
Work with a Zillow partner agent
Leverage their expertise and Zillow's premium Showcase listings to get your home seen by more buyers.
Get startedList with your own agent
Get your home in front of millions of buyers by listing it on Zillow.
Learn how to do itSell it yourself
Take full control of how buyers see your home on Zillow by listing For Sale by Owner (FSBO).
List your homeWhat's special
Wood-burning fireplaceDouble-sided gas fireplaceHeated saltwater inground poolFully finished basementScreened-in porch additionRecessed lightingPremium wooded lot
Zillow last checked:
Listing updated:
Listed by:
Joe Lombardo 609-439-7300,
RE/MAX Tri County
Bought with:
Jennifer Zhou, 2322725
Coldwell Banker Residential Brokerage - Princeton
Source: Bright MLS,MLS#: NJBL2085522
Facts & features
Interior
Bedrooms & bathrooms
- Bedrooms: 4
- Bathrooms: 4
- Full bathrooms: 2
- 1/2 bathrooms: 2
- Main level bathrooms: 1
Rooms
- Room types: Living Room, Dining Room, Primary Bedroom, Bedroom 2, Bedroom 3, Bedroom 4, Kitchen, Game Room, Den, Foyer, Breakfast Room, 2nd Stry Fam Ovrlk, 2nd Stry Fam Rm, Sun/Florida Room, Exercise Room, Laundry, Other, Bathroom 2, Primary Bathroom, Half Bath
Primary bedroom
- Features: Ceiling Fan(s), Crown Molding, Flooring - Carpet, Walk-In Closet(s)
- Level: Upper
- Area: 238 Square Feet
- Dimensions: 17 x 14
Bedroom 2
- Features: Ceiling Fan(s), Flooring - Carpet
- Level: Upper
- Area: 150 Square Feet
- Dimensions: 15 x 10
Bedroom 3
- Features: Ceiling Fan(s), Flooring - Carpet
- Level: Upper
- Area: 154 Square Feet
- Dimensions: 14 x 11
Bedroom 4
- Features: Ceiling Fan(s), Flooring - Carpet
- Level: Upper
- Area: 196 Square Feet
- Dimensions: 14 x 14
Primary bathroom
- Features: Soaking Tub, Bathroom - Walk-In Shower, Skylight(s), Flooring - Ceramic Tile, Granite Counters
- Level: Upper
Bathroom 2
- Features: Bathroom - Tub Shower, Flooring - Ceramic Tile
- Level: Upper
Other
- Features: Flooring - Carpet
- Level: Upper
Other
- Features: Cathedral/Vaulted Ceiling, Ceiling Fan(s), Fireplace - Wood Burning, Flooring - Carpet, Lighting - Wall sconces, Window Treatments
- Level: Main
- Area: 374 Square Feet
- Dimensions: 22 x 17
Breakfast room
- Features: Flooring - Ceramic Tile
- Level: Main
- Area: 104 Square Feet
- Dimensions: 13 x 8
Den
- Features: Fireplace - Gas, Flooring - Engineered Wood, Recessed Lighting
- Level: Lower
- Area: 330 Square Feet
- Dimensions: 22 x 15
Dining room
- Features: Flooring - HardWood, Crown Molding, Chair Rail
- Level: Main
- Area: 169 Square Feet
- Dimensions: 13 x 13
Exercise room
- Features: Flooring - Carpet, Recessed Lighting, Attached Bathroom
- Level: Lower
- Area: 130 Square Feet
- Dimensions: 13 x 10
Foyer
- Features: Cathedral/Vaulted Ceiling, Flooring - Ceramic Tile
- Level: Main
- Area: 121 Square Feet
- Dimensions: 11 x 11
Game room
- Features: Flooring - Engineered Wood, Recessed Lighting
- Level: Lower
- Area: 208 Square Feet
- Dimensions: 16 x 13
Half bath
- Level: Main
Half bath
- Level: Lower
Kitchen
- Features: Flooring - Ceramic Tile, Breakfast Room, Granite Counters, Double Sink, Pantry, Kitchen Island
- Level: Main
- Area: 143 Square Feet
- Dimensions: 13 x 11
Laundry
- Level: Main
- Area: 36 Square Feet
- Dimensions: 6 x 6
Living room
- Features: Flooring - HardWood, Chair Rail, Crown Molding
- Level: Main
- Area: 224 Square Feet
- Dimensions: 16 x 14
Other
- Features: Recessed Lighting, Flooring - Engineered Wood, Fireplace - Gas
- Level: Lower
- Area: 234 Square Feet
- Dimensions: 18 x 13
Other
- Features: Ceiling Fan(s), Cathedral/Vaulted Ceiling
- Level: Main
- Area: 216 Square Feet
- Dimensions: 18 x 12
Heating
- Forced Air, Natural Gas
Cooling
- Central Air, Electric
Appliances
- Included: Microwave, Dishwasher, Disposal, Dryer, Stainless Steel Appliance(s), Cooktop, Washer, Gas Water Heater
- Laundry: Main Level, Laundry Room
Features
- Attic, Soaking Tub, Bathroom - Stall Shower, Bathroom - Tub Shower, Breakfast Area, Ceiling Fan(s), Chair Railings, Crown Molding, Family Room Off Kitchen, Open Floorplan, Formal/Separate Dining Room, Kitchen - Gourmet, Kitchen Island, Pantry, Recessed Lighting, Upgraded Countertops, Wainscotting, Walk-In Closet(s), Dry Wall, Cathedral Ceiling(s), 2 Story Ceilings, 9'+ Ceilings, Vaulted Ceiling(s)
- Flooring: Ceramic Tile, Hardwood, Carpet, Wood
- Doors: Insulated
- Windows: Energy Efficient, Window Treatments
- Basement: Finished,Full
- Number of fireplaces: 2
- Fireplace features: Gas/Propane, Double Sided, Glass Doors, Wood Burning
Interior area
- Total structure area: 2,620
- Total interior livable area: 2,620 sqft
- Finished area above ground: 2,620
Property
Parking
- Total spaces: 6
- Parking features: Garage Faces Front, Garage Door Opener, Concrete, Electric Vehicle Charging Station(s), Attached, Driveway
- Attached garage spaces: 2
- Uncovered spaces: 4
Accessibility
- Accessibility features: None
Features
- Levels: Two
- Stories: 2
- Patio & porch: Deck, Porch, Screened, Patio
- Exterior features: Extensive Hardscape, Lighting, Rain Gutters, Underground Lawn Sprinkler
- Has private pool: Yes
- Pool features: Fenced, Filtered, In Ground, Salt Water, Heated, Private
- Fencing: Full
- Has view: Yes
- View description: Creek/Stream, Trees/Woods
- Has water view: Yes
- Water view: Creek/Stream
- Waterfront features: Creek/Stream
Lot
- Size: 10,150 Square Feet
- Dimensions: 70.00 x 145.00
- Features: Backs to Trees, Wooded, Premium
Details
- Additional structures: Above Grade
- Parcel number: 1500166 0500010
- Zoning: RES
- Special conditions: Standard
Construction
Type & style
- Home type: SingleFamily
- Architectural style: Colonial
- Property subtype: Single Family Residence
Materials
- Frame, Stucco, Vinyl Siding
- Foundation: Concrete Perimeter
- Roof: Asphalt
Condition
- Excellent
- New construction: No
- Year built: 1998
Details
- Builder model: Crofton
- Builder name: Ryland Homes
Utilities & green energy
- Electric: Circuit Breakers
- Sewer: Public Sewer
- Water: Public
- Utilities for property: Cable
Green energy
- Energy generation: PV Solar Array(s) Owned
Community & HOA
Community
- Security: Smoke Detector(s), Carbon Monoxide Detector(s), Fire Sprinkler System
- Subdivision: Mallard Creek
HOA
- Has HOA: No
Location
- Region: Bordentown
- Municipality: FLORENCE TWP
Financial & listing details
- Price per square foot: $298/sqft
- Tax assessed value: $408,900
- Annual tax amount: $11,395
- Date on market: 4/23/2025
- Listing agreement: Exclusive Right To Sell
- Listing terms: Cash,Conventional
- Inclusions: Refrigerator, Washer, Dryer, Micro, Blinds, Basement Pool Table, Entertainment Wall Unit & Bar, All Blinds, Living Rm & Primary Window Treatments.
- Exclusions: Garage Freezer, Wine Refrigerator In Dining Rm & Basement.
- Ownership: Fee Simple
- Road surface type: Paved
Price history
| Date | Event | Price |
|---|---|---|
| 6/20/2025 | Sold | $780,000-2%$298/sqft |
Source:  Bright MLS #NJBL2085522 Report a problem Bright MLS #NJBL2085522 Report a problem | ||
| 6/19/2025 | Pending sale | $795,900$304/sqft |
Source: Bright MLS #NJBL2085522 Report a problem | ||
| 5/5/2025 | Contingent | $795,900$304/sqft |
Source: Bright MLS #NJBL2085522 Report a problem | ||
| 4/23/2025 | Listed for sale | $795,900+182.2%$304/sqft |
Source: Bright MLS #NJBL2085522 Report a problem | ||
| 5/25/2001 | Sold | $282,000+23.5%$108/sqft |
Source: Public Record Report a problem | ||
| 7/14/1997 | Sold | $228,248$87/sqft |
Source: Public Record Report a problem | ||
Public tax history
| Year | Property taxes | Tax assessment |
|---|---|---|
| 2025 | $11,396 +4.5% | $408,900 |
| 2024 | $10,909 | $408,900 |
| 2023 | -- | $408,900 |
| 2022 | $10,676 +0.9% | $408,900 |
| 2021 | $10,582 +1.3% | $408,900 |
| 2020 | $10,447 +0.9% | $408,900 |
| 2019 | $10,357 +1.2% | $408,900 |
| 2018 | $10,231 +6.9% | $408,900 +4.9% |
| 2017 | $9,568 +2.1% | $389,900 |
| 2016 | $9,373 +2.9% | $389,900 |
| 2015 | $9,112 -7.6% | $389,900 +1.2% |
| 2014 | $9,856 +1.7% | $385,100 -6.6% |
| 2013 | $9,691 +3% | $412,400 |
| 2012 | $9,407 +3.2% | $412,400 |
| 2011 | $9,118 +6.7% | $412,400 |
| 2010 | $8,545 +0.8% | $412,400 +99.4% |
| 2009 | $8,481 +2.6% | $206,800 |
| 2008 | $8,268 +1.9% | $206,800 |
| 2007 | $8,115 +5.6% | $206,800 |
| 2006 | $7,683 +8.1% | $206,800 |
| 2005 | $7,106 +6.8% | $206,800 |
| 2004 | $6,655 | $206,800 |
| 2003 | -- | $206,800 |
| 2002 | -- | $206,800 |
| 2001 | -- | $206,800 |
Find assessor info on the county website
Neighborhood: 08505
Nearby homes
- $672,200-- bd-- ba2.3k sqft21 Creekwood Dr, Bordentown, NJ 08505Off Market
- $662,700-- bd-- ba2.4k sqft17 Creekwood Dr, Bordentown, NJ 08505Off Market
- $742,4005 bd4 ba3.3k sqft23 Creekwood Dr, Bordentown, NJ 08505Off Market

- $727,0004 bd3 ba2.7k sqft15 Creekwood Dr, Bordentown, NJ 08505Sold
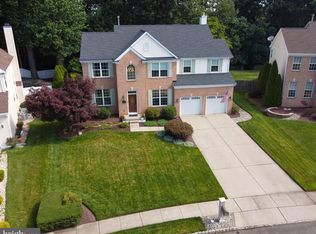
- $700,6004 bd2 ba2.4k sqft25 Creekwood Dr, Bordentown, NJ 08505Off Market
- $676,100-- bd-- ba2.7k sqft13 Creekwood Dr, Bordentown, NJ 08505Off Market
- $625,0004 bd3 ba2.2k sqft16 Creekwood Dr, Bordentown, NJ 08505Sold
- $716,1007 bd4 ba3.8k sqft18 Creekwood Dr, Bordentown, NJ 08505Off Market
Nearby schools
GreatSchools rating
- 2/10Number 5, Roebling Elementary SchoolGrades: PK-3Distance: 0.7 mi
- 3/10Riverfront SchoolGrades: PK,4-8Distance: 1.6 mi
- 4/10Florence Twp Memorial High SchoolGrades: 9-12Distance: 1.7 mi
Schools provided by the listing agent
- High: Florence Township Memorial
- District: Florence Township Public Schools
Source: Bright MLS. This data may not be complete. We recommend contacting the local school district to confirm school assignments for this home.
Get a cash offer in 3 minutes
Find out how much your home could sell for in as little as 3 minutes with a no-obligation cash offer.
Estimated market value
$816,500
Get a cash offer in 3 minutes
Find out how much your home could sell for in as little as 3 minutes with a no-obligation cash offer.
Estimated market value
$816,500
- New Jersey
- Burlington County
- Florence Township
- 08505
- 19 Creekwood Dr
Nearby cities
Nearby zip codes
Other Florence Township Topics
- Apartments for Rent in 08505
- Houses for Sale in 08505
- Houses for Rent in 08505
- 08505 Real Estate
- Florence Township Condos
- Houses for Sale in Florence Township
- Newest Listings in Florence Township
- Florence Township Home Values
- Florence Township Real Estate Agents
- Florence Township Refinance
- Florence Township Mortgage Rates
