DRASTIC PRICE REDUCTION DUE TO SELLERS RELOCATING AND LOOKING TO CLOSE THIS SUMMER. Charming and spacious 4 Bedroom 3 Bathroom bilevel home on an almost 2-acre hilltop setting with panoramic mountain views and the best sunset views. Two brick fireplaces, an updated eat-in-kitchen with all new appliances still under warranty, a 12’ x 24’ Trex Deck, are just a few highlights of this home located within an hour from NYC, steps away from a hiking trail leading to Granite Mountain Preserve and your own private pond. The main level features the Living Room with a brick fireplace and vaulted ceilings, a formal dining room with a sliding glass door to the deck, an eat-in-kitchen with a beautiful bay window overlooking the mountains, the primary bedroom with a walk-in-closet and bathroom, 2 additional bedrooms and another bathroom. The lower level features a family room with a second fireplace, the fourth bedroom, a laundry room and utility room, a large storage closet, and the 2-car garage. Home is generator ready. Updates include All new appliances, new seamless gutters and soffits, Central Air and more.Charming and spacious 4 Bedroom 3 Bathroom bilevel home on an almost 2-acre hilltop setting with panoramic mountain views and the best sunset views. Two brick fireplaces, an updated eat-in-kitchen with all new appliances still under warranty, a 12’ x 24’ Trex Deck, are just a few highlights of this home located within an hour from NYC, steps away from a hiking trail leading to Granite Mountain Preserve and your own private pond. The main level features the Living Room with a brick fireplace and vaulted ceilings, a formal dining room with a sliding glass door to the deck, an eat-in-kitchen with a beautiful bay window overlooking the mountains, the primary bedroom with a walk-in-closet and bathroom, 2 additional bedrooms and another bathroom. The lower level features a family room with a second fireplace, the fourth bedroom, a laundry room and utility room, a large storage closet, and the 2-car garage. Home is generator ready. Updates include All new appliances, new seamless gutters and soffits, Central Air and more. Additional Information: Amenities:Storage,HeatingFuel:Oil Above Ground,ParkingFeatures:2 Car Attached,
Sold for $575,000
Street View
$575,000
15 Crescent Lane, Putnam Valley, NY 10579
4beds
2,328sqft
Single Family Residence, Residential
Built in 1973
1.92 Acres Lot
$723,300 Zestimate®
$247/sqft
$6,527 Estimated rent
Home value
$723,300
$680,000 - $781,000
$6,527/mo
Zestimate® history
Owner options
List your home for rent
$6,527/mo
Rent Zestimate®
Find your next renter with Zillow Rental Manager. Plus, with online applications, you can quickly screen prospective tenants – for free.
$6,527/mo
Rent Zestimate®
Refinance and save
$4,140/mo
Est. payment
Refinancing to a lower rate could help reduce your monthly payments and save thousands over the life of the loan.
$4,140/mo
Est. payment
Explore your selling options
Work with a Zillow partner agent
Leverage their expertise and Zillow's premium Showcase listings to get your home seen by more buyers.
Get startedList with your own agent
Get your home in front of millions of buyers by listing it on Zillow.
Learn how to do itSell it yourself
Take full control of how buyers see your home on Zillow by listing For Sale by Owner (FSBO).
List your homeWhat's special
Laundry roomUtility roomNew seamless guttersPanoramic mountain viewsVaulted ceilingsBrick fireplaceSliding glass door
Zillow last checked:
Listing updated:
Listed by:
Andrea Rudkowski 917-699-9734,
Closer Real Estate 914-908-5411
Bought with:
Joel Ayala, 10401328129
HomeSmart Homes & Estates
Source: OneKey® MLS as distributed by MLS GRID,MLS#: H6250838
Facts & features
Interior
Bedrooms & bathrooms
- Bedrooms: 4
- Bathrooms: 3
- Full bathrooms: 2
- 1/2 bathrooms: 1
Other
- Description: Family Room, Bedroom, Storage Room, Half Bathroom, 2 car Garage
- Level: First
Other
- Description: Living Room, Dining Room, EIK, Primary Bedroom, Primary Bathroom, 2 Bedrooms, Bathroom, Deck
- Level: Second
Heating
- Baseboard, Oil
Cooling
- Central Air
Appliances
- Included: Dishwasher, Dryer, Refrigerator, Stainless Steel Appliance(s), Washer, Indirect Water Heater
- Laundry: Inside
Features
- Cathedral Ceiling(s), Chefs Kitchen, Eat-in Kitchen, Entrance Foyer, Formal Dining, First Floor Bedroom, High Speed Internet, Primary Bathroom, Pantry
- Flooring: Hardwood
- Windows: Double Pane Windows, Oversized Windows
- Basement: Full,Walk-Out Access
- Attic: Full
Interior area
- Total structure area: 2,328
- Total interior livable area: 2,328 sqft
Property
Parking
- Total spaces: 2
- Parking features: Attached
Features
- Levels: Multi/Split,Two
- Stories: 2
- Patio & porch: Deck, Patio
- Has view: Yes
- View description: Mountain(s)
- Waterfront features: Beach Access, Water Access
Lot
- Size: 1.92 Acres
- Features: Level, Near School, Near Shops, Sloped, Views, Wooded
- Residential vegetation: Partially Wooded
Details
- Parcel number: 37280007300000010200000000
Construction
Type & style
- Home type: SingleFamily
- Property subtype: Single Family Residence, Residential
Materials
- Advanced Framing Technique, Cedar, Shake Siding
Condition
- Actual
- Year built: 1973
- Major remodel year: 2019
Utilities & green energy
- Sewer: Septic Tank
- Utilities for property: Trash Collection Private
Community & HOA
Community
- Features: Park
- Subdivision: Old Church Road Estates
HOA
- Has HOA: No
- Amenities included: Park
Location
- Region: Putnam Valley
Financial & listing details
- Price per square foot: $247/sqft
- Tax assessed value: $480,900
- Annual tax amount: $14,732
- Date on market: 5/25/2023
- Listing agreement: Exclusive Right To Sell
- Inclusions: Oven/Range
Price history
| Date | Event | Price |
|---|---|---|
| 10/23/2023 | Sold | $575,000$247/sqft |
Source:  OneKey® MLS as distributed by MLS GRID #H6250838 Report a problem OneKey® MLS as distributed by MLS GRID #H6250838 Report a problem | ||
| 9/11/2023 | Pending sale | $575,000$247/sqft |
Source: OneKey® MLS as distributed by MLS GRID #H6250838 Report a problem | ||
| 8/14/2023 | Price change | $575,000-5%$247/sqft |
Source: OneKey® MLS as distributed by MLS GRID #H6250838 Report a problem | ||
| 7/24/2023 | Price change | $605,000-2.3%$260/sqft |
Source: OneKey® MLS as distributed by MLS GRID #H6250838 Report a problem | ||
| 6/6/2023 | Price change | $619,000-6.1%$266/sqft |
Source: OneKey® MLS as distributed by MLS GRID #H6250838 Report a problem | ||
| 5/25/2023 | Listed for sale | $659,000+60.7%$283/sqft |
Source: OneKey® MLS as distributed by MLS GRID #H6250838 Report a problem | ||
| 12/24/2019 | Sold | $410,000-5.7%$176/sqft |
Source: OneKey® MLS as distributed by MLS GRID #H4842214 Report a problem | ||
| 10/21/2019 | Pending sale | $435,000$187/sqft |
Source: Coldwell Banker Residential Brokerage - Yorktown Heights Office #4842214 Report a problem | ||
| 4/5/2019 | Listed for sale | $435,000+117.5%$187/sqft |
Source: Coldwell Banker Residential Brokerage - Yorktown Heights Office #4842214 Report a problem | ||
| 1/1/1994 | Sold | $200,000$86/sqft |
Source: Public Record Report a problem | ||
Public tax history
| Year | Property taxes | Tax assessment |
|---|---|---|
| 2025 | -- | $576,600 |
| 2024 | -- | $576,600 +7.1% |
| 2023 | -- | $538,600 +12% |
| 2022 | -- | $480,900 +10% |
| 2021 | -- | $437,200 +5.5% |
| 2020 | -- | $414,300 +3% |
| 2019 | -- | $402,200 +2% |
| 2018 | -- | $394,300 +4% |
| 2017 | $12,059 | $379,000 +1% |
| 2016 | -- | $375,200 +1% |
| 2015 | -- | $371,500 -1% |
| 2014 | -- | $375,300 -2% |
| 2013 | -- | $383,000 -6.2% |
| 2012 | -- | $408,200 -2% |
| 2011 | -- | $416,500 -6% |
| 2010 | -- | $443,000 -7.3% |
| 2009 | -- | $478,000 -2% |
| 2008 | -- | $488,000 -7.4% |
| 2007 | -- | $527,200 +9.8% |
| 2006 | -- | $480,000 -7.3% |
| 2005 | -- | $518,000 +24.6% |
| 2004 | -- | $415,600 +107.8% |
| 2003 | -- | $200,000 |
| 2002 | -- | $200,000 |
| 2001 | -- | $200,000 |
| 2000 | -- | $200,000 |
Find assessor info on the county website
Neighborhood: 10579
Nearby homes
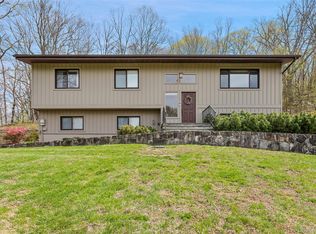
- $675,0004 bd3 ba2k sqft19 Crescent Ln, Putnam Valley, NY 10579Pending
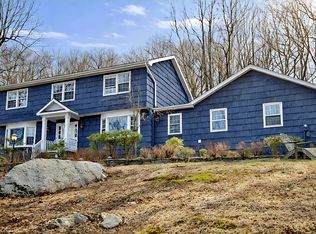
- $745,0004 bd3 ba2.8k sqft9 Crescent Ln, Putnam Valley, NY 10579Sold
- $651,1004 bd2 ba1.9k sqft23 Crescent Ln, Putnam Valley, NY 10579Off Market

- $690,0004 bd3 ba2.2k sqft5 Crescent Ln, Putnam Valley, NY 10579Sold
- $754,6004 bd3 ba2.2k sqft1 Crescent Ln, Putnam Valley, NY 10579Off Market
- $847,0004 bd2 ba2.4k sqft18 Crescent Ln, Putnam Valley, NY 10579Off Market
- $775,0004 bd3 ba2.4k sqft14 Crescent Ln, Putnam Valley, NY 10579Sold
- $786,0004 bd2 ba2.4k sqft16 Birch Hill Rd, Putnam Valley, NY 10579Off Market
Nearby schools
GreatSchools rating
- 7/10Putnam Valley Elementary SchoolGrades: K-4Distance: 1.2 mi
- 6/10Putnam Valley Middle SchoolGrades: 5-8Distance: 2 mi
- 9/10Putnam Valley High SchoolGrades: 9-12Distance: 2 mi
Schools provided by the listing agent
- Elementary: Putnam Valley Elementary School
- Middle: Putnam Valley Middle School
- High: Putnam Valley High School
Source: OneKey® MLS as distributed by MLS GRID. This data may not be complete. We recommend contacting the local school district to confirm school assignments for this home.
- New York
- Putnam County
- Putnam Valley
- 10579
- 15 Crescent Lane
Nearby cities
Nearby zip codes
Other Putnam Valley Topics
