So many updates - central air 2 years old, master bath 2021, entry done 2022, beautiful patio/ fence done 2023- fabulous move in ready home- really must see to appreciate all it offers and shows bigger than the sq ft suggests!!! This spectacular home on over an acre of beautiful property characterized by a striking stone retaining wall & expansive multi-level decking is just waiting for the lucky new owners who get to make this 'HOME'. With 4 bedrooms, 3 full baths, 2 fireplaces, lots of natural light and low utility bills, this immaculate, lovingly maintained home offers lots of renovations done in the past 5 years and everything you have been looking for!!! The interior opens to a custom entry featuring shiplap walls and vaulted ceilings that lead into a sun-drenched living room anchored by a floor-to-ceiling brick fireplace. Hardwood floors flow through the main level into a formal dining room with a bay window and sliding glass doors that open to the outdoor oasis, complete with a grill station and above-ground pool- could be opened by the sellers prior to closing if buyers want.......The chef's kitchen is a standout feature, offering warm wood cabinetry, granite countertops, 5 year old SS appliances and a dedicated beverage center, all framed by an oversized picture window offering gorgeous sunsets and elevated views of the treetops. The private quarters include a serene primary suite and tastefully modernized bathroom with contemporary vanity and updated fixtures. Additional bedrooms are bright and airy, providing plenty of space for family or guests. The lower level adds significant value with a family room, full updated bath and the 4th bedroom- currently a playroom and exit to a paver patio that serves as an ideal outdoor play area. This home perfectly balances updated modern finishes with a cozy, vacation-at-home feel. Priced to sell in today's market- make an appointment today to see this fabulous, lovingly maintained home- Don't miss this opportunity- just over the Westchester border and convenient to everything- shopping, restaurants, Taconic Pkwy and Putnam Valley Town Park is just 5 minutes away- playground, tennis, dog park, baseball fields & gazebo... Get in now and enjoy your community pond just down the road this summer- fish, use the row boat or just relax and enjoy this peaceful retreat!!
Pending
Price cut: $24K (6/20)
$675,000
19 Crescent Lane, Putnam Valley, NY 10579
4beds
2,036sqft
Single Family Residence, Residential
Built in 1973
1.45 Acres Lot
$-- Zestimate®
$332/sqft
$-- HOA
What's special
Floor-to-ceiling brick fireplaceCentral airStriking stone retaining wallLots of natural lightExpansive multi-level deckingMaster bathHardwood floors
- 92 days |
- 334 |
- 22 |
Zillow last checked:
Listing updated:
Listed by:
Coldwell Banker Realty 914-245-3400,
Maureen Connolly 914-419-6251
Source: OneKey® MLS as distributed by MLS GRID,MLS#: 991055
Facts & features
Interior
Bedrooms & bathrooms
- Bedrooms: 4
- Bathrooms: 3
- Full bathrooms: 3
Primary bedroom
- Level: First
Bedroom 1
- Level: First
Bedroom 2
- Level: First
Bedroom 3
- Level: First
Bedroom 4
- Level: Lower
Primary bathroom
- Level: First
Bathroom 1
- Level: First
Bathroom 3
- Level: Lower
Dining room
- Level: First
Family room
- Level: Lower
Kitchen
- Level: First
Laundry
- Level: Lower
Living room
- Level: First
Heating
- Baseboard, Oil
Cooling
- Central Air
Appliances
- Included: Dishwasher, Dryer, Electric Cooktop, Electric Oven, Electric Range, Microwave, Refrigerator, Stainless Steel Appliance(s), Washer, Wine Refrigerator
- Laundry: In Basement, Laundry Room
Features
- Ceiling Fan(s), Entrance Foyer, Granite Counters, Kitchen Island, Primary Bathroom, Recessed Lighting, Storage
- Flooring: Laminate, Wood
- Windows: Bay Window(s), Blinds
- Basement: Finished,Walk-Out Access
- Attic: Scuttle
- Number of fireplaces: 2
- Fireplace features: Basement, Gas, Living Room
Interior area
- Total structure area: 2,036
- Total interior livable area: 2,036 sqft
Property
Parking
- Total spaces: 2
- Parking features: Attached
- Garage spaces: 2
Features
- Levels: Two
- Patio & porch: Deck, Patio
- Exterior features: Lighting, Rain Gutters
- Has private pool: Yes
- Pool features: Above Ground, Pool Cover, Solar Cover
- Fencing: Back Yard,Fenced
- Has view: Yes
- View description: Mountain(s), Neighborhood, Trees/Woods
- Waterfront features: Pond
Lot
- Size: 1.45 Acres
- Features: Back Yard, Cul-De-Sac, Front Yard, Landscaped, Near School, Stone/Brick Wall, Views
- Residential vegetation: Partially Wooded
Details
- Additional structures: Shed(s)
- Parcel number: 37280007300000010210000000
- Special conditions: None
- Other equipment: Generator, Pool Equip/Cover
Construction
Type & style
- Home type: SingleFamily
- Architectural style: Contemporary,Raised Ranch
- Property subtype: Single Family Residence, Residential
Materials
- Advanced Framing Technique
Condition
- Year built: 1973
Utilities & green energy
- Sewer: Septic Tank
- Water: Well
- Utilities for property: Electricity Connected, Trash Collection Private
Community & HOA
Community
- Security: Smoke Detector(s)
HOA
- Has HOA: No
Location
- Region: Putnam Valley
Financial & listing details
- Price per square foot: $332/sqft
- Tax assessed value: $572,300
- Annual tax amount: $15,950
- Date on market: 5/1/2026
- Cumulative days on market: 88 days
- Listing agreement: Exclusive Right To Sell
- Inclusions: refrigerator, stove, dishwasher, light fixtures, mailbox, washer, dryer
- Electric utility on property: Yes
Estimated market value
Not available
Estimated sales range
Not available
Not available
Price history
| Date | Event | Price |
|---|---|---|
| 7/8/2026 | Pending sale | $675,000$332/sqft |
Source:  OneKey® MLS as distributed by MLS GRID #991055 Report a problem OneKey® MLS as distributed by MLS GRID #991055 Report a problem | ||
| 6/20/2026 | Price change | $675,000-3.4%$332/sqft |
Source: OneKey® MLS as distributed by MLS GRID #991055 Report a problem | ||
| 5/29/2026 | Price change | $699,000-2.2%$343/sqft |
Source: OneKey® MLS as distributed by MLS GRID #991055 Report a problem | ||
| 5/1/2026 | Listed for sale | $715,000+66.3%$351/sqft |
Source: OneKey® MLS as distributed by MLS GRID #991055 Report a problem | ||
| 7/16/2019 | Sold | $430,000-2.3%$211/sqft |
Source: OneKey® MLS as distributed by MLS GRID #H4900933 Report a problem | ||
| 3/9/2019 | Listing removed | $440,000$216/sqft |
Source: Better Homes and Gardens Rand Realty #4900933 Report a problem | ||
| 3/9/2019 | Pending sale | $440,000$216/sqft |
Source: Better Homes and Gardens Rand Realty #4900933 Report a problem | ||
| 1/9/2019 | Listed for sale | $440,000+15.8%$216/sqft |
Source: BHG Rand Realty #4900933 Report a problem | ||
| 8/5/2013 | Sold | $380,000$187/sqft |
Source: Public Record Report a problem | ||
Public tax history
| Year | Property taxes | Tax assessment |
|---|---|---|
| 2025 | -- | $572,300 |
| 2024 | -- | $572,300 +7.1% |
| 2023 | -- | $534,500 +12% |
| 2022 | -- | $477,200 +10% |
| 2021 | -- | $433,800 +5.5% |
| 2020 | -- | $411,000 +8.9% |
| 2019 | -- | $377,400 +2% |
| 2018 | -- | $370,000 +4% |
| 2017 | $11,235 | $355,600 +1% |
| 2016 | -- | $352,100 +1% |
| 2015 | -- | $348,600 -1% |
| 2014 | -- | $352,100 -2% |
| 2013 | -- | $359,300 -6.9% |
| 2012 | -- | $386,000 -2% |
| 2011 | -- | $393,900 -6% |
| 2010 | -- | $419,000 -7.5% |
| 2009 | -- | $453,000 -1.9% |
| 2008 | -- | $462,000 -7.5% |
| 2007 | -- | $499,700 +9.8% |
| 2006 | -- | $455,000 +2.7% |
| 2005 | -- | $443,000 +15.6% |
| 2004 | -- | $383,300 +92.8% |
| 2003 | -- | $198,800 |
| 2002 | -- | $198,800 |
| 2001 | -- | $198,800 |
| 2000 | -- | $198,800 |
Find assessor info on the county website
Monthly payment
Climate risks
Neighborhood: 10579
Getting around
0 / 100
Car-DependentNearby schools
GreatSchools rating
- 7/10Putnam Valley Elementary SchoolGrades: K-4Distance: 1.2 mi
- 6/10Putnam Valley Middle SchoolGrades: 5-8Distance: 2 mi
- 9/10Putnam Valley High SchoolGrades: 9-12Distance: 2 mi
Schools provided by the listing agent
- Elementary: Putnam Valley Elementary School
- Middle: Putnam Valley Middle School
- High: Putnam Valley High School
Source: OneKey® MLS as distributed by MLS GRID. This data may not be complete. We recommend contacting the local school district to confirm school assignments for this home.
- $651,1004 bd2 ba1.9k sqft23 Crescent Ln, Putnam Valley, NY 10579Off Market
- $575,0004 bd3 ba2.3k sqft15 Crescent Ln, Putnam Valley, NY 10579Sold
- $745,0004 bd3 ba2.8k sqft9 Crescent Ln, Putnam Valley, NY 10579Sold
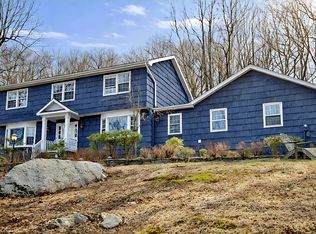
- $789,1004 bd2 ba2.4k sqft16 Birch Hill Rd, Putnam Valley, NY 10579Off Market
- $852,3004 bd2 ba2.4k sqft18 Crescent Ln, Putnam Valley, NY 10579Off Market
- $690,0004 bd3 ba2.2k sqft5 Crescent Ln, Putnam Valley, NY 10579Sold
- $775,0004 bd3 ba2.4k sqft14 Crescent Ln, Putnam Valley, NY 10579Sold
- $754,6004 bd3 ba2.2k sqft1 Crescent Ln, Putnam Valley, NY 10579Off Market
A local agent can set up tours, give advice and negotiate with sellers.
Similar homes
- $749,9004 bd3 ba2.8k sqft17 Birch Hill, Putnam Valley, NY 10579For Sale
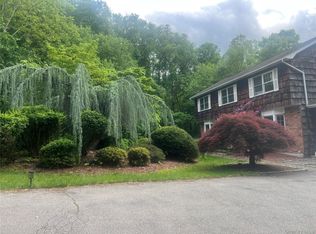
 MLS ID #1022925, Pamela Acevedo, Listing by: Tiffany Real Estate. OneKey® MLS as distributed by MLS GRID
 - $575,0003 bd1 ba1.4k sqft44 Somerset Lane, Putnam Valley, NY 10579For Sale
 MLS ID #1027729, Maureen Connolly, Listing by: Coldwell Banker Realty. OneKey® MLS as distributed by MLS GRID
 - $675,0003 bd2 ba2.1k sqft20 Barger Street, Cortlandt Manor, NY 10567For Sale
 MLS ID #1027371, Maureen Connolly, Listing by: Coldwell Banker Realty. OneKey® MLS as distributed by MLS GRID
 - $699,9004 bd3 ba1.9k sqft6 Tennis Court Road, Mahopac, NY 10541For Sale
 MLS ID #980849, Gary Margolis, Listing by: Coldwell Banker Realty. OneKey® MLS as distributed by MLS GRID
 - $689,0004 bd3 ba2.5k sqft18 Sylvan Road, Lake Peekskill, NY 10537For SaleMLS ID #1028933, Sherri Malone, Listing by: Coldwell Banker Realty. OneKey® MLS as distributed by MLS GRID
- $660,0003 bd3 ba2.2k sqft259 Crane Road, Carmel, NY 10512For SaleMLS ID #988004, Jason Martinez, Listing by: Keller Williams Realty Partner. OneKey® MLS as distributed by MLS GRID
- $649,0004 bd2 ba1.9k sqft5 Lacona Road, Mahopac, NY 10541For SaleMLS ID #1019218, Tulay Erdem, Listing by: Christie's Int. Real Estate. OneKey® MLS as distributed by MLS GRID
- $745,0003 bd3 ba2.4k sqft431 Bonnie Court, Yorktown Heights, NY 10598For SaleMLS ID #1021020, Yvonne Mazza, Listing by: Houlihan Lawrence Inc.. OneKey® MLS as distributed by MLS GRID
- $625,0003 bd2 ba1.4k sqft35 Wheeler Drive, Cortlandt Manor, NY 10567For SaleMLS ID #961786, Sarah Mirza Mulhall, Listing by: Julia B Fee Sothebys Int. Rlty. OneKey® MLS as distributed by MLS GRID
- $730,0004 bd3 ba2.1k sqft4 Stonewall Farm Road, Mahopac, NY 10541For SaleMLS ID #973586, Audra Maccariello, Listing by: Coldwell Banker Realty. OneKey® MLS as distributed by MLS GRID
- $739,9004 bd3 ba2.2k sqft3508 Campfire Road, Yorktown Heights, NY 10598For SaleMLS ID #1010483, Robert Arenholz, Listing by: William Raveis Real Estate. OneKey® MLS as distributed by MLS GRID
- $665,0003 bd2 ba1.5k sqft17 Ridge Road, Cortlandt Manor, NY 10567For SaleMLS ID #1024580, Lynn Stoecker, Listing by: Briante Realty Group, LLC. OneKey® MLS as distributed by MLS GRID
- $675,0004 bd2 ba1.9k sqft149 Cole Court, Buchanan, NY 10511For SaleMLS ID #1027052, Susan Fraietta, Listing by: BHHS River Towns Real Estate. OneKey® MLS as distributed by MLS GRID
- $719,0003 bd3 ba1.8k sqft370 Furnace Dock Road, Cortlandt Manor, NY 10567For SaleMLS ID #1005331, Vili Mirtcheva, Listing by: Corcoran Legends Realty. OneKey® MLS as distributed by MLS GRID
- $575,0003 bd2 ba1.8k sqft26 Maple Drive, Mahopac, NY 10541For SaleMLS ID #1013693, Anthony Ruperto, Listing by: Ally Realty. OneKey® MLS as distributed by MLS GRID
- $759,0003 bd3 ba1.7k sqft1019 Fox Meadow Road, Yorktown Heights, NY 10598For SaleMLS ID #1012840, Bashar Rabadi, Listing by: NB Elite Realty LLC. OneKey® MLS as distributed by MLS GRID
- $599,0003 bd2 ba1.8k sqft16 Oskar Drive, Mahopac, NY 10541For SaleMLS ID #1019639, Danielle Benanti Bonner, Listing by: Julia B Fee Sothebys Int. Rlty. OneKey® MLS as distributed by MLS GRID
- $635,5503 bd2 ba1.6k sqft3453 Flanders Drive, Yorktown Heights, NY 10598For SaleMLS ID #986119, Philip Simonetti, Listing by: Redfin Real Estate. OneKey® MLS as distributed by MLS GRID
- $620,0003 bd2 ba1.5k sqft517 E Mountain Road N #515-517, Cold Spring, NY 10516For SaleMLS ID #1002388, Natalia Rathbauer, Listing by: Julia B Fee Sothebys Int. Rlty. OneKey® MLS as distributed by MLS GRID
- $599,9994 bd3 ba1.8k sqft10 Concord Road, Fishkill, NY 12524For SaleMLS ID #1019273, Amber N. Thomas, Listing by: Compass Greater NY, LLC. OneKey® MLS as distributed by MLS GRID
