Welcome Home to 5 Crescent Lane, Putnam Valley! A Hidden Gem Where Comfort Meets Character!
Perched on a private, elevated lot in one of Putnam Valley’s most sought-after neighborhoods, this charming, oversized Hi-Ranch offers an exceptional blend of space, and style. From the moment you arrive, the classic brick exterior, gleaming hardwood floors, and sun-drenched interiors set the tone for a home that feels both timeless and truly lived in. Step inside and you’ll immediately sense the warmth and heart woven into every corner. This thoughtfully designed layout is rich in custom details and full of personality, offering an effortless balance between elegance and everyday comfort. The open-concept living and dining areas are anchored by a breathtaking dual-sided stone fireplace, a statement piece that radiates warmth while connecting both rooms in cozy unity. It’s the kind of feature that makes you want to stay in, slow down, and soak in the beauty of your surroundings. High ceilings, custom built-ins, and expansive windows blur the line between indoors and out, filling the home with natural light and framing serene views of the landscape beyond. Each room invites you to pause, breathe, and feel at home. With four spacious bedrooms, including a private primary suite with en-suite bath, there’s space for everyone to find their own sense of sanctuary. The lower level is equally inviting and perfect for guests, a home office, or a recreational haven, complete with a wet bar and direct walk-out access to a peaceful patio, ideal for alfresco dining or quiet evenings under the stars. Outside, the magic continues. The lush, mature landscaping wraps you in privacy, while the elevated setting provides breathtaking vistas and a deep sense of peace. Whether you’re enjoying coffee on the deck at sunrise or gathering with friends as the sun sets, this home offers a lifestyle that feels both elevated and deeply grounded. This is more than just a house. It’s a place where warmth deepens with every moment, and where every detail has been chosen to invite comfort, connection, and calm. Come experience the welcoming spirit of 5 Crescent Lane, where nature meets nurture, and every day feels like a retreat.
Sold for $690,000
$690,000
5 Crescent Lane, Putnam Valley, NY 10579
4beds
2,230sqft
Single Family Residence, Residential
Built in 1980
1 Acres Lot
$710,700 Zestimate®
$309/sqft
$5,876 Estimated rent
Home value
$710,700
$654,000 - $775,000
$5,876/mo
Zestimate® history
Owner options
List your home for rent
$5,876/mo
Rent Zestimate®
Find your next renter with Zillow Rental Manager. Plus, with online applications, you can quickly screen prospective tenants – for free.
$5,876/mo
Rent Zestimate®
Refinance and save
$5,236/mo
Est. payment
Refinancing to a lower rate could help reduce your monthly payments and save thousands over the life of the loan.
$5,236/mo
Est. payment
Explore your selling options
Work with a Zillow partner agent
Leverage their expertise and Zillow's premium Showcase listings to get your home seen by more buyers.
Get startedList with your own agent
Get your home in front of millions of buyers by listing it on Zillow.
Learn how to do itSell it yourself
Take full control of how buyers see your home on Zillow by listing For Sale by Owner (FSBO).
List your homeWhat's special
Classic brick exteriorExpansive windowsSun-drenched interiorsPeaceful patioCustom detailsHigh ceilingsPrivate elevated lot
Zillow last checked:
Listing updated:
Listed by:
Diana DiBullo 914-494-1594,
Coldwell Banker Realty 914-232-7000
Bought with:
Vincent Nevling, 10401376267
RE/MAX Town & Country
Source: OneKey® MLS as distributed by MLS GRID,MLS#: 918771
Facts & features
Interior
Bedrooms & bathrooms
- Bedrooms: 4
- Bathrooms: 3
- Full bathrooms: 3
Heating
- Electric
Cooling
- Central Air
Appliances
- Included: Dishwasher, Dryer, Electric Cooktop, Electric Oven, Electric Water Heater, Exhaust Fan, Refrigerator
- Laundry: Electric Dryer Hookup, Laundry Room, Washer Hookup
Features
- Built-in Features, Eat-in Kitchen, Natural Woodwork, Open Floorplan, Soaking Tub
- Basement: Finished,Full,Storage Space,Walk-Out Access
- Attic: Full
- Number of fireplaces: 1
- Fireplace features: Living Room, Masonry, Wood Burning
Interior area
- Total structure area: 2,230
- Total interior livable area: 2,230 sqft
Property
Parking
- Total spaces: 2
- Parking features: Driveway
- Garage spaces: 2
- Has uncovered spaces: Yes
Features
- Levels: Two
Lot
- Size: 1 Acres
Details
- Parcel number: 37280007300000010180000000
- Special conditions: None
Construction
Type & style
- Home type: SingleFamily
- Property subtype: Single Family Residence, Residential
Materials
- Brick
Condition
- Year built: 1980
Utilities & green energy
- Sewer: Septic Tank
- Utilities for property: Trash Collection Private
Community & HOA
HOA
- Has HOA: Yes
- Amenities included: Other
- Services included: Other
- HOA fee: $250 annually
Location
- Region: Putnam Valley
Financial & listing details
- Price per square foot: $309/sqft
- Tax assessed value: $591,531
- Annual tax amount: $9,962
- Date on market: 10/7/2025
- Cumulative days on market: 28 days
- Listing agreement: Exclusive Right To Sell
Price history
| Date | Event | Price |
|---|---|---|
| 1/12/2026 | Sold | $690,000$309/sqft |
Source:  OneKey® MLS as distributed by MLS GRID #918771 Report a problem OneKey® MLS as distributed by MLS GRID #918771 Report a problem | ||
| 11/4/2025 | Pending sale | $690,000$309/sqft |
Source: OneKey® MLS as distributed by MLS GRID #918771 Report a problem | ||
| 10/7/2025 | Listed for sale | $690,000$309/sqft |
Source: OneKey® MLS as distributed by MLS GRID #918771 Report a problem | ||
Public tax history
| Year | Property taxes | Tax assessment |
|---|---|---|
| 2025 | -- | $579,700 |
| 2024 | -- | $579,700 +7.1% |
| 2023 | -- | $541,500 +12% |
| 2022 | -- | $483,500 +10% |
| 2021 | -- | $439,500 +5.5% |
| 2020 | -- | $416,400 +3% |
| 2019 | -- | $404,300 +2% |
| 2018 | -- | $396,400 +4% |
| 2017 | $10,578 | $381,000 +1% |
| 2016 | -- | $377,200 +1% |
| 2015 | -- | $373,500 -1% |
| 2014 | -- | $377,300 -2% |
| 2013 | -- | $385,000 -7.3% |
| 2012 | -- | $415,500 -2% |
| 2011 | -- | $424,000 -6% |
| 2010 | -- | $451,000 -7.4% |
| 2009 | -- | $487,000 -2% |
| 2008 | -- | $497,000 -7.5% |
| 2007 | -- | $537,500 +5.6% |
| 2006 | -- | $509,000 +1% |
| 2005 | -- | $504,000 +15.5% |
| 2004 | -- | $436,500 +84.2% |
| 2003 | -- | $237,000 |
| 2002 | -- | $237,000 |
| 2001 | -- | $237,000 |
| 2000 | -- | $237,000 |
Find assessor info on the county website
Neighborhood: 10579
Nearby homes
- $745,0004 bd3 ba2.8k sqft9 Crescent Ln, Putnam Valley, NY 10579Sold
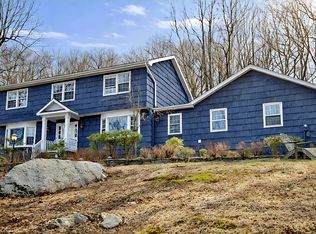
- $754,6004 bd3 ba2.2k sqft1 Crescent Ln, Putnam Valley, NY 10579Off Market
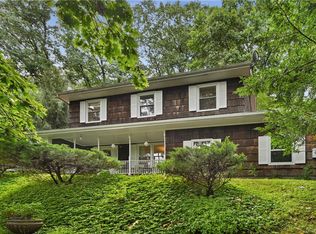
- $575,0004 bd3 ba2.3k sqft15 Crescent Ln, Putnam Valley, NY 10579Sold
- $764,4005 bd3 ba2.8k sqft8 Crescent Ln, Putnam Valley, NY 10579Off Market
- $570,0003 bd3 ba2.2k sqft255 Church Rd, Putnam Valley, NY 10579Sold
- $675,0004 bd3 ba2k sqft19 Crescent Ln, Putnam Valley, NY 10579Pending
- $809,0004 bd3 ba2.1k sqft271 Old Church Rd, Putnam Valley, NY 10579Off Market
- $775,0004 bd3 ba2.4k sqft14 Crescent Ln, Putnam Valley, NY 10579Sold
Nearby schools
GreatSchools rating
- 7/10Putnam Valley Elementary SchoolGrades: K-4Distance: 1.3 mi
- 6/10Putnam Valley Middle SchoolGrades: 5-8Distance: 2.1 mi
- 9/10Putnam Valley High SchoolGrades: 9-12Distance: 2 mi
Schools provided by the listing agent
- Elementary: Putnam Valley Elementary School
- Middle: Putnam Valley Middle School
- High: Putnam Valley High School
Source: OneKey® MLS as distributed by MLS GRID. This data may not be complete. We recommend contacting the local school district to confirm school assignments for this home.
- New York
- Putnam County
- Putnam Valley
- 10579
- 5 Crescent Lane
Nearby cities
Nearby zip codes
Other Putnam Valley Topics
